

4125 Milkweed Drive, Poplar Grove, Illinois 61065
Subdivision > West Grove
Sorry, we are updating photos, please update this page in 15 minutes
$152,000
|
Sold
|
|
| Status: | Closed |
| Sqft: | 2,400 |
| Cost/Sqft: | $65 |
| Beds: | 4 |
| Baths: | 3 |
| Year Built: | — |
| Property Taxes: | $4,369 |
| Days On Market: | 4946 |
| Lot Size: | 0,00 |
Description
Beautiful Move in ready 4 bedroom 2 Story with fenced yard. Updated home with new hardwood floors, new stainless steel appliances and maple cabinets. Large master suite with double sink vanity and large walk in closet. All rooms are generous in size. Family room adjacent to large kitchen and dinette. Slider out to the fenced yard with large deck. Excellent North Boone School district and low tax rate.
Property Specifics
| Single Family | |
| — | |
| Colonial | |
| — | |
| Full | |
| Vinyl Siding | |
| — | |
| — | |
| No | |
| 0 |
| Boone | |
| West Grove | |
| 0 / Not Applicable | |
| None | |
| Public | |
| Public Sewer | |
| Central Air | |
| Natural Gas | |
| 08323562 | |
| 0323451005 |
Nearby Schools
| NAME: | DISTRICT: | DISTANCE: | |
|---|---|---|---|
|
Grade School
Capron Elementary School |
200 | — | |
|
High School
North Boone High School |
200 | Not in DB | |
Property History
| DATE: | EVENT: | PRICE: | SOURCE: |
|---|---|---|---|
| 14 Jun, 2013 | Sold | $152,000 | MRED MLS |
| 2 May, 2013 | Under contract | $154,900 | MRED MLS |
| 23 Apr, 2013 | Listed for sale | $154,900 | MRED MLS |
| 11 Jun, 2020 | Sold | $198,000 | MRED MLS |
| 19 Apr, 2020 | Under contract | $197,000 | MRED MLS |
| 17 Apr, 2020 | Listed for sale | $197,000 | MRED MLS |
| 1 Oct, 2024 | Sold | $305,000 | MRED MLS |
| 23 Jul, 2024 | Under contract | $289,900 | MRED MLS |
| 22 Jul, 2024 | Listed for sale | $289,900 | MRED MLS |
Sorry, we are updating photos, please update this page in 15 minutes
Room Specifics
All Bedroom Info:
Total Bedrooms: 4
Bedrooms Above Ground: 4
Bedrooms Below Ground: 0
Total Bedrooms: 4
Bedrooms Above Ground: 4
Bedrooms Below Ground: 0
Second Bedroom Info:
Dimensions: —
Location: —Dimensions: —
Floor Type: Carpet
Third Bedroom Info:
Dimensions: —
Location: —Dimensions: —
Floor Type: Carpet
Fourth Bedroom Info:
Dimensions: —
Location: —Dimensions: —
Floor Type: Carpet
Bathroom Info:
Full Bathrooms: 3
Partial Bathrooms: 1Full Bathrooms: 3
Bathroom Amenities: —
Bathroom in Basement: 0
Dining Room Info:
Dimensions: —
Location: —Dimensions: —
Floor Type: Hardwood
Kitchen Info:
Dimensions: —
Location: —Dimensions: —
Floor Type: Ceramic Tile
Features: Eating Area-Breakfast Bar
Living Room Info:
Dimensions: —
Location: —Dimensions: —
Floor Type: Hardwood
Family Room Info:
Dimensions: —
Location: —Dimensions: —
Floor Type: Hardwood
Additional Rooms Info:
Rooms: No additional rooms
Basement: FullRooms: No additional rooms
Other Specifics
| 3 | |
| — | |
| Garage | |
| — | |
| — | |
| — | |
| — | |
| — | |
| 87 X 130 X 87 X130 | |
| — | |
| Full | |
| — | |
| Range, Dishwasher | |
| Not in DB | |
| Sidewalks, Street Lights, Street Paved | |
| — | |
| — |
Tax History
| Year | Property Taxes |
|---|---|
| 2013 | $4,369 |
| 2020 | $4,409 |
| 2024 | $5,958 |
Contact Agent
Nearby Similar Homes
14024 Queenanns Way, Poplar Grove, Illinois 61065
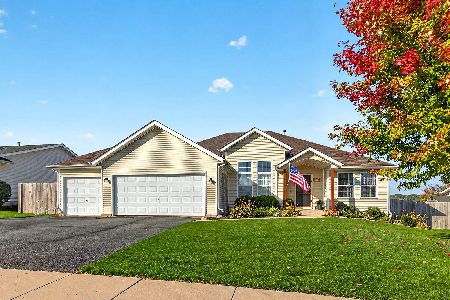
For Sale
$349,900
3 beds / 3.0 baths / 3,544 ft2
Single Family / Built: 2007
14
Nearby Sold Comparables

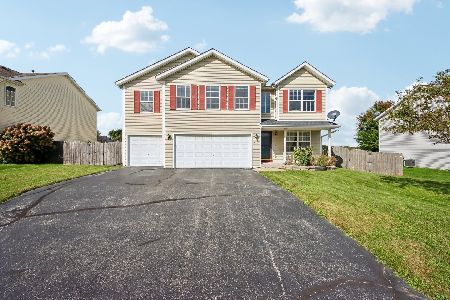
4125 Milkweed Drive, Poplar Grove, Illinois 61065

Sold
$289,900
4 beds / 2.1 baths / 2,478 ft2
Single Family / Built: 2007
838
4127 Milkweed Drive, Poplar Grove, Illinois 61065

Sold
$169,900
4 beds / 2.1 baths / 3,294 ft2
Single Family / Built: 2007
3379
4126 Milkweed Drive, Poplar Grove, Illinois 61065
Sold
$125,000
4 beds / 2.1 baths / 2,400 ft2
Single Family / Built: 2007
4569
Contact Agent
Listing Provided By
Century 21 Affiliated
