

4127 Richmond, Irving Park, Chicago, Illinois 60618
Subdivision > Horner Park
Sorry, we are updating photos, please update this page in 15 minutes
$314,000
|
Sold
|
|
| Status: | Closed |
| Sqft: | 1,800 |
| Cost/Sqft: | $181 |
| Beds: | 3 |
| Baths: | 3 |
| Year Built: | 1909 |
| Property Taxes: | $4,483 |
| Days On Market: | 5237 |
| Lot Size: | 0,08 |
Description
Gorgeous custom remodeled 3 bedroom 3 bath with hardwood floors throughout. Designer Kitchen has cork flooring, Silestone countertops with Kraftmaid built-in cabinets which extend into the family room. Italian tiled walls and backsplash. Energy efficient stainless appliances. Bathrooms high end Kohler master bath with jacuzzi. Vintage crown moldings throughout. Systems all updated. Great deck. 2 car garage.
Property Specifics
| Single Family | |
| — | |
| Victorian | |
| 1909 | |
| Full, Walkout | |
| Aluminum Siding, Vinyl Siding, Steel Siding | |
| Asphalt | |
| VICTORIAN | |
| No | |
| 0.08 |
| Cook | |
| Horner Park | |
| 0 / Not Applicable | |
| None | |
| Lake Michigan, Public | |
| Public Sewer, Sewer-Storm | |
| Central Air, Window/Wall Unit - 1 | |
| Natural Gas, Forced Air, Space Heater | |
| 08104568 | |
| 13133210110000 |
Property History
| DATE: | EVENT: | PRICE: | SOURCE: |
|---|---|---|---|
| 29 Oct, 2012 | Sold | $314,000 | MRED MLS |
| 18 Sep, 2012 | Under contract | $324,900 | MRED MLS |
| — | Last price change | $329,900 | MRED MLS |
| 1 Jul, 2012 | Listed for sale | $329,900 | MRED MLS |
| 4 Jan, 2018 | Listed for sale | $0 | MRED MLS |
| 10 Jun, 2021 | Listed for sale | $0 | MRED MLS |
| 5 Apr, 2024 | Sold | $500,000 | MRED MLS |
| 15 Mar, 2024 | Under contract | $430,000 | MRED MLS |
| 12 Mar, 2024 | Listed for sale | $430,000 | MRED MLS |
| 18 Jun, 2026 | Sold | $835,000 | MRED MLS |
| 18 May, 2026 | Under contract | $835,000 | MRED MLS |
| 14 May, 2026 | Listed for sale | $835,000 | MRED MLS |
Sorry, we are updating photos, please update this page in 15 minutes
Room Specifics
All Bedroom Info:
Total Bedrooms: 3
Bedrooms Above Ground: 3
Bedrooms Below Ground: 0
Total Bedrooms: 3
Bedrooms Above Ground: 3
Bedrooms Below Ground: 0
Second Bedroom Info:
Dimensions: —
Location: —Dimensions: —
Floor Type: Hardwood
Third Bedroom Info:
Dimensions: —
Location: —Dimensions: —
Floor Type: Hardwood
Bathroom Info:
Full Bathrooms: 3
Partial Bathrooms: 0Full Bathrooms: 3
Bathroom Amenities: Whirlpool, Separate Shower, Double Sink
Bathroom in Basement: 1
Dining Room Info:
Dimensions: —
Location: —Dimensions: —
Floor Type: Hardwood
Kitchen Info:
Dimensions: —
Location: —Dimensions: —
Floor Type: Sustainable
Features: Eating Area-Breakfast Bar, Island, Pantry-Butler
Laundry Room Info:
Dimensions: —
Location: —Dimensions: —
Floor Type: Other
Living Room Info:
Dimensions: —
Location: —Dimensions: —
Floor Type: Hardwood
Family Room Info:
Dimensions: —
Location: —Dimensions: —
Floor Type: Hardwood
Additional Rooms Info:
Rooms: No additional rooms
Basement: Full, WalkoutRooms: No additional rooms
Other Specifics
| 2 | |
| Concrete Perimeter | |
| Garage | |
| — | |
| — | |
| — | |
| Deck, Patio, Storms/Screens | |
| Fenced Yard | |
| 29 X 127 | |
| Finished | |
| Full | |
| Skylight(s), First Floor Bedroom | |
| Range, Microwave, High End Refrigerator, Washer, Dryer, Stainless Steel Appliance(s) | |
| Not in DB | |
| — | |
| — | |
| — |
Tax History
| Year | Property Taxes |
|---|---|
| 2012 | $4,483 |
| 2024 | $10,114 |
| 2026 | $8,668 |
Contact Agent
Nearby Similar Homes
4104 Richmond Street, Chicago, Illinois 60618
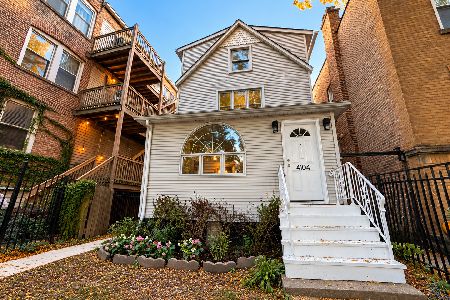
For Sale
$699,900
5 beds / 2.1 baths / 2,120 ft2
Single Family / Built: 1910
27
4020 Francisco Avenue, Chicago, Illinois 60618
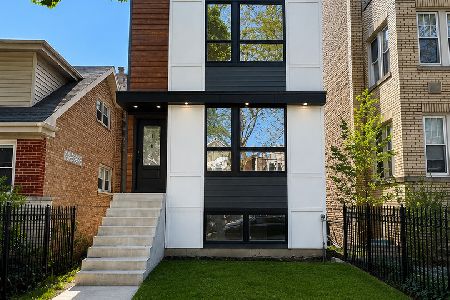
For Sale
$1,395,000
3 beds / 3.1 baths / 4,000 ft2
Single Family / Built: 2026
174
4024 California Avenue, Chicago, Illinois 60618
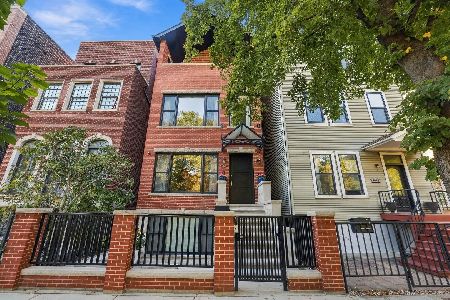
For Sale
$1,399,900
5 beds / 3.1 baths / 4,500 ft2
Single Family / Built: 2014
24
3923 Mozart Street, Chicago, Illinois 60618
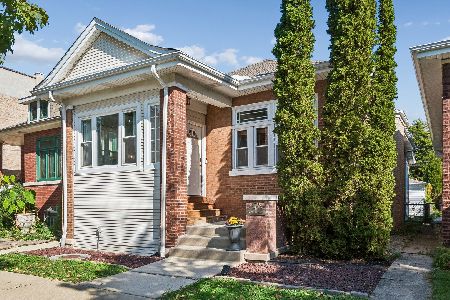
For Sale
$625,000
2 beds / 2.0 baths / 2,200 ft2
Single Family / Built: 1915
11
3811 Francisco Avenue, Chicago, Illinois 60618
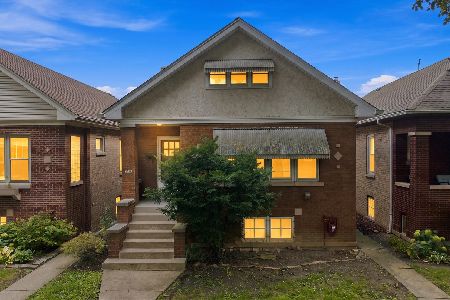
For Sale
$599,999
5 beds / 2.0 baths / 2,085 ft2
Single Family / Built: 1925
49
4445 Whipple Street, Chicago, Illinois 60625
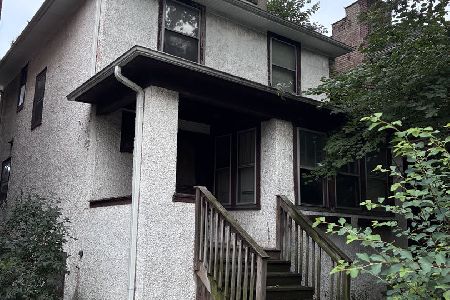
For Sale
$300,000
3 beds / 1.1 baths / 2,200 ft2
Single Family / Built: 1914
39
Nearby Sold Comparables

4123 Richmond Street, Chicago, Illinois 60618
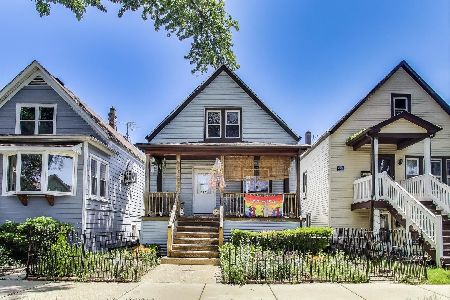
Sold
$425,000
4 beds / 3.0 baths / 1,672 ft2
Single Family / Built: 1915
364
4129 Richmond Street, Chicago, Illinois 60618

Sold
$219,000
3 beds / 1.1 baths / 0 ft2
Single Family / Built: 1908
6201
4135 Richmond Street, Chicago, Illinois 60618
Sold
$675,000
3 beds / 3.1 baths / 3,000 ft2
Single Family / Built: 1905
3867
4115 Richmond Street, Chicago, Illinois 60618
Sold
$699,900
3 beds / 3.1 baths / 3,000 ft2
Single Family / Built: 1913
4030
4137 Richmond Street, Chicago, Illinois 60618

Sold
$319,000
3 beds / 2.0 baths / 0 ft2
Single Family / Built: 1914
2426
Contact Agent
Listing Provided By
Keller Williams Realty Chicago Consulting Group
