

4128 Gunderson Avenue, Stickney, Illinois 60402
Sorry, we are updating photos, please update this page in 15 minutes
$234,000
|
Sold
|
|
| Status: | Closed |
| Sqft: | 1,360 |
| Cost/Sqft: | $172 |
| Beds: | 3 |
| Baths: | 3 |
| Year Built: | 1932 |
| Property Taxes: | $5,163 |
| Days On Market: | 3887 |
| Lot Size: | 0,00 |
Description
DEAL FELL SO HURRY IN TO SEE IT. SEEING IS BELIEVING!!! A VISIT INSIDE THIS HOME WILL HAVE YOU AMAZED WITH ALL THE ROOMS. 4 BEDROOMS, 3 FULL BATHS, LIVING ROOM, LARGE EAT-IN KITCHEN WITH BREAKFAST AREA. 2ND LEVEL OFFERS A SUITE AND OFFICE. LOWER LEVEL FAMILY ROOM, BEDROOM, AND LAUNDRY ROOM. ALL APPLIANCES INCLUDED WASHER/DRYER, HARDWOOD FLOORS, CEILING FANS, 2 CAR DETACHED GARAGE AND CARPORT. FULLY FENCED YARD AND BRICK PATIO. NEWER TUCK POINTING, ROOF, ELECTRICAL, AND CENTRAL AIR CONDITIONING. SEE IT TODAY!
Property Specifics
| Single Family | |
| — | |
| Bungalow | |
| 1932 | |
| Full | |
| — | |
| No | |
| 0 |
| Cook | |
| — | |
| 0 / Not Applicable | |
| None | |
| Lake Michigan | |
| Public Sewer | |
| 09151153 | |
| 19062180360000 |
Nearby Schools
| NAME: | DISTRICT: | DISTANCE: | |
|---|---|---|---|
|
Grade School
Edison Elementary School |
103 | — | |
|
Middle School
Washington Middle School |
103 | Not in DB | |
|
High School
J Sterling Morton West High Scho |
201 | Not in DB | |
Property History
| DATE: | EVENT: | PRICE: | SOURCE: |
|---|---|---|---|
| 3 Jul, 2012 | Sold | $53,500 | MRED MLS |
| 1 Jun, 2012 | Under contract | $67,500 | MRED MLS |
| 30 Apr, 2012 | Listed for sale | $67,500 | MRED MLS |
| 8 Sep, 2014 | Sold | $200,000 | MRED MLS |
| 17 Jul, 2014 | Under contract | $200,000 | MRED MLS |
| — | Last price change | $215,000 | MRED MLS |
| 4 Sep, 2013 | Listed for sale | $259,000 | MRED MLS |
| 18 Jul, 2016 | Sold | $234,000 | MRED MLS |
| 20 May, 2016 | Under contract | $234,000 | MRED MLS |
| — | Last price change | $239,000 | MRED MLS |
| 29 Feb, 2016 | Listed for sale | $239,000 | MRED MLS |
Sorry, we are updating photos, please update this page in 15 minutes
Room Specifics
All Bedroom Info:
Total Bedrooms: 4
Bedrooms Above Ground: 3
Bedrooms Below Ground: 1
Total Bedrooms: 4
Bedrooms Above Ground: 3
Bedrooms Below Ground: 1
Second Bedroom Info:
Dimensions: —
Location: —Dimensions: —
Floor Type: Hardwood
Third Bedroom Info:
Dimensions: —
Location: —Dimensions: —
Floor Type: Carpet
Fourth Bedroom Info:
Dimensions: —
Location: —Dimensions: —
Floor Type: Carpet
Bathroom Info:
Full Bathrooms: 3
Partial Bathrooms: 0Full Bathrooms: 3
Bathroom Amenities: —
Bathroom in Basement: 1
Additional Rooms Info:
Rooms: Office,Suite
Basement: FullRooms: Office,Suite
Basement Description: Finished,Exterior Access
Other Specifics
| 2 | |
| — | |
| Off Alley | |
| Patio | |
| Fenced Yard | |
| 120 X 35 | |
| Dormer | |
| None | |
| Hardwood Floors | |
| Range, Microwave, Refrigerator, Washer, Dryer | |
| Not in DB | |
| Sidewalks, Street Lights, Street Paved | |
| — | |
| — | |
| — |
Tax History
| Year | Property Taxes |
|---|---|
| 2012 | $3,952 |
| 2014 | $3,668 |
| 2016 | $5,163 |
Contact Agent
Nearby Similar Homes
4225 Gunderson Avenue, Stickney, Illinois 60402
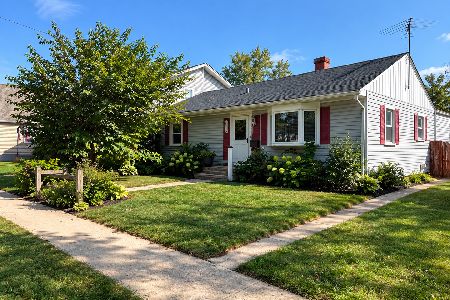
For Sale
$349,900
3 beds / 1.0 baths / 1,531 ft2
Single Family / Built: 1952
20
4112 Ridgeland Avenue, Stickney, Illinois 60402
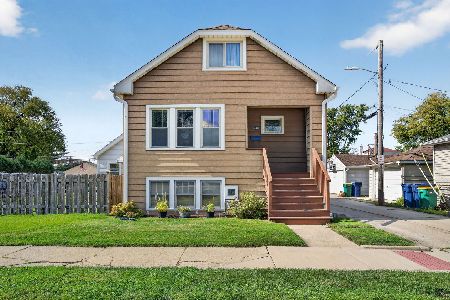
For Sale
$239,500
2 beds / 1.0 baths / 1,046 ft2
Single Family / Built: 1924
6
3936 Clarence Avenue, Stickney, Illinois 60402
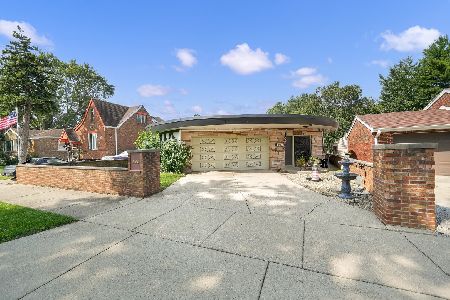
For Sale
$389,900
3 beds / 2.1 baths / 2,700 ft2
Single Family / Built: 1959
56
3839 Ridgeland Avenue, Berwyn, Illinois 60402
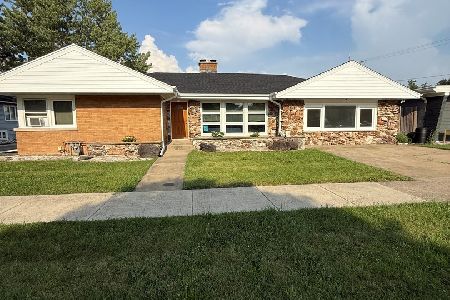
For Sale
$479,900
4 beds / 2.0 baths / 2,202 ft2
Single Family / Built: 1955
91
3827 Ridgeland Avenue, Berwyn, Illinois 60402
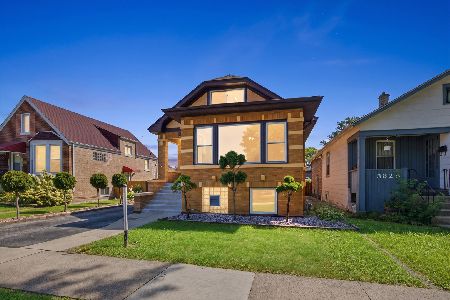
For Sale
$450,000
3 beds / 2.0 baths / 3,523 ft2
Single Family / Built: 1923
39
4142 Oak Park Avenue, Stickney, Illinois 60402
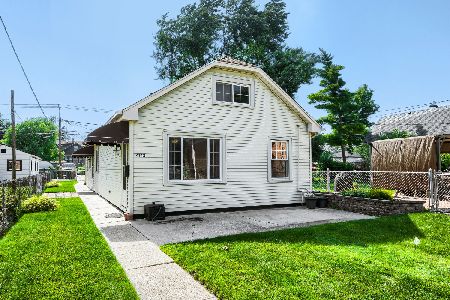
For Sale
$289,999
3 beds / 2.0 baths / 1,469 ft2
Single Family / Built: 1918
110
Nearby Sold Comparables
4128 Gunderson Avenue, Stickney, Illinois 60402

Sold
$67,500
4 beds / 3.0 baths / 1,032 ft2
Single Family / Built: 1932
5287
4128 Gunderson Avenue, Stickney, Illinois 60402
Sold
$200,000
4 beds / 3.0 baths / 1,360 ft2
Single Family / Built: 1932
4795
4122-26 Gunderson Avenue, Stickney, Illinois 60402
Sold
$109,000
2 beds / 1.0 baths / 1,100 ft2
Single Family / Built: 1925
4957
4132 Gunderson Avenue, Stickney, Illinois 60402
Sold
$119,000
3 beds / 2.1 baths / 880 ft2
Single Family / Built: 1928
4838
4132 Gunderson Avenue, Stickney, Illinois 60402
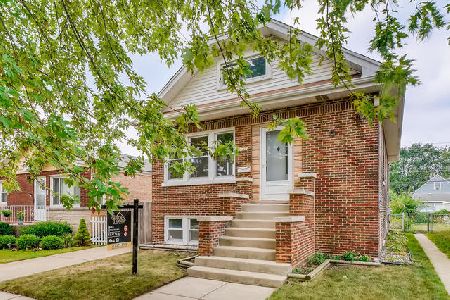
Sold
$275,000
3 beds / 2.1 baths / 4,221 ft2
Single Family / Built: 1928
2333
4136 Gunderson Avenue, Stickney, Illinois 60402
Sold
$214,900
3 beds / 1.0 baths / 960 ft2
Single Family / Built: 1955
3044
Contact Agent
Listing Provided By
Berkshire Hathaway HomeServices KoenigRubloff
