

413 James Street, Plano, Illinois 60545
Sorry, we are updating photos, please update this page in 15 minutes
$170,000
|
Sold
|
|
| Status: | Closed |
| Sqft: | 1,618 |
| Cost/Sqft: | $117 |
| Beds: | 3 |
| Baths: | 2 |
| Year Built: | — |
| Property Taxes: | $4,345 |
| Days On Market: | 3031 |
| Lot Size: | 0,17 |
Description
NEW ROOF INSTALLED SEPTEMBER 2018! Beautiful 3 bedroom home with upgrades throughout! Concrete driveway with 2.5 car garage. Screened front porch with ceiling fan. Exclectic stair railing upon entry with custom oak built in closet. Living room hosts surround sound system. Kitchen hosts granite countertops with upgraded cabinetry and breakfast bar. 1st floor master bedroom hosts full bath. 2nd level hosts refinished hardwood flooring with loft and ceiling fans throughout. Brand new shower stall in upper bath! New hot water installed! Brick paver patio installed in 2015. Fence at rear of yard brand new! Just a fantastic home for the $$$! Curtains in home not included in sale.
Property Specifics
| Single Family | |
| — | |
| — | |
| — | |
| Full | |
| Vinyl Siding | |
| — | |
| — | |
| No | |
| 0.17 |
| Kendall | |
| — | |
| 0 / Not Applicable | |
| None | |
| Public | |
| Public Sewer | |
| Central Air | |
| Natural Gas | |
| 10028465 | |
| 0122335005 |
Property History
| DATE: | EVENT: | PRICE: | SOURCE: |
|---|---|---|---|
| 5 Apr, 2011 | Sold | $54,000 | MRED MLS |
| 17 Mar, 2011 | Under contract | $39,900 | MRED MLS |
| 9 Mar, 2011 | Listed for sale | $39,900 | MRED MLS |
| 19 Oct, 2018 | Sold | $170,000 | MRED MLS |
| 12 Sep, 2018 | Under contract | $190,000 | MRED MLS |
| — | Last price change | $199,900 | MRED MLS |
| 24 Jul, 2018 | Listed for sale | $199,900 | MRED MLS |
Sorry, we are updating photos, please update this page in 15 minutes
Room Specifics
All Bedroom Info:
Total Bedrooms: 3
Bedrooms Above Ground: 3
Bedrooms Below Ground: 0
Total Bedrooms: 3
Bedrooms Above Ground: 3
Bedrooms Below Ground: 0
Second Bedroom Info:
Dimensions: —
Location: —Dimensions: —
Floor Type: Hardwood
Third Bedroom Info:
Dimensions: —
Location: —Dimensions: —
Floor Type: Hardwood
Bathroom Info:
Full Bathrooms: 2
Partial Bathrooms: 0Full Bathrooms: 2
Bathroom Amenities: —
Bathroom in Basement: 0
Dining Room Info:
Dimensions: —
Location: —Dimensions: —
Floor Type: Wood Laminate
Kitchen Info:
Dimensions: —
Location: —Dimensions: —
Floor Type: Wood Laminate
Features: Eating Area-Breakfast Bar, Island
Living Room Info:
Dimensions: —
Location: —Dimensions: —
Floor Type: Wood Laminate
Additional Rooms Info:
Rooms: Loft
Basement: FullRooms: Loft
Other Specifics
| 2 | |
| — | |
| Garage | |
| — | |
| — | |
| — | |
| Deck, Screened Patio, Brick Paver Patio, Storms/Screens | |
| — | |
| 0.16 ACRE | |
| — | |
| Full | |
| Hardwood Floors, Wood Laminate Floors, First Floor Bedroom, First Floor Full Bath | |
| Range, Microwave, Dishwasher, Refrigerator, Washer, Dryer, Disposal, Range Hood | |
| Not in DB | |
| — | |
| — | |
| — |
Tax History
| Year | Property Taxes |
|---|---|
| 2011 | $3,638 |
| 2018 | $4,345 |
Contact Agent
Nearby Similar Homes
107 Prairie Street, Plano, Illinois 60545

For Sale
$239,999
3 beds / 1.0 baths / 1,144 ft2
Single Family / Built: 1931
71
315 Park Street, Plano, Illinois 60545
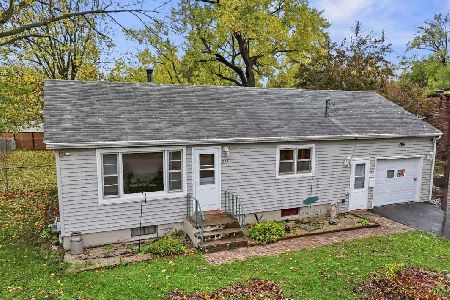
For Sale
$245,000
2 beds / 1.0 baths / 832 ft2
Single Family / Built: 1960
81
112 Main Street, Plano, Illinois 60545

For Sale
$234,000
3 beds / 2.0 baths / 1,184 ft2
Single Family / Built: 1875
62
18 Dearborn Street, Plano, Illinois 60545
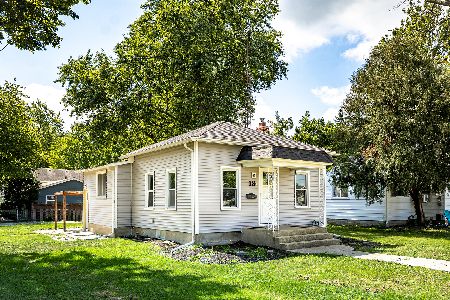
For Sale
$240,000
2 beds / 1.0 baths / 1,000 ft2
Single Family / Built: 1875
49
306 Dearborn Street, Plano, Illinois 60545
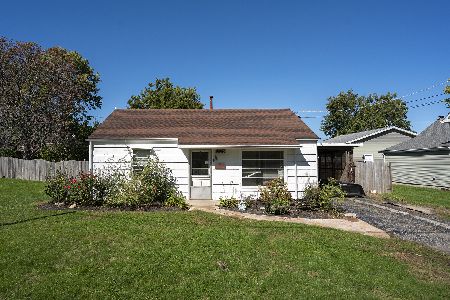
For Sale
$189,000
3 beds / 1.0 baths / 972 ft2
Single Family / Built: 1950
32
606 Edgelawn Drive, Plano, Illinois 60545
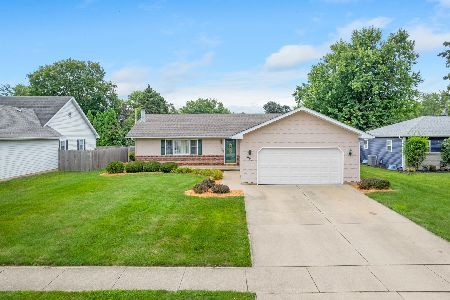
For Sale
$379,900
3 beds / 3.0 baths / 1,500 ft2
Single Family / Built: 1989
91
Nearby Sold Comparables
413 James Street, Plano, Illinois 60545

Sold
$39,900
3 beds / 2.0 baths / 1,618 ft2
Single Family / Built: —
5725
17 Steward Street, Plano, Illinois 60545
Sold
$97,500
2 beds / 1.0 baths / 990 ft2
Single Family / Built: 1890
4182
17 Steward Street, Plano, Illinois 60545
Sold
$129,900
2 beds / 1.0 baths / 0 ft2
Single Family / Built: 1890
2603
17 Lee Street, Plano, Illinois 60545
Sold
$129,900
3 beds / 3.0 baths / 1,836 ft2
Single Family / Built: 1922
4274
416 Center Street, Plano, Illinois 60545
Sold
$40,000
2 beds / 1.0 baths / 0 ft2
Single Family / Built: 1950
5810
103 Steward Street, Plano, Illinois 60545
Sold
$28,100
3 beds / 1.0 baths / 1,497 ft2
Single Family / Built: 1880
5178
Contact Agent
Listing Provided By
Chicagoland Realty Group Partners LLC
