

413 Princeton Drive, North Aurora, Illinois 60542
$208,108
|
Sold
|
|
| Status: | Closed |
| Sqft: | 1,300 |
| Cost/Sqft: | $160 |
| Beds: | 3 |
| Baths: | 1 |
| Year Built: | 1971 |
| Property Taxes: | $3,740 |
| Days On Market: | 3641 |
| Lot Size: | 0,00 |
Description
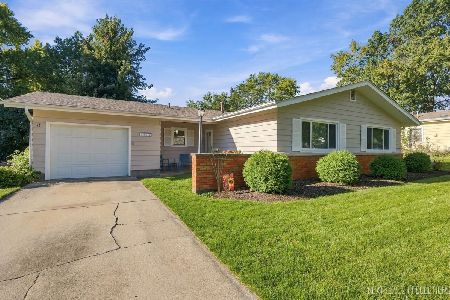
Beautifully redone ranch with freshly updated touches everywhere! 3 bedrooms, 1 bathroom, and oversized 2.5 car garage. Kitchen features glazed white cabinets, granite countertops, glass tile back splash, high-end stainless steel appliances, and large pantry closet. Eat in kitchen space with sliding doors lead outside to oversized composite deck providing a great space for relaxing, outdoor entertaining, or dining al fresco. Curl up in front of the beautiful stacked stone, wood burning fireplace! Amazing spa like bathroom featuring beautiful glass tiles. High quality custom Sherwin Williams custom paint throughout entire home. Washer and dryer included! Fenced in yard with brick paver walkways and large shed for additional storage. NEW in 2016: Kitchen, Appliances, Carpet, Laminate Flooring, Paint, LED Light Fixtures THROUGHOUT, Gutters, Front Entry Door, and Interior Doors. NEW in 2014: Windows, HVAC, and A/C (high-end Lennox systems). NEW in 2007: Roof.
Property Specifics
| Single Family | |
| — | |
| Ranch | |
| 1971 | |
| None | |
| Vinyl Siding, Brick | |
| Asphalt | |
| — | |
| No | |
| — |
| Kane | |
| — | |
| 0 / Not Applicable | |
| None | |
| Lake Michigan | |
| Public Sewer | |
| Central Air | |
| Natural Gas, Forced Air | |
| 09393892 | |
| 1504154012 |
Property History
| DATE: | EVENT: | PRICE: | SOURCE: |
|---|---|---|---|
| 24 Jan, 2017 | Sold | $208,108 | MRED MLS |
| 27 Nov, 2016 | Under contract | $208,108 | MRED MLS |
| 21 Nov, 2016 | Listed for sale | $208,108 | MRED MLS |
Room Specifics
Total Bedrooms: 3
Bedrooms Above Ground: 3
Bedrooms Below Ground: 0
Dimensions: —
Floor Type: Carpet
Dimensions: —
Floor Type: Carpet
Full Bathrooms: 1
Bathroom Amenities: —
Bathroom in Basement: 0
Dimensions: —
Floor Type: Wood Laminate
Dimensions: —
Floor Type: Wood Laminate
Features: Eating Area-Table Space, Pantry-Butler
Dimensions: —
Floor Type: Wood Laminate
Rooms: No additional rooms
Other Specifics
| 2.5 | |
| Concrete Perimeter | |
| Garage | |
| — | |
| — | |
| — | |
| — | |
| Corner Lot, Fenced Yard | |
| 80 X 130 | |
| — | |
| None | |
| — | |
| Range, Microwave, Dishwasher, Refrigerator, Washer, Dryer, Disposal | |
| Not in DB | |
| — | |
| — | |
| Wood Burning Stove, Heatilator, Includes Accessories |
Tax History
| Year | Property Taxes |
|---|---|
| 2017 | $3,740 |
Contact Agent
Nearby Sold Comparables




Contact Agent
Listing Provided By
Keller Williams Fox Valley Realty
