

413 Sandhurst Lane, South Elgin, Illinois 60177
Subdivision > Sandhurst
Sorry, we are updating photos, please update this page in 15 minutes
$184,900
|
Sold
|
|
| Status: | Closed |
| Sqft: | 0 |
| Cost/Sqft: | — |
| Beds: | 2 |
| Baths: | 2 |
| Year Built: | 1994 |
| Property Taxes: | $3,619 |
| Days On Market: | 6841 |
| Lot Size: | 0,00 |
Description
SUNNY AND BRIGHT FINISHED ENGLISH BASEMENT, IDEAL FOR ENTERTAINING IN THE 24X21 FAMILY ROOM. WOOD LAMINATE FLOORING ON FIRST FLOOR. 20X11 MASTER BEDROOM WITH PLANT SHELF AND DOUBLE CLOSET. EXTRA SHELVING IN GARAGE. FIREPLACE IN 16X13 LIVING ROOM. 2 BEDROOMS, 1 1/2 BATHS, 1 CAR GARAGE.THIS UNIT IS VERY NICE INDEED. IF YOU ARE LOOKING FOR A GREAT PLACE TO START HOME OWNERSHIP, PLEASE CALL.
Property Specifics
| Condos/Townhomes | |
| — | |
| — | |
| 1994 | |
| Full, English | |
| Aluminum/Vinyl/Steel Siding | |
| — | |
| — | |
| No | |
| — |
| Kane | |
| Sandhurst | |
| 91 / — | |
| Insurance, Exterior Maintenance, Lawn Care, Snow Removal | |
| Public | |
| Public Sewer | |
| Central Air | |
| Natural Gas, Forced Air | |
| 06797364 | |
| 0634103054 |
Nearby Schools
| NAME: | DISTRICT: | DISTANCE: | |
|---|---|---|---|
|
Grade School
Fox Meadow Elementary School |
46 | — | |
|
Middle School
Kenyon Woods Middle School |
46 | Not in DB | |
|
High School
South Elgin High School |
46 | Not in DB | |
Property History
| DATE: | EVENT: | PRICE: | SOURCE: |
|---|---|---|---|
| 31 Mar, 2008 | Sold | $184,900 | MRED MLS |
| 23 Feb, 2008 | Under contract | $184,900 | MRED MLS |
| 10 Feb, 2008 | Listed for sale | $184,900 | MRED MLS |
| 13 Jun, 2012 | Sold | $86,000 | MRED MLS |
| 29 Apr, 2012 | Under contract | $88,500 | MRED MLS |
| — | Last price change | $90,000 | MRED MLS |
| 15 Dec, 2011 | Listed for sale | $100,000 | MRED MLS |
Sorry, we are updating photos, please update this page in 15 minutes
Room Specifics
All Bedroom Info:
Total Bedrooms: 2
Bedrooms Above Ground: 2
Bedrooms Below Ground: 0
Total Bedrooms: 2
Bedrooms Above Ground: 2
Bedrooms Below Ground: 0
Second Bedroom Info:
Dimensions: —
Location: —Dimensions: —
Floor Type: Carpet
Bathroom Info:
Full Bathrooms: 2
Partial Bathrooms: 1Full Bathrooms: 2
Bathroom Amenities: —
Bathroom in Basement: 0
Dining Room Info:
Dimensions: —
Location: —Dimensions: —
Floor Type: Wood Laminate
Kitchen Info:
Dimensions: —
Location: —Dimensions: —
Floor Type: Wood Laminate
Features: Pantry-Closet
Living Room Info:
Dimensions: —
Location: —Dimensions: —
Floor Type: Wood Laminate
Family Room Info:
Dimensions: —
Location: —Dimensions: —
Floor Type: Carpet
Additional Rooms Info:
Rooms: —
Basement: Full, EnglishRooms: —
Other Specifics
| 1 | |
| — | |
| Garage | |
| — | |
| — | |
| — | |
| Storms/Screens, End Unit | |
| — | |
| COMMON | |
| — | |
| Yes | |
| Vaulted/Cathedral Ceilings, Laundry Hook-Up in Unit, Storage | |
| Range, Microwave, Dishwasher, Refrigerator, Disposal | |
| Not in DB | |
| — | |
| — | |
| — |
Tax History
| Year | Property Taxes |
|---|---|
| 2008 | $3,619 |
| 2012 | $4,036 |
Contact Agent
Nearby Similar Homes
1312 Sandhurst Lane, South Elgin, Illinois 60177
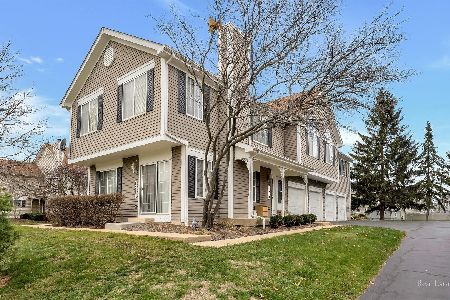
For Sale
$275,000
2 beds / 1.1 baths / 1,220 ft2
Condos/Townhomes / Built: 1993
27
1331 Lowell Drive, South Elgin, Illinois 60177
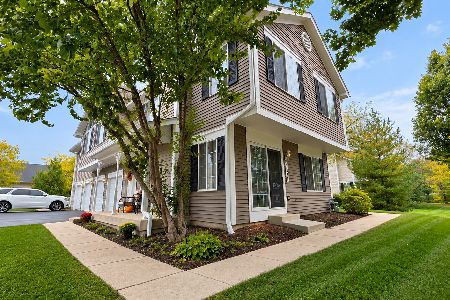
For Sale
$295,900
3 beds / 1.1 baths / 1,220 ft2
Condos/Townhomes / Built: 1995
18
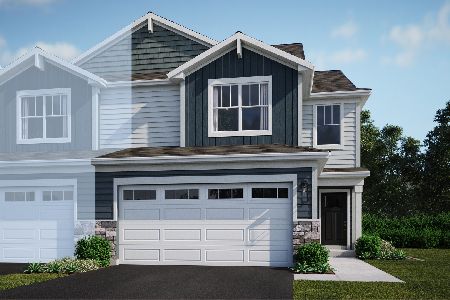
393 Lowell Drive, South Elgin, Illinois 60177
For Sale
$285,000
2 beds / 1.1 baths / 1,220 ft2
Condos/Townhomes / Built: 1998
42
287 Sandhurst Lane, South Elgin, Illinois 60177
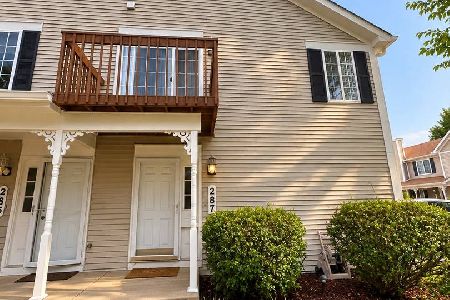
For Sale
$219,900
2 beds / 1.0 baths / 1,059 ft2
Condos/Townhomes / Built: —
34
343 Kingsport Drive, South Elgin, Illinois 60177
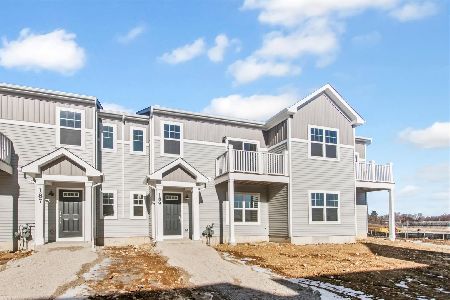
For Sale
$329,990
3 beds / 3.0 baths / 1,468 ft2
Condos/Townhomes / Built: 2025
326
Nearby Sold Comparables
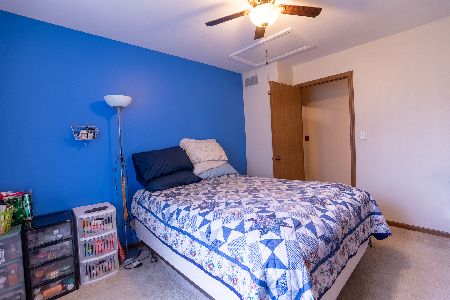
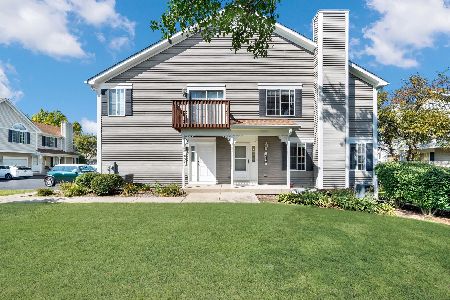
404 Lowell Drive, South Elgin, Illinois 60177

Sold
$185,000
2 beds / 1.1 baths / 0 ft2
Condos/Townhomes / Built: 1994
7158
Contact Agent
Listing Provided By
RE/MAX Horizon
