

413 Summersweet Lane, Bartlett, Illinois 60103
Subdivision > Amber Grove


$315,000
|
Sold
|
|
| Status: | Closed |
| Sqft: | 1,633 |
| Cost/Sqft: | $184 |
| Beds: | 3 |
| Baths: | 2 |
| Year Built: | 1993 |
| Property Taxes: | $7,686 |
| Days On Market: | 2028 |
| Lot Size: | 0,14 |
Description
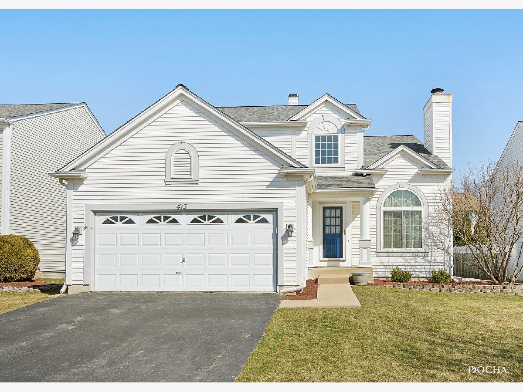
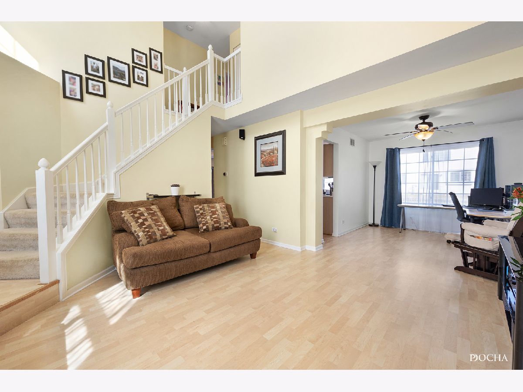
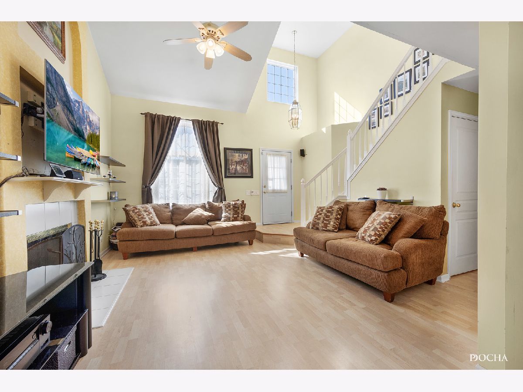
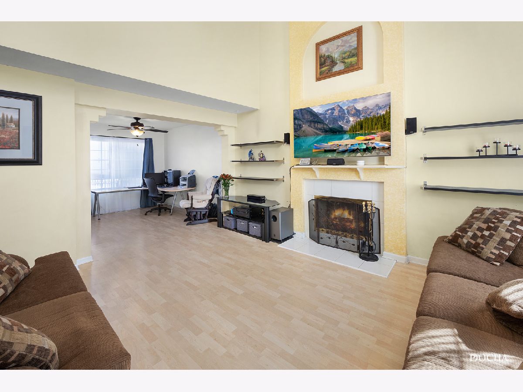
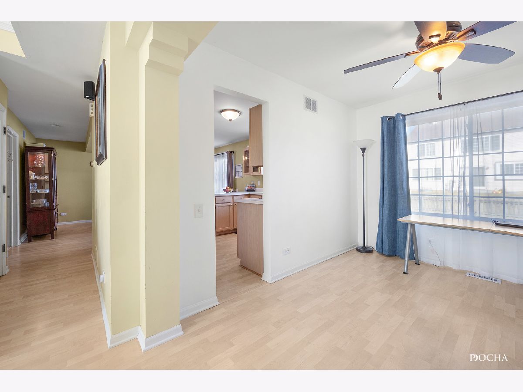
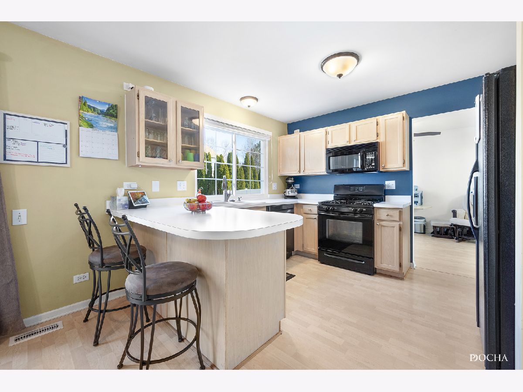
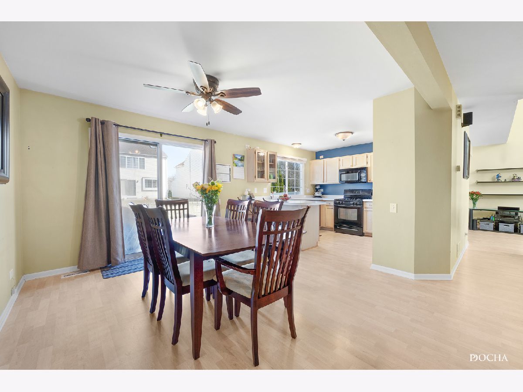
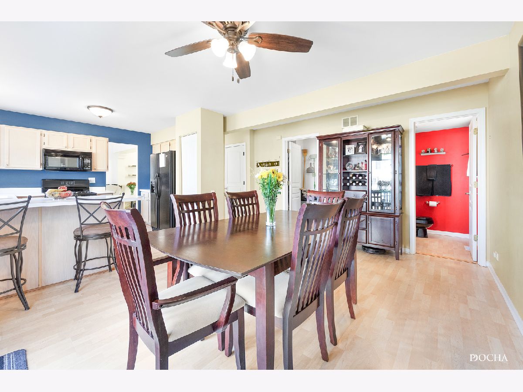
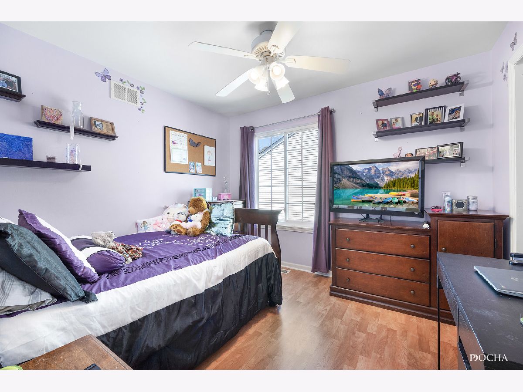
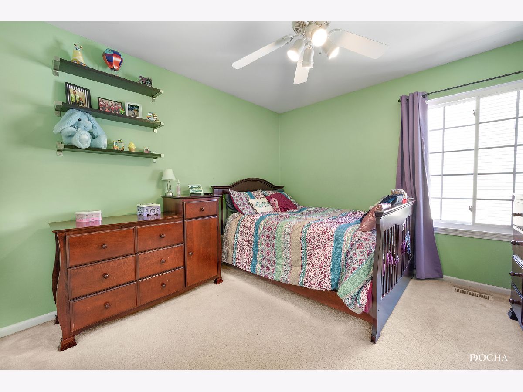
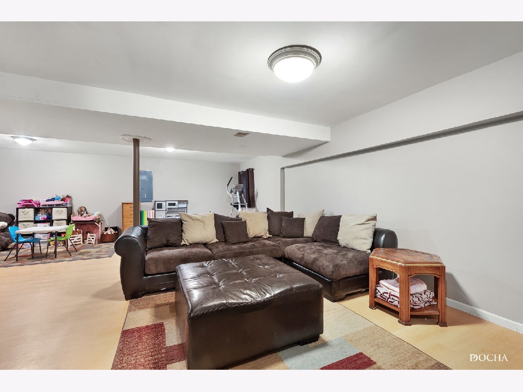
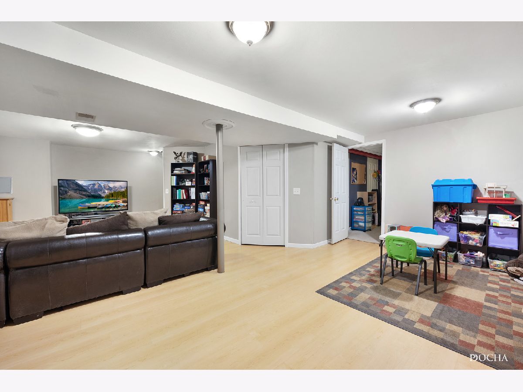
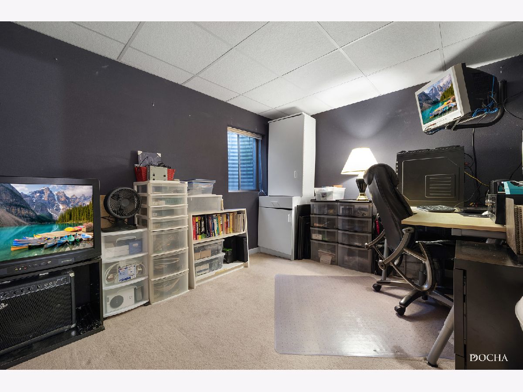
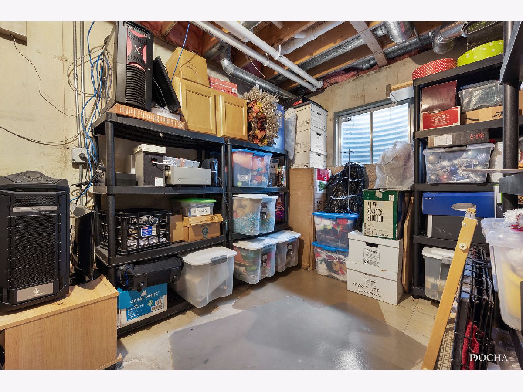
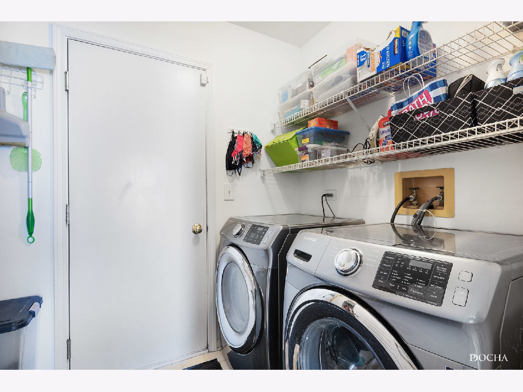
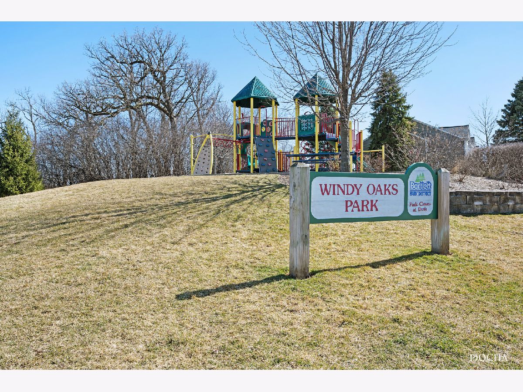
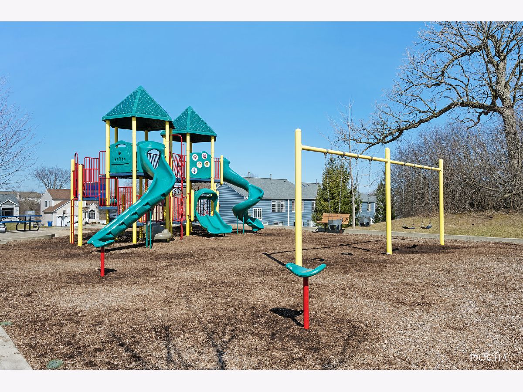
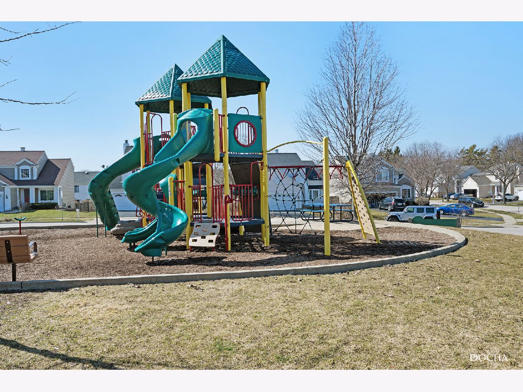
***HIGHEST AND BEST CALLED FOR BY 7PM SUNDAY 4/11***Come see this beautiful 3-bedroom home with finished basement and breathtaking 2-story family room before it's gone! Great location in Bartlett-- easy access to 20, 59, and the train station! Quiet family-friendly neighborhood with a park for the kids right down the street. Enjoy the fenced in yard with brick paver patio in back-- electric already in place for a pool. Smart home ready with Nest thermostat and smart switches! Roof just 5 years old, basement flooring new this year, dishwasher new, washer and dryer newer. See it while you can!
Property Specifics
| Single Family | |
| — | |
| Contemporary | |
| 1993 | |
| Full | |
| Vinyl Siding | |
| Asphalt | |
| ASPEN | |
| No | |
| 0.14 |
| Cook | |
| Amber Grove | |
| 0 / Not Applicable | |
| None | |
| Public | |
| Public Sewer | |
| Central Air | |
| Natural Gas, Forced Air | |
| 11047730 | |
| 06283140030000 |
Nearby Schools
| NAME: | DISTRICT: | DISTANCE: | |
|---|---|---|---|
|
Grade School
Liberty Elementary School |
46 | — | |
|
Middle School
Kenyon Woods Middle School |
46 | Not in DB | |
|
High School
South Elgin High School |
46 | Not in DB | |
Property History
| DATE: | EVENT: | PRICE: | SOURCE: |
|---|---|---|---|
| 31 May, 2007 | Sold | $300,000 | MRED MLS |
| 14 Apr, 2007 | Under contract | $304,900 | MRED MLS |
| 12 Apr, 2007 | Listed for sale | $304,900 | MRED MLS |
| 3 Jun, 2021 | Sold | $315,000 | MRED MLS |
| 12 Apr, 2021 | Under contract | $300,000 | MRED MLS |
| 8 Apr, 2021 | Listed for sale | $300,000 | MRED MLS |
Room Specifics
All Bedroom Info:
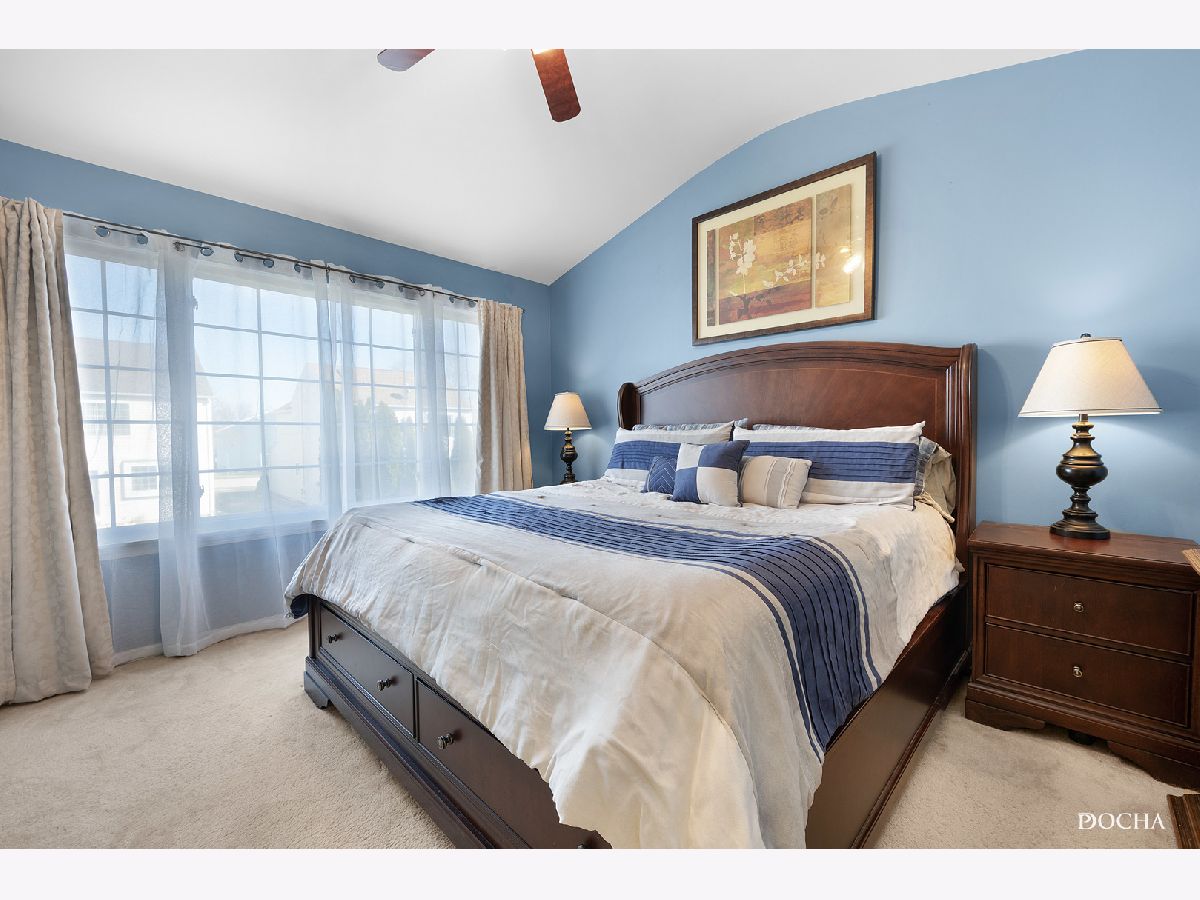
Total Bedrooms: 3
Bedrooms Above Ground: 3
Bedrooms Below Ground: 0
Total Bedrooms: 3
Bedrooms Above Ground: 3
Bedrooms Below Ground: 0
Second Bedroom Info:
Dimensions: —
Location: —Dimensions: —
Floor Type: Wood Laminate
Third Bedroom Info:
Dimensions: —
Location: —Dimensions: —
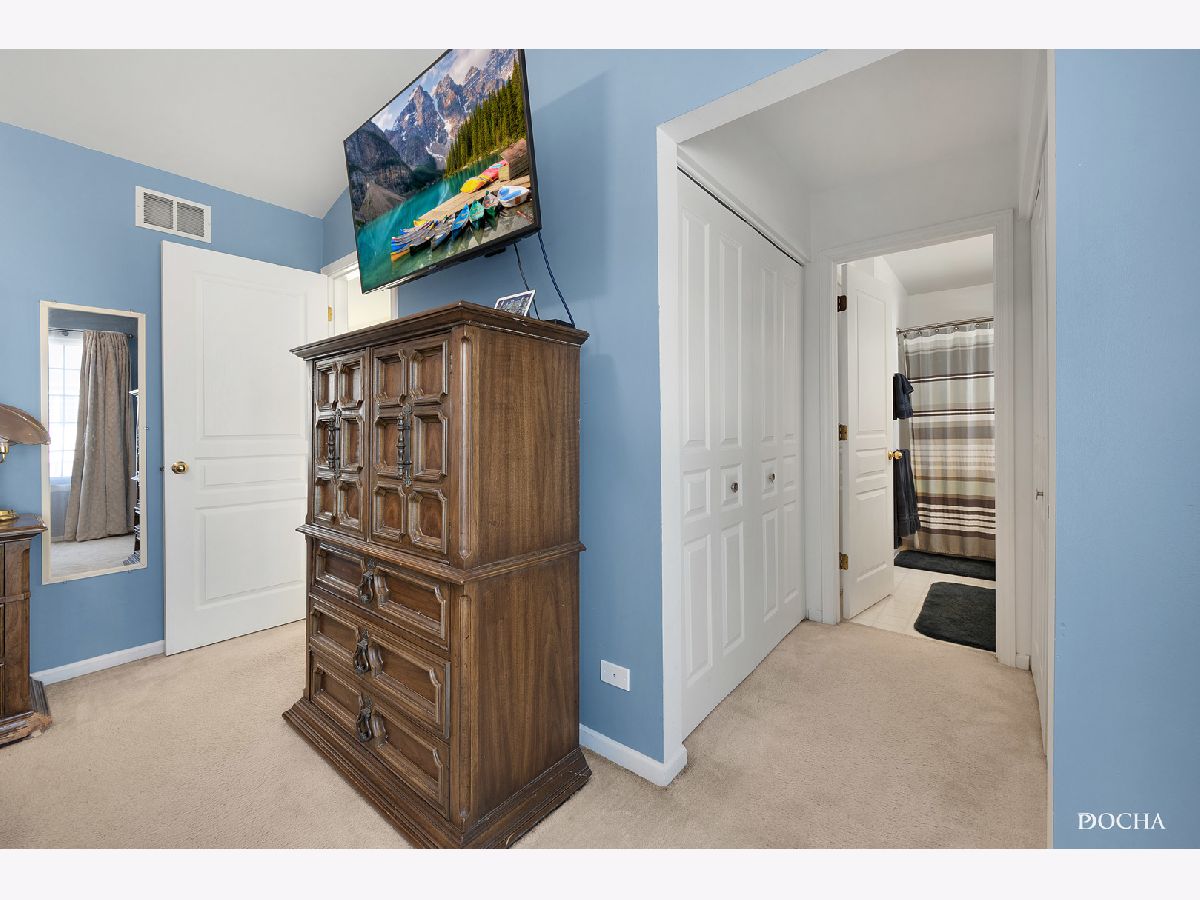
Floor Type: Carpet
Bathroom Info:
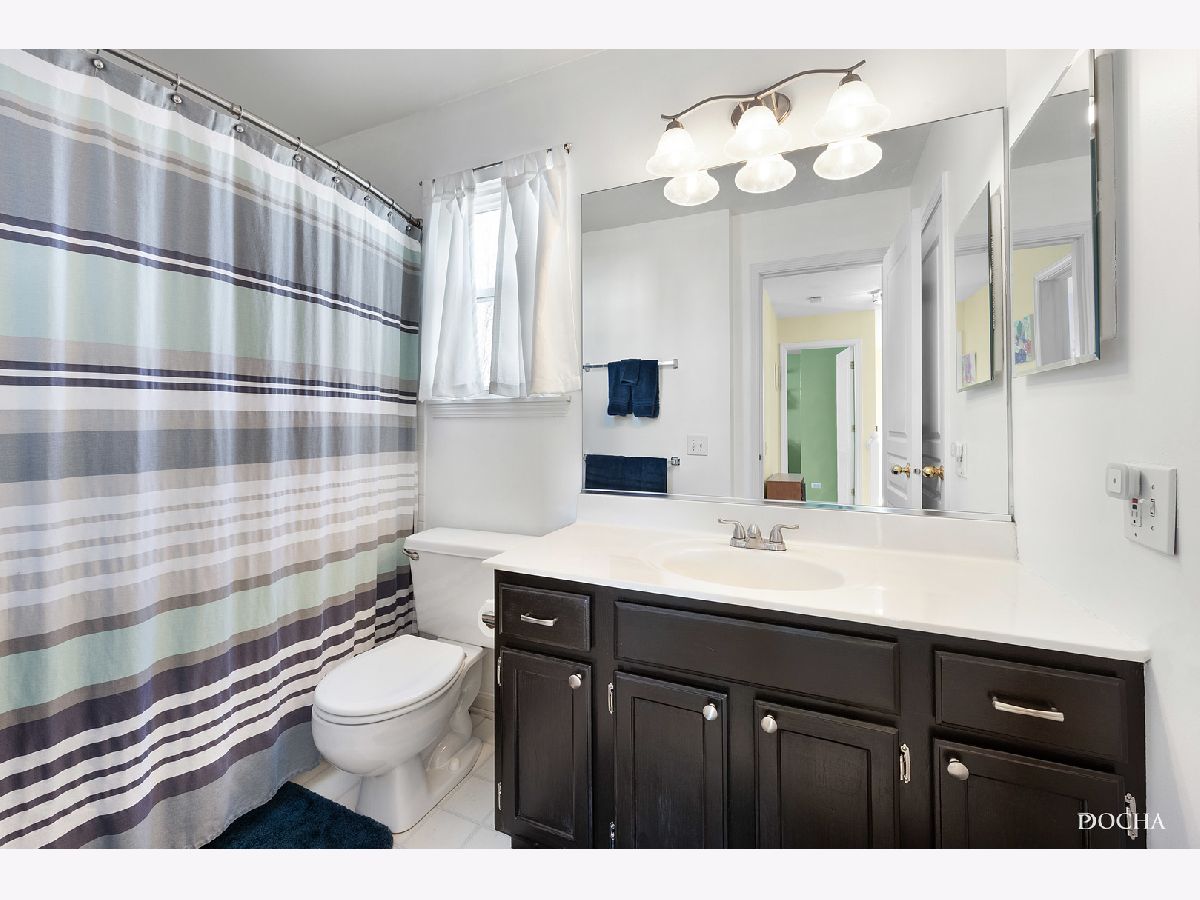
Full Bathrooms: 2
Partial Bathrooms: 1Full Bathrooms: 2
Bathroom Amenities: —
Bathroom in Basement: 0
Dining Room Info:
Dimensions: —
Location: —Dimensions: —
Floor Type: Wood Laminate
Kitchen Info:
Dimensions: —
Location: —Dimensions: —
Floor Type: Wood Laminate
Features: Pantry-Closet
Living Room Info:
Dimensions: —
Location: —Dimensions: —
Floor Type: Wood Laminate
Family Room Info:
Dimensions: —
Location: —Dimensions: —
Floor Type: Wood Laminate
Additional Rooms Info:
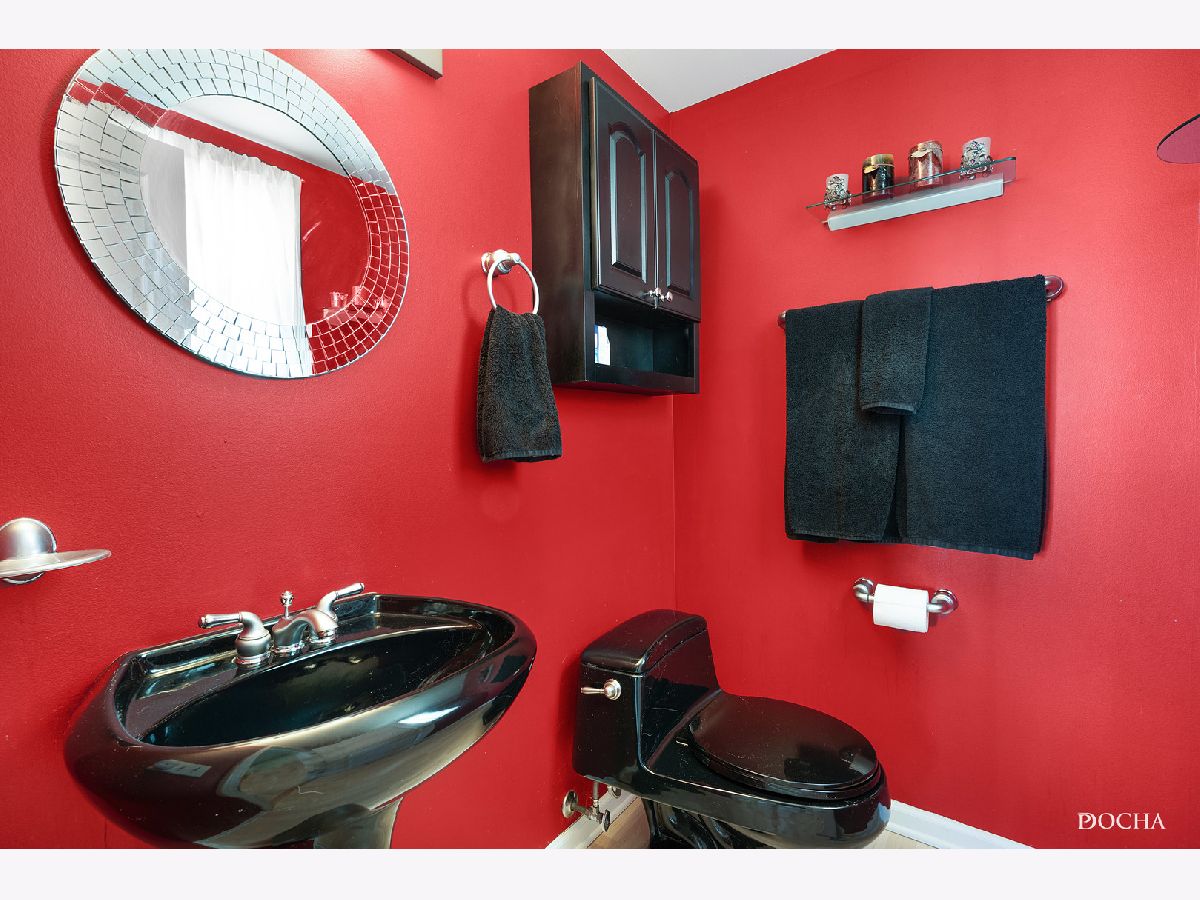
Rooms: Office, Recreation Room
Basement: FullRooms: Office, Recreation Room
Other Specifics
| 2 | |
| — | |
| Garage | |
| — | |
| — | |
| — | |
| Patio, Brick Paver Patio | |
| Fenced Yard, Sidewalks, Streetlights, Wood Fence | |
| 55X110 | |
| — | |
| Full | |
| Vaulted/Cathedral Ceilings, First Floor Laundry, Walk-In Closet(s), Open Floorplan, Some Carpeting | |
| Range, Microwave, Dishwasher, Refrigerator, Washer, Dryer, Disposal | |
| Not in DB | |
| Park, Curbs, Sidewalks, Street Lights, Street Paved | |
| — | |
| Wood Burning, Gas Log, Gas Starter |
Tax History
| Year | Property Taxes |
|---|---|
| 2007 | $4,029 |
| 2021 | $7,686 |
Contact Agent
Nearby Similar Homes
Nearby Sold Comparables

Contact Agent
Listing Provided By
RE/MAX Professionals Select
