

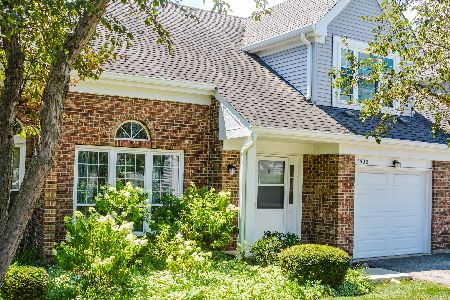
4130 Pheasant Trail Court, Arlington Heights, Illinois 60004
Subdivision > Pheasant Trail
Sorry, we are updating photos, please update this page in 15 minutes
$130,000
|
Sold
|
|
| Status: | Closed |
| Sqft: | 0 |
| Cost/Sqft: | — |
| Beds: | 2 |
| Baths: | 1 |
| Year Built: | 1984 |
| Property Taxes: | $717 |
| Days On Market: | 6008 |
| Lot Size: | 0,00 |
Description
Fully furnished first floor ranch style . 2 bdrms. Walk in shower. Private cul-de-sac in desirable Pheasant Trail. Attached garage. Laundry rm w/full size washer & dryer. Bright western exposure. Large living rm w/sliders to private patio. Eat in kitchen w/lots of windows & sliders to patio. Large storage area. Great location. Close to Lake Cook & 53.
Property Specifics
| Condos/Townhomes | |
| — | |
| — | |
| 1984 | |
| None | |
| Aluminum/Vinyl/Steel Siding, Brick | |
| — | |
| — | |
| No | |
| — |
| Cook | |
| Pheasant Trail | |
| 202 / — | |
| Water, Insurance, Exterior Maintenance, Lawn Care, Scavenger, Snow Removal | |
| Lake Michigan, Public | |
| Public Sewer | |
| Central Air | |
| Natural Gas, Forced Air | |
| 07532759 | |
| 03061000181063 |
Nearby Schools
| NAME: | DISTRICT: | DISTANCE: | |
|---|---|---|---|
|
Grade School
Edgar A Poe Elementary School |
21 | — | |
|
Middle School
Cooper Middle School |
21 | Not in DB | |
|
High School
Buffalo Grove High School |
214 | Not in DB | |
Property History
| DATE: | EVENT: | PRICE: | SOURCE: |
|---|---|---|---|
| 26 Aug, 2010 | Sold | $130,000 | MRED MLS |
| 30 Jul, 2010 | Under contract | $149,900 | MRED MLS |
| — | Last price change | $160,000 | MRED MLS |
| 19 May, 2010 | Listed for sale | $160,000 | MRED MLS |
| 11 Aug, 2020 | Sold | $160,000 | MRED MLS |
| 12 Jul, 2020 | Under contract | $160,000 | MRED MLS |
| 10 Jul, 2020 | Listed for sale | $160,000 | MRED MLS |
Sorry, we are updating photos, please update this page in 15 minutes
Room Specifics
All Bedroom Info:
Total Bedrooms: 2
Bedrooms Above Ground: 2
Bedrooms Below Ground: 0
Total Bedrooms: 2
Bedrooms Above Ground: 2
Bedrooms Below Ground: 0
Second Bedroom Info:
Dimensions: —
Location: —Dimensions: —
Floor Type: Carpet
Bathroom Info:
Full Bathrooms: 1
Partial Bathrooms: —Full Bathrooms: 1
Bathroom Amenities: Separate Shower
Bathroom in Basement: 0
Dining Room Info:
Dimensions: —
Location: —Dimensions: —
Floor Type: Carpet
Kitchen Info:
Dimensions: —
Location: —Dimensions: —
Floor Type: Vinyl
Features: Eating Area-Table Space
Laundry Room Info:
Dimensions: —
Location: —Dimensions: —
Floor Type: Vinyl
Living Room Info:
Dimensions: —
Location: —Dimensions: —
Floor Type: Carpet
Additional Rooms Info:
Rooms: Utility Room-1st Floor
Basement: NoneRooms: Utility Room-1st Floor
Other Specifics
| 1 | |
| — | |
| Garage | |
| — | |
| — | |
| — | |
| Patio, Storms/Screens | |
| Common Grounds, Cul-De-Sac, Landscaped | |
| COMMON GROUNDS | |
| — | |
| None | |
| First Floor Bedroom, Laundry Hook-Up in Unit, Storage | |
| Range, Dishwasher, Refrigerator, Washer, Dryer, Disposal | |
| Not in DB | |
| — | |
| Storage | |
| — |
Tax History
| Year | Property Taxes |
|---|---|
| 2010 | $717 |
| 2020 | $2,698 |
Contact Agent
Nearby Similar Homes
1735 Portsmith Lane, Arlington Heights, Illinois 60004
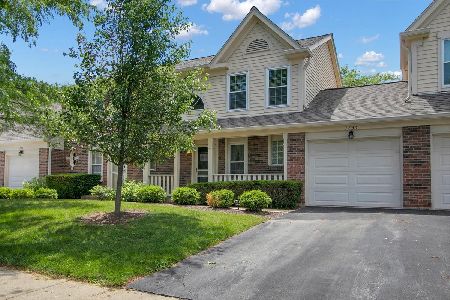
For Sale
$338,750
2 beds / 2.1 baths / 0 ft2
Condos/Townhomes / Built: 1990
137
1412 Crane Street, Arlington Heights, Illinois 60004
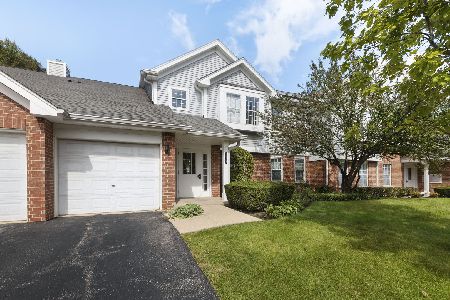
For Sale
$259,800
2 beds / 1.0 baths / 1,070 ft2
Condos/Townhomes / Built: 1995
36
2215 Nichols Road, Arlington Heights, Illinois 60004
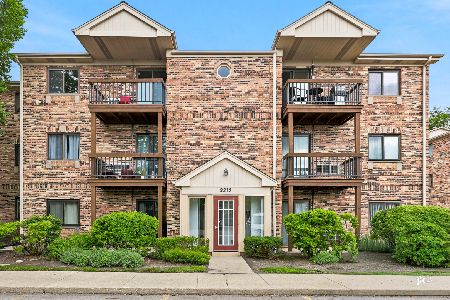
For Sale
$195,000
2 beds / 1.1 baths / 1,000 ft2
Condos/Townhomes / Built: 1982
44
2249 Nichols Road, Arlington Heights, Illinois 60004
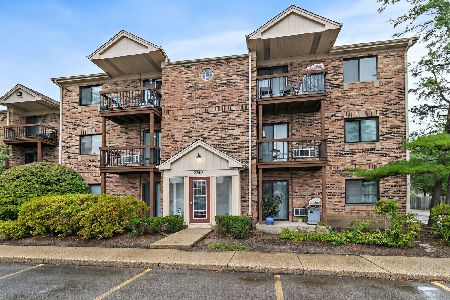
For Sale
$195,000
2 beds / 1.1 baths / 1,000 ft2
Condos/Townhomes / Built: 1982
21
3930 Newport Way, Arlington Heights, Illinois 60004
For Sale
$305,000
2 beds / 1.1 baths / 1,350 ft2
Condos/Townhomes / Built: 1989
69
Nearby Sold Comparables
4140 Pheasant Trail Court, Arlington Heights, Illinois 60004

Sold
$178,000
2 beds / 2.0 baths / 1,200 ft2
Condos/Townhomes / Built: 1989
2646
4130 Pheasant Trail Court, Arlington Heights, Illinois 60004

Sold
$160,000
2 beds / 1.0 baths / 1,000 ft2
Condos/Townhomes / Built: 1987
2303
4140 Pheasant Trail Court, Arlington Heights, Illinois 60004
Sold
$189,900
3 beds / 2.0 baths / 1,500 ft2
Condos/Townhomes / Built: 1987
3257
4131 Pheasant Trail Court, Arlington Heights, Illinois 60004
Sold
$128,000
2 beds / 2.0 baths / 1,200 ft2
Condos/Townhomes / Built: 1988
4378
4141 Pheasant Trail Court, Arlington Heights, Illinois 60004

Sold
$265,000
2 beds / 2.0 baths / 1,400 ft2
Condos/Townhomes / Built: 1987
1765
4131 Pheasant Trail Court, Arlington Heights, Illinois 60004
Sold
$172,000
3 beds / 2.0 baths / 1,510 ft2
Condos/Townhomes / Built: 1988
3735
Contact Agent
Listing Provided By
Coldwell Banker Realty
