

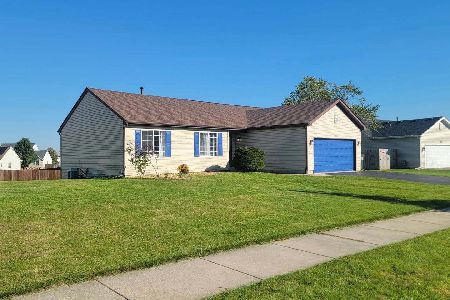
41317 Blackhawk Trail, Wadsworth, Illinois 60083


$360,000
|
Sold
|
|
| Status: | Closed |
| Sqft: | 2,955 |
| Cost/Sqft: | $125 |
| Beds: | 4 |
| Baths: | 3 |
| Year Built: | 2003 |
| Property Taxes: | $10,969 |
| Days On Market: | 1736 |
| Lot Size: | 0,97 |
Description
Very large 4 bed/2.5 baths on almost a full Acre. Open concept Eat in Kitchen to Family Room with Fireplace. Full dining room (used as game room currently) and bar room. Covered, enclosed 3 seasons room with view of deck and endless well kept yard. Huge primary suite with 2 WIC's and lovely deep tub and separate stand up shower and double vanity. Spacious Bedrooms and Full unfinished basement with high ceilings-ready for ideas will seal the DEAL.
Property Specifics
| Single Family | |
| — | |
| — | |
| 2003 | |
| Full | |
| Vinyl Siding | |
| Asphalt | |
| — | |
| No | |
| 0.97 |
| Lake | |
| — | |
| 500 / Annual | |
| Insurance, Other | |
| Private Well | |
| Septic-Private | |
| Central Air | |
| Natural Gas, Forced Air | |
| 11308954 | |
| 03134010750000 |
Property History
| DATE: | EVENT: | PRICE: | SOURCE: |
|---|---|---|---|
| 4 Mar, 2022 | Sold | $360,000 | MRED MLS |
| 27 Jan, 2022 | Under contract | $369,000 | MRED MLS |
| 27 Jan, 2022 | Listed for sale | $369,000 | MRED MLS |
| 3 Jun, 2024 | Sold | $436,000 | MRED MLS |
| 8 Apr, 2024 | Under contract | $425,000 | MRED MLS |
| 3 Apr, 2024 | Listed for sale | $425,000 | MRED MLS |


Room Specifics
All Bedroom Info:
Total Bedrooms: 4
Bedrooms Above Ground: 4
Bedrooms Below Ground: 0
Total Bedrooms: 4
Bedrooms Above Ground: 4
Bedrooms Below Ground: 0
Second Bedroom Info:
Dimensions: —
Location: —Dimensions: —
Floor Type: Carpet
Third Bedroom Info:
Dimensions: —
Location: —Dimensions: —
Floor Type: Carpet
Fourth Bedroom Info:
Dimensions: —
Location: —Dimensions: —
Floor Type: Carpet
Bathroom Info:
Full Bathrooms: 3
Partial Bathrooms: 1Full Bathrooms: 3
Bathroom Amenities: Separate Shower, Double Sink, Garden Tub
Bathroom in Basement: 0
Dining Room Info:
Dimensions: —
Location: —Dimensions: —
Floor Type: Wood Laminate
Kitchen Info:
Dimensions: —
Location: —Dimensions: —
Floor Type: Vinyl
Features: Eating Area-Table Space, Island, Pantry-Closet
Laundry Room Info:
Dimensions: —
Location: —Dimensions: —
Floor Type: Vinyl
Living Room Info:
Dimensions: —
Location: —Dimensions: —
Floor Type: Wood Laminate
Family Room Info:
Dimensions: —
Location: —Dimensions: —
Floor Type: Wood Laminate
Additional Rooms Info:
Rooms: Sun Room, Breakfast Room
Basement: FullRooms: Sun Room, Breakfast Room
Other Specifics
| 3 | |
| Concrete Perimeter | |
| Garage | |
| — | |
| — | |
| — | |
| Deck, Screened Patio, Storms/Screens | |
| Fenced Yard, Landscaped | |
| 104 X 434 X 99 X 413 | |
| — | |
| Full | |
| Wood Laminate Floors, First Floor Laundry | |
| Range, Microwave, Dishwasher, Refrigerator, Washer, Dryer, Stainless Steel Appliance(s) | |
| Not in DB | |
| — | |
| — | |
| Wood Burning |
Tax History
| Year | Property Taxes |
|---|---|
| 2022 | $10,969 |
| 2024 | $11,192 |
Contact Agent
Nearby Similar Homes
1911 Sunshine Court, Zion, Illinois 60099
For Sale
$375,000
3 beds / 2.0 baths / 1,311 ft2
Single Family / Built: 2004
4
Nearby Sold Comparables
41317 Blackhawk Trail, Wadsworth, Illinois 60083

Sold
$425,000
4 beds / 2.1 baths / 4,234 ft2
Single Family / Built: 2003
939
Wadsworth, Illinois 60083

Sold
$374,900
3 beds / 2.1 baths / 3,000 ft2
Single Family / Built: 2004
7430
13248 Shenandoah Trail, Wadsworth, Illinois 60083
Sold
$174,900
3 beds / 2.1 baths / 2,409 ft2
Single Family / Built: 2004
5164
41237 Blackhawk Trail, Wadsworth, Illinois 60083
Sold
$289,900
3 beds / 2.1 baths / 2,887 ft2
Single Family / Built: 2002
4492
13274 Shenandoah Trail, Wadsworth, Illinois 60083
Sold
$319,900
4 beds / 2.1 baths / 3,026 ft2
Single Family / Built: 2003
2785
13274 Shenandoah Trail, Wadsworth, Illinois 60083
Sold
$389,900
4 beds / 2.1 baths / 3,100 ft2
Single Family / Built: 2004
7204
Contact Agent
Listing Provided By
Dream Town Realty
