

4135 Hudson Drive, Hoffman Estates, Illinois 60192
Subdivision > Winston Knolls
Sorry, we are updating photos, please update this page in 15 minutes
$337,500
|
Sold
|
|
| Status: | Closed |
| Sqft: | 2,347 |
| Cost/Sqft: | $149 |
| Beds: | 4 |
| Baths: | 3 |
| Year Built: | 1970 |
| Property Taxes: | $7,496 |
| Days On Market: | 4278 |
| Lot Size: | 0,00 |
Description
VERY DESIRABLE & CLASSIC RARE FIND! 2-Story w/FULL FINISHED BSMNT! UPDATED & UPGRADED METICULOUSLY! Center Entry Foyer w/FORMAL LR/DR W/HDWD FLRS! EXPANDED KIT W/UPDTD CABS, GRANITE, HRDWD FLRS, SS APPL, SEP EA & OFC AREA! MSTR STE W/STTNG RM, 2 CLOSETS & PRVT BATH! BATHS ARE UPDTD! Additional Updts Incl Wndws, Roof, Furn, C/A, Siding, Drvwy, Front Porch, Gar Door, ETC! AWARD WINNING SCHOOLS!
Property Specifics
| Single Family | |
| — | |
| — | |
| 1970 | |
| Full | |
| Brick | |
| Asphalt | |
| DOVER | |
| No | |
| — |
| Cook | |
| Winston Knolls | |
| 0 / Not Applicable | |
| None | |
| Lake Michigan | |
| Public Sewer, Sewer-Storm | |
| Central Air | |
| Natural Gas, Forced Air | |
| 08835703 | |
| 02194210100000 |
Nearby Schools
| NAME: | DISTRICT: | DISTANCE: | |
|---|---|---|---|
|
Grade School
Thomas Jefferson Elementary Scho |
15 | — | |
|
Middle School
Carl Sandburg Junior High School |
15 | Not in DB | |
|
High School
Wm Fremd High School |
211 | Not in DB | |
Property History
| DATE: | EVENT: | PRICE: | SOURCE: |
|---|---|---|---|
| 15 Apr, 2015 | Sold | $337,500 | MRED MLS |
| 24 Feb, 2015 | Under contract | $349,900 | MRED MLS |
| 10 Feb, 2015 | Listed for sale | $349,900 | MRED MLS |
| 6 Dec, 2021 | Sold | $445,000 | MRED MLS |
| 22 Oct, 2021 | Under contract | $450,000 | MRED MLS |
| 20 Oct, 2021 | Listed for sale | $450,000 | MRED MLS |
Sorry, we are updating photos, please update this page in 15 minutes
Room Specifics
All Bedroom Info:
Total Bedrooms: 4
Bedrooms Above Ground: 4
Bedrooms Below Ground: 0
Total Bedrooms: 4
Bedrooms Above Ground: 4
Bedrooms Below Ground: 0
Second Bedroom Info:
Dimensions: —
Location: —Dimensions: —
Floor Type: Carpet
Third Bedroom Info:
Dimensions: —
Location: —Dimensions: —
Floor Type: Carpet
Fourth Bedroom Info:
Dimensions: —
Location: —Dimensions: —
Floor Type: Carpet
Bathroom Info:
Full Bathrooms: 3
Partial Bathrooms: 1Full Bathrooms: 3
Bathroom Amenities: —
Bathroom in Basement: 0
Dining Room Info:
Dimensions: —
Location: —Dimensions: —
Floor Type: Hardwood
Kitchen Info:
Dimensions: —
Location: —Dimensions: —
Floor Type: Hardwood
Features: Eating Area-Table Space
Laundry Room Info:
Dimensions: —
Location: —Dimensions: —
Floor Type: Ceramic Tile
Living Room Info:
Dimensions: —
Location: —Dimensions: —
Floor Type: Hardwood
Family Room Info:
Dimensions: —
Location: —Dimensions: —
Floor Type: Ceramic Tile
Additional Rooms Info:
Rooms: Bonus Room, Foyer, Office, Recreation Room, Sitting Room, Storage
Basement: FullRooms: Bonus Room, Foyer, Office, Recreation Room, Sitting Room, Storage
Other Specifics
| 2 | |
| — | |
| Garage | |
| — | |
| — | |
| — | |
| Patio | |
| Fenced Yard | |
| 77X120X77X120 | |
| — | |
| Full | |
| Hardwood Floors | |
| Range, Dishwasher, Refrigerator, Washer, Dryer, Disposal, Stainless Steel Appliance(s) | |
| Not in DB | |
| — | |
| — | |
| — |
Tax History
| Year | Property Taxes |
|---|---|
| 2015 | $7,496 |
| 2021 | $9,426 |
Contact Agent
Nearby Similar Homes
4155 Hudson Drive, Hoffman Estates, Illinois 60192
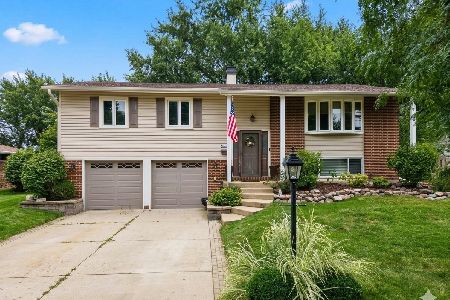
For Sale
$495,000
3 beds / 2.1 baths / 1,892 ft2
Single Family / Built: 1970
24
4230 Eisenhower Circle, Hoffman Estates, Illinois 60192
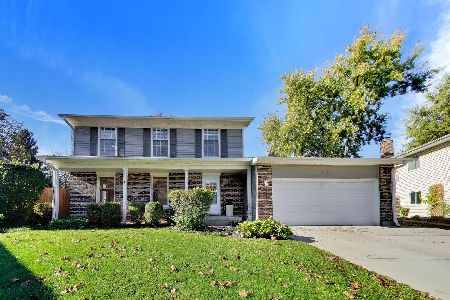
For Sale
$550,000
3 beds / 2.1 baths / 2,249 ft2
Single Family / Built: 1977
6
4170 Ludington Court, Hoffman Estates, Illinois 60192

For Sale
$559,900
4 beds / 2.1 baths / 2,246 ft2
Single Family / Built: 1977
27

4511 Crab Orchard Drive, Hoffman Estates, Illinois 60192

For Sale
$519,900
4 beds / 2.1 baths / 2,000 ft2
Single Family / Built: 1976
16
Nearby Sold Comparables


4090 Mason Drive, Hoffman Estates, Illinois 60192

Sold
$185,000
4 beds / 2.1 baths / 2,347 ft2
Single Family / Built: 1970
3011
Contact Agent
Listing Provided By
RE/MAX Suburban
