

4139 Oakley Avenue, North Center, Chicago, Illinois 60618


$1,350,000
|
Sold
|
|
| Status: | Closed |
| Sqft: | 4,200 |
| Cost/Sqft: | $321 |
| Beds: | 5 |
| Baths: | 5 |
| Year Built: | 2009 |
| Property Taxes: | $25,579 |
| Days On Market: | 2008 |
| Lot Size: | 0,07 |
Description
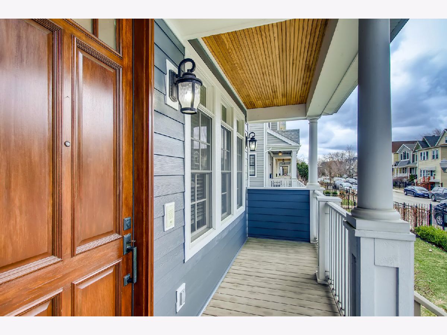
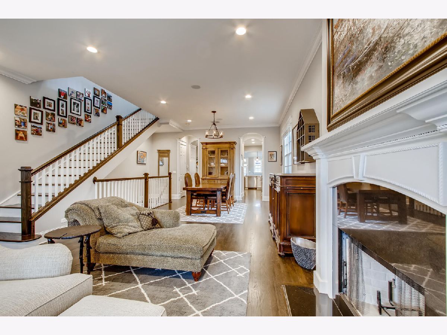
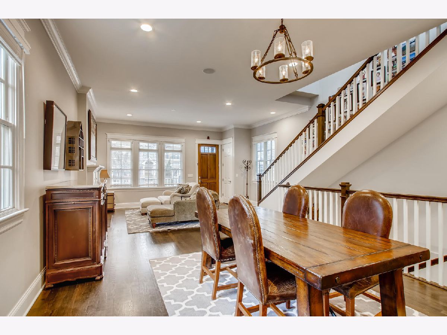
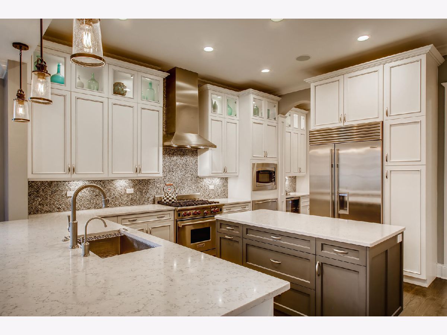
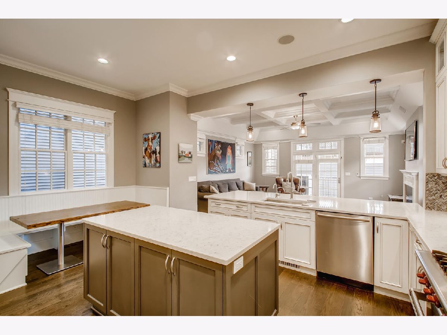
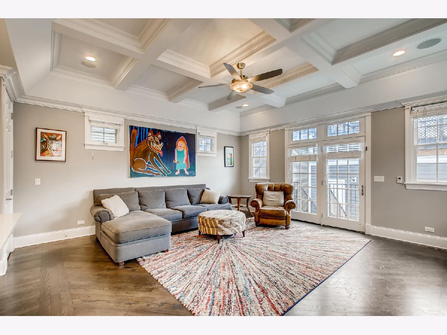
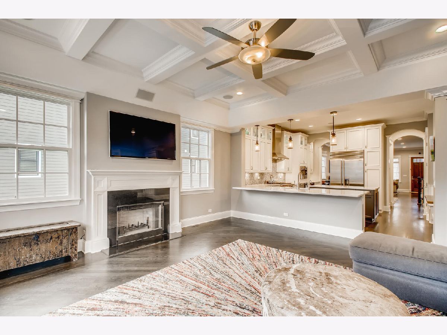
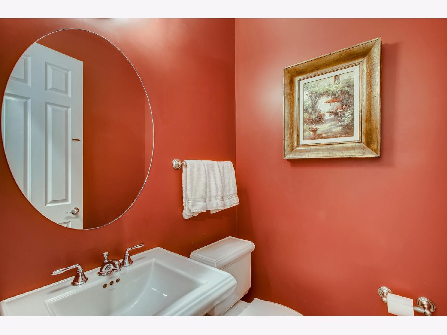
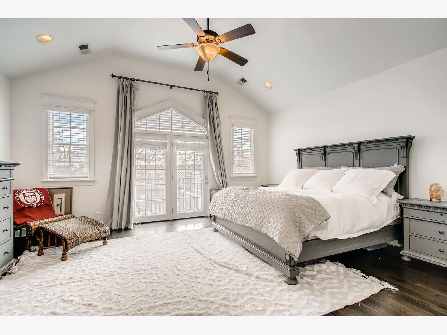
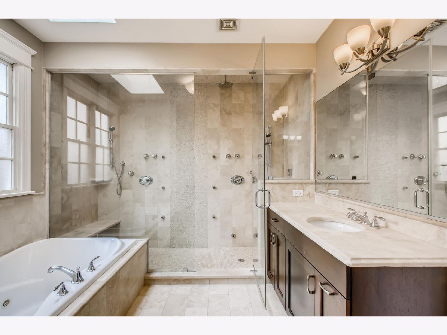
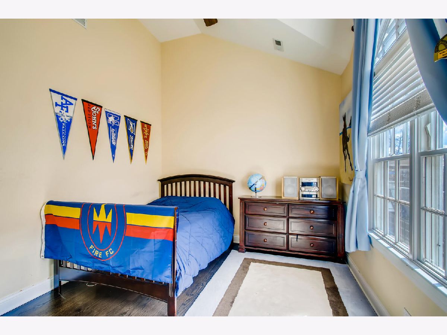
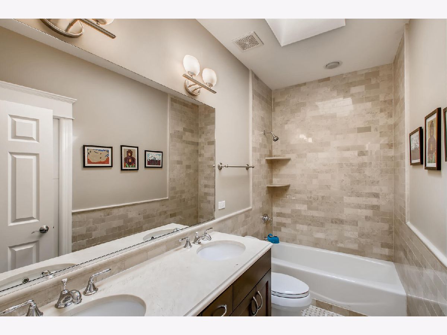
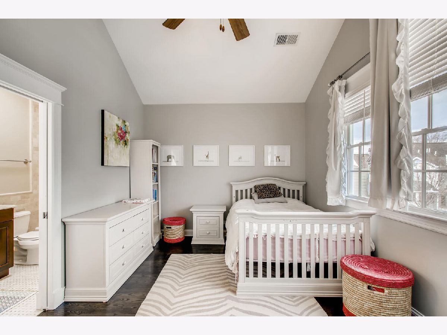
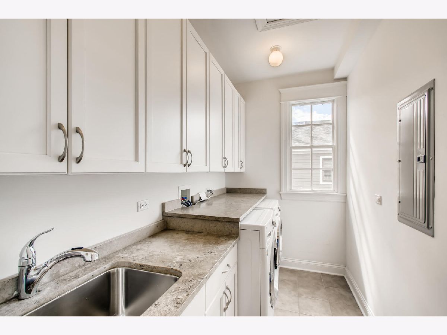
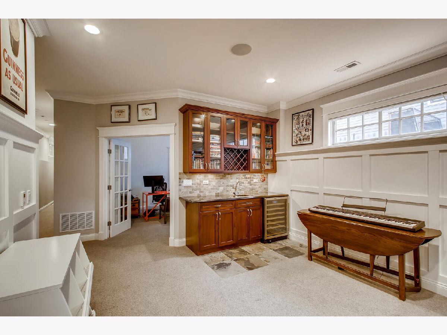
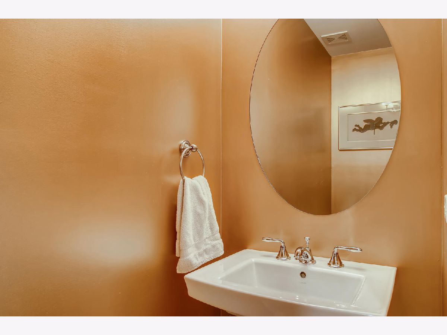
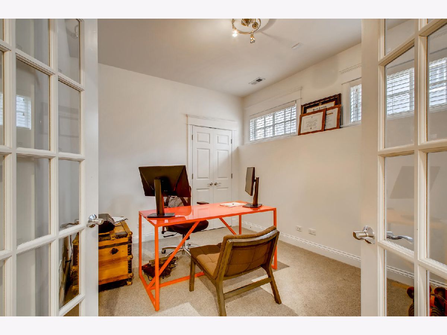
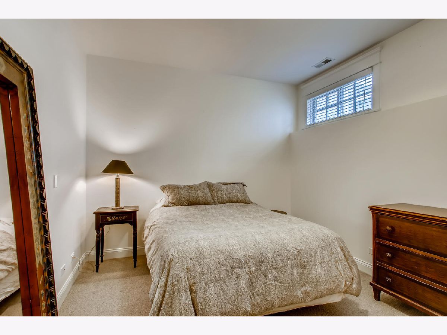
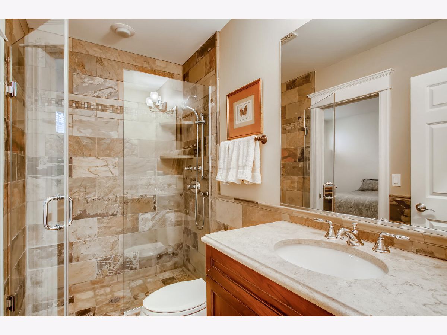
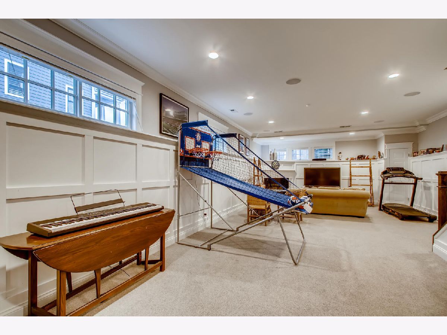
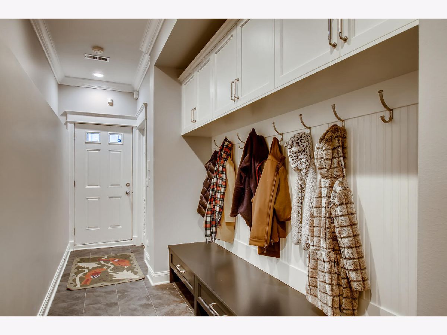
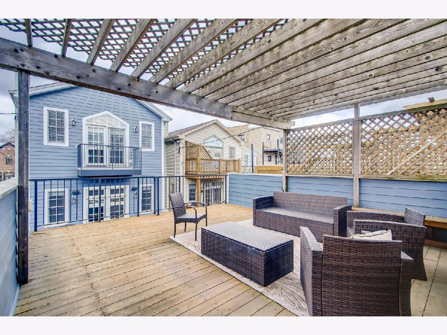
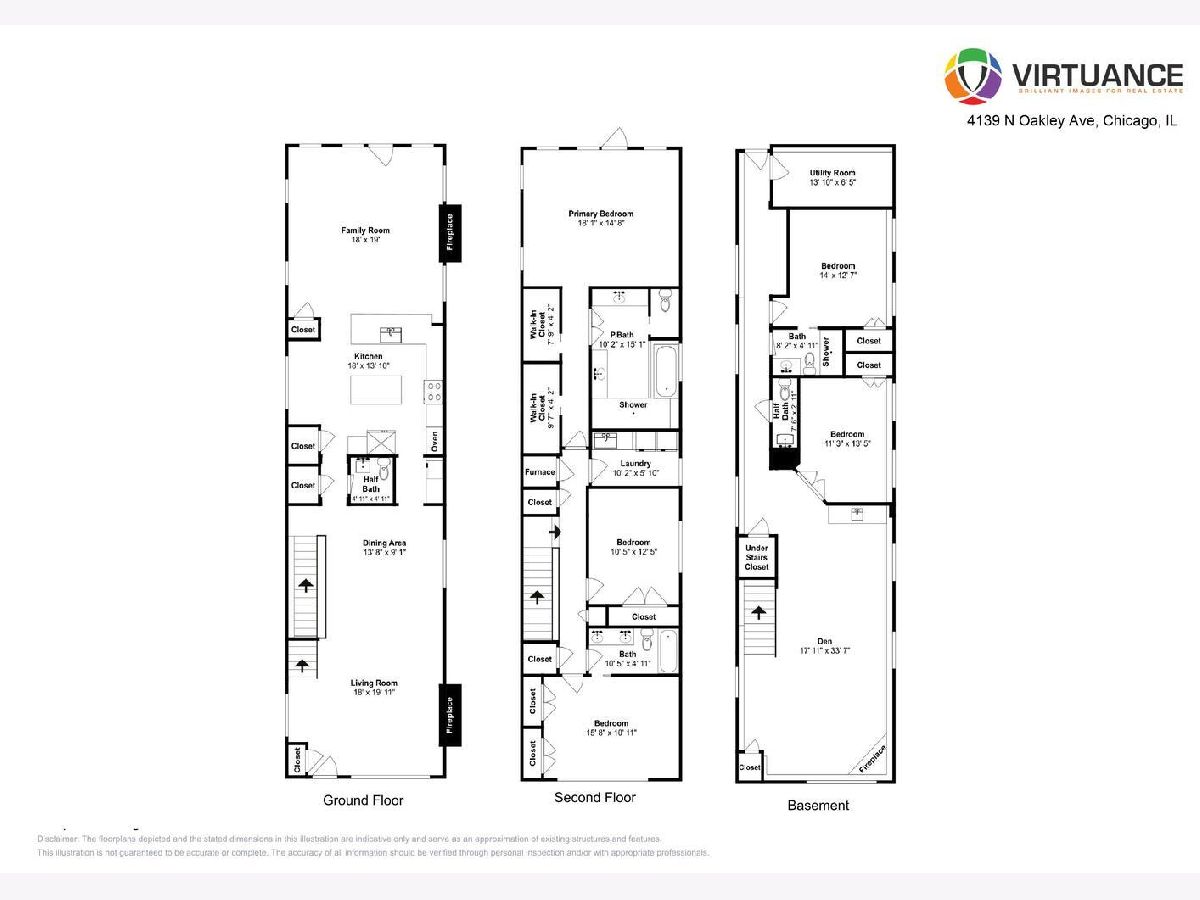
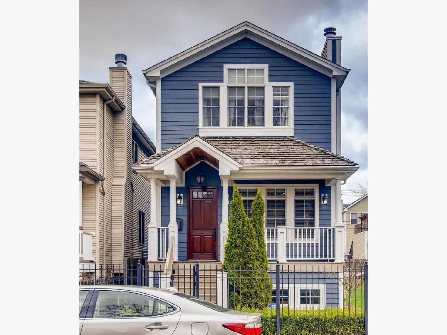
Absolutely amazing 5 Bedroom, 3.2 Bathroom single family home in Coonley School District! This North Center home couldn't be on a better block. The property features an open concept living and dining area towards the front of the house on the main level, with the kitchen and extra-large family room towards the rear. The recently updated kitchen includes quartz countertops, beautiful white cabinetry, stainless steel Sub-zero/Wolf appliances, and PLENTY of storage space. This level features hardwood floors throughout, TWO fireplaces, custom millwork, and a powder room. Upstairs features the master suite with two walk-in closets, a private balcony facing the back yard, and a spa-inspired bathroom that can take away every stress you have: VERY large rain shower, body sprays, steam shower, beautiful cabinets/countertops, and a whirlpool tub. The upstairs has two more bedrooms, another bathroom, a full-size laundry room, and plenty more storage space. On the lower level you will find a large great room with a wet bar and a fireplace, 2 additional bedrooms, and a full bathroom and half bath as well. Enjoy the outdoors from the brick paver patio to the garage rooftop deck which is perfect for entertaining. The well regarded Coonley and Amundsen schools are nearby along with Welles Park and everything that North Center has to offer: Restaurants, amazing shopping, lots of public transit, and an overall happy neighborhood. Welcome home!
Property Specifics
| Single Family | |
| — | |
| Cape Cod | |
| 2009 | |
| English | |
| — | |
| No | |
| 0.07 |
| Cook | |
| — | |
| 0 / Not Applicable | |
| None | |
| Public | |
| Public Sewer | |
| 11032772 | |
| 14183170090000 |
Nearby Schools
| NAME: | DISTRICT: | DISTANCE: | |
|---|---|---|---|
|
Grade School
Coonley Elementary School |
299 | — | |
|
Middle School
Coonley Elementary School |
299 | Not in DB | |
|
High School
Amundsen High School |
299 | Not in DB | |
Property History
| DATE: | EVENT: | PRICE: | SOURCE: |
|---|---|---|---|
| 18 May, 2009 | Sold | $1,194,950 | MRED MLS |
| 17 May, 2009 | Under contract | $1,239,900 | MRED MLS |
| 19 Mar, 2009 | Listed for sale | $1,239,900 | MRED MLS |
| 29 Jul, 2013 | Sold | $1,280,000 | MRED MLS |
| 13 Jun, 2013 | Under contract | $1,299,999 | MRED MLS |
| 4 Jun, 2013 | Listed for sale | $1,299,999 | MRED MLS |
| 7 May, 2021 | Sold | $1,350,000 | MRED MLS |
| 28 Mar, 2021 | Under contract | $1,349,000 | MRED MLS |
| 25 Mar, 2021 | Listed for sale | $1,349,000 | MRED MLS |
Room Specifics
Total Bedrooms: 5
Bedrooms Above Ground: 5
Bedrooms Below Ground: 0
Dimensions: —
Floor Type: Hardwood
Dimensions: —
Floor Type: Hardwood
Dimensions: —
Floor Type: Carpet
Dimensions: —
Floor Type: —
Full Bathrooms: 5
Bathroom Amenities: Whirlpool,Separate Shower,Steam Shower,Double Sink,Full Body Spray Shower,Double Shower
Bathroom in Basement: 1
Rooms: Balcony/Porch/Lanai,Bedroom 5,Deck,Recreation Room,Terrace
Basement Description: Finished
Other Specifics
| 2 | |
| Concrete Perimeter | |
| — | |
| Balcony, Deck, Porch, Roof Deck, Brick Paver Patio, Outdoor Grill | |
| — | |
| 25X124 | |
| — | |
| Full | |
| Vaulted/Cathedral Ceilings, Skylight(s), Bar-Wet, Hardwood Floors, Heated Floors, Second Floor Laundry, Built-in Features, Walk-In Closet(s) | |
| Range, Microwave, Dishwasher, Refrigerator, High End Refrigerator, Washer, Dryer, Disposal, Stainless Steel Appliance(s), Wine Refrigerator | |
| Not in DB | |
| — | |
| — | |
| — | |
| Wood Burning, Gas Log |
Tax History
| Year | Property Taxes |
|---|---|
| 2013 | $15,711 |
| 2021 | $25,579 |
Contact Agent
Nearby Similar Homes
Nearby Sold Comparables


Contact Agent
Listing Provided By
Fulton Grace Realty
