

414 Beardsley Avenue, Champaign, Illinois 61820


$67,500
|
Sold
|
|
| Status: | Closed |
| Sqft: | 1,096 |
| Cost/Sqft: | $64 |
| Beds: | 2 |
| Baths: | 1 |
| Year Built: | 1939 |
| Property Taxes: | $722 |
| Days On Market: | 1985 |
| Lot Size: | 0,14 |
Description
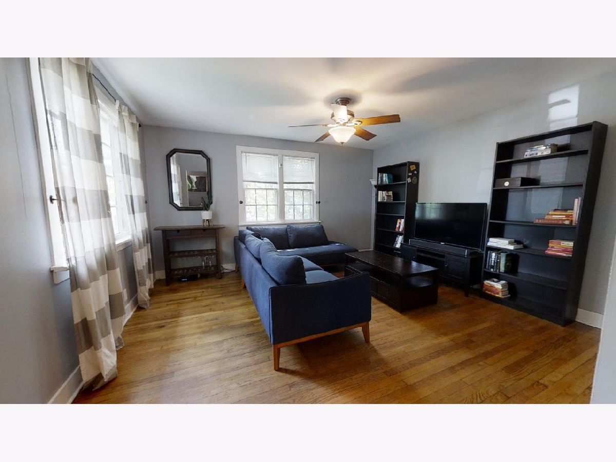
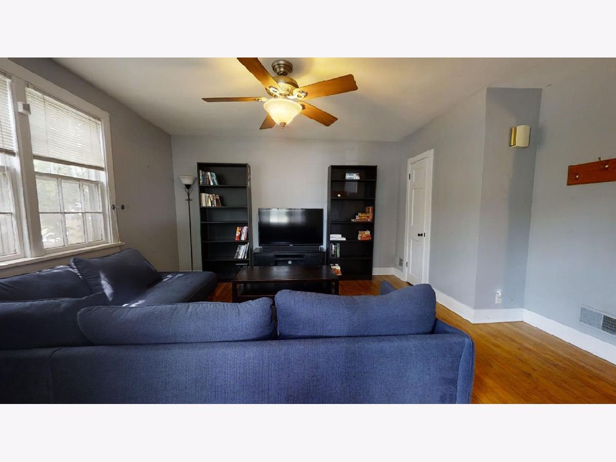
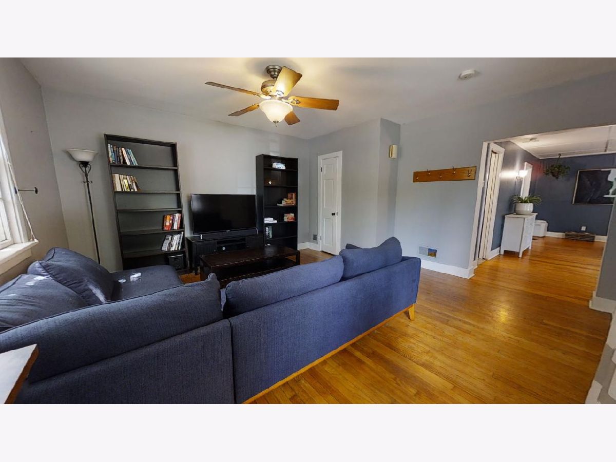
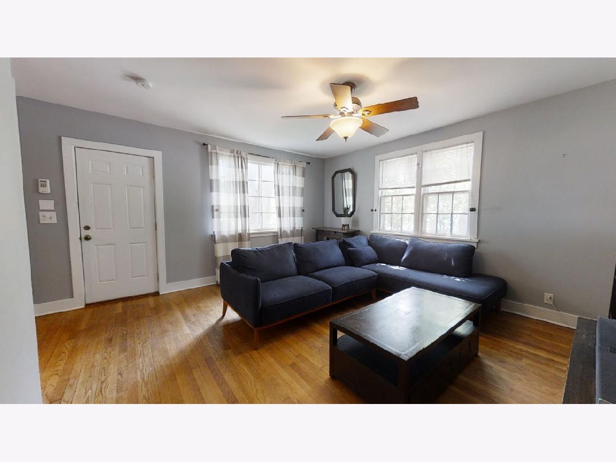
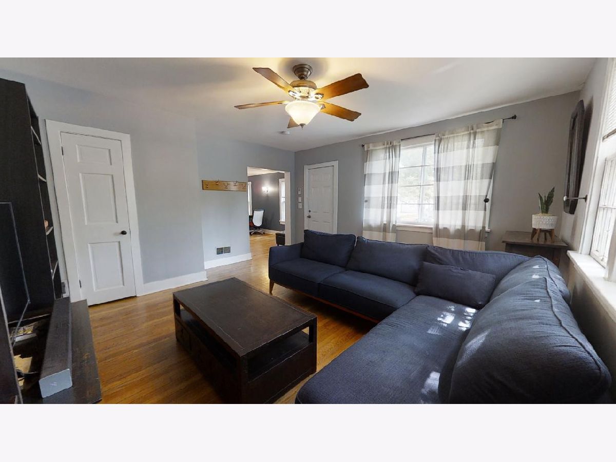
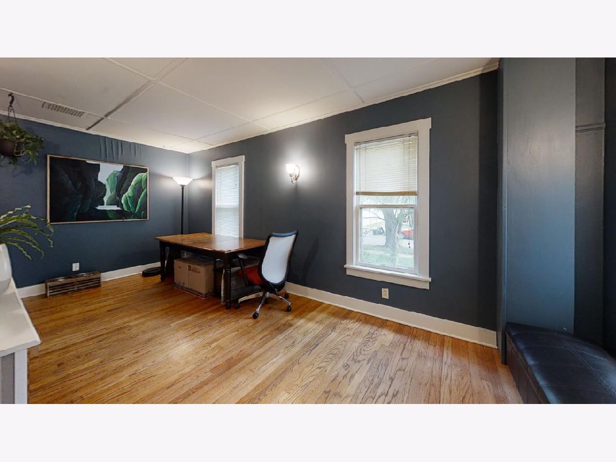
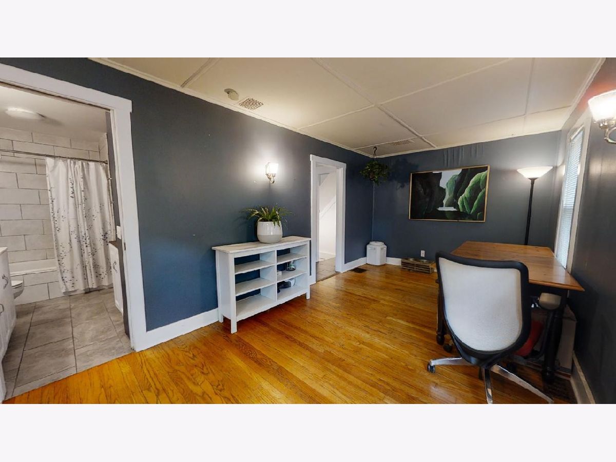
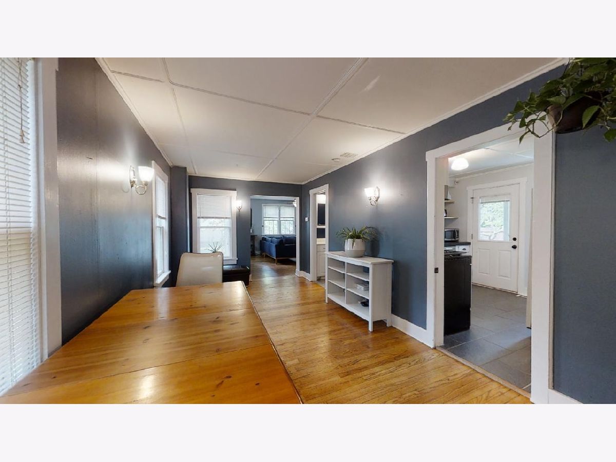
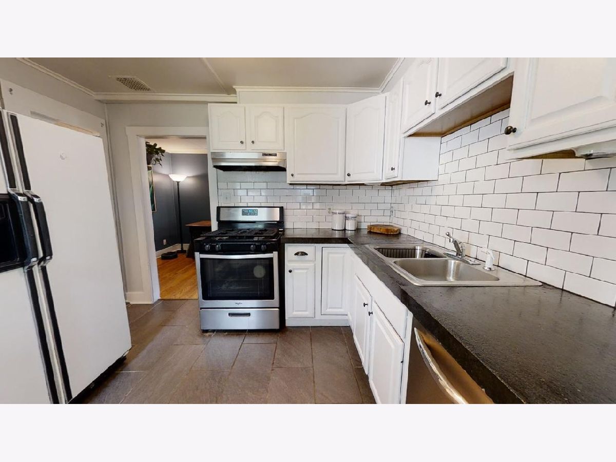
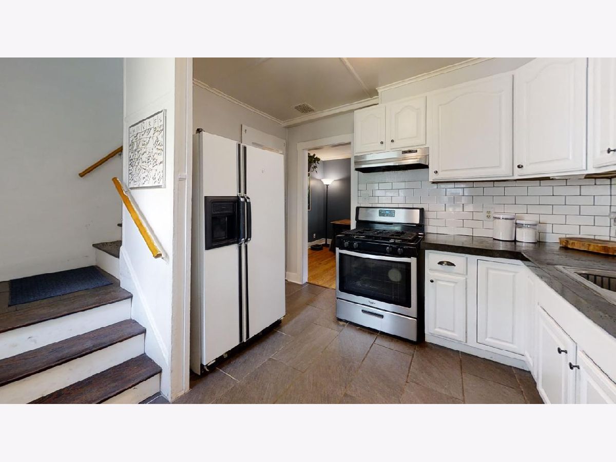
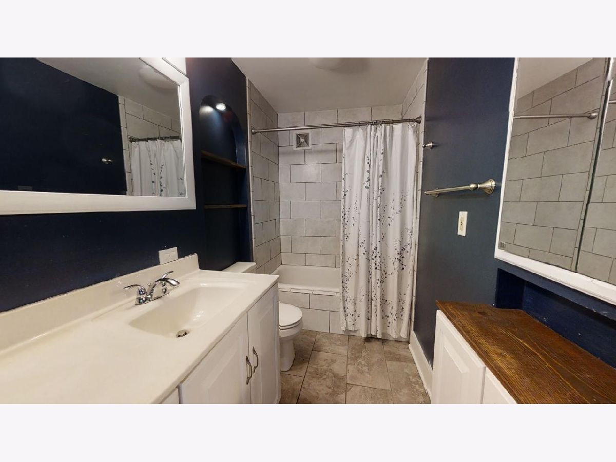
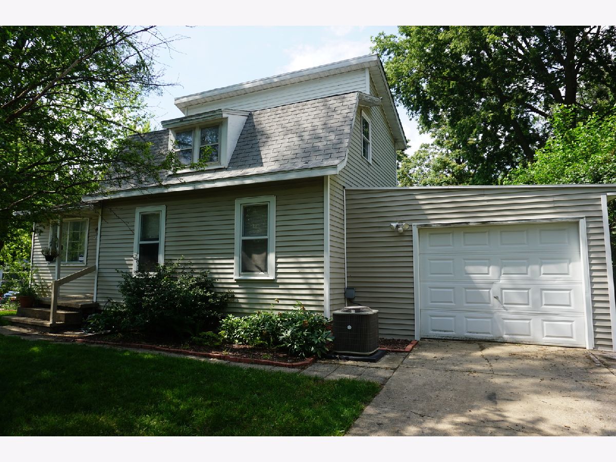
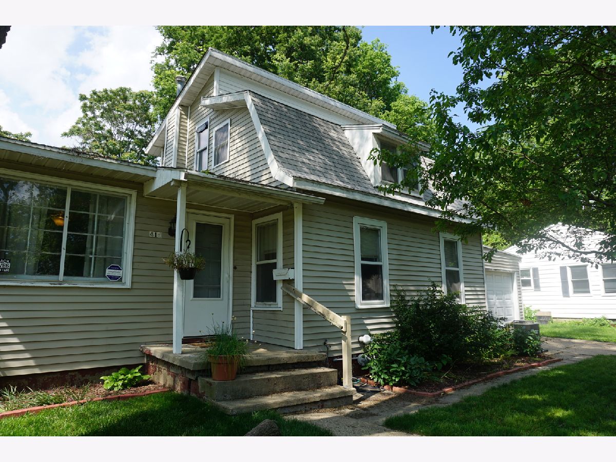
Filled with style & charm! Sitting on a corner lot with mature trees, this bungalow offers the warmth of home. From the moment you enter, you'll love the mix of original character and modern updates. Refinished hardwoods and a soft palette flow through the open living room and dining room. The farmhouse style kitchen is sure to impress with white cabinets, contrasting counters, and subway tile backsplash. The main level full bathroom has been tastefully updated with a shower tile and convenient built-ins. Both bedrooms sit on the upper level and feature gleaming wood floors. Find additional storage in the unfinished basement. You'll love to unwind in the enclosed back porch overlooking the fenced backyard. Furnace, a/c and water heater all new in the last 3 years. Convenient location near downtown Champaign, shopping, parks, schools, & more!
Property Specifics
| Single Family | |
| — | |
| Bungalow | |
| 1939 | |
| Full | |
| Vinyl Siding | |
| Asphalt | |
| — | |
| No | |
| 0.14 |
| Champaign | |
| — | |
| — / Not Applicable | |
| None | |
| Public | |
| Public Sewer | |
| Central Air | |
| Natural Gas | |
| 11113762 | |
| 422012128008 |
Nearby Schools
| NAME: | DISTRICT: | DISTANCE: | |
|---|---|---|---|
|
Grade School
Unit 4 Of Choice |
4 | — | |
|
Middle School
Champaign/middle Call Unit 4 351 |
4 | Not in DB | |
|
High School
Central High School |
4 | Not in DB | |
Property History
| DATE: | EVENT: | PRICE: | SOURCE: |
|---|---|---|---|
| 16 Aug, 2013 | Sold | $40,500 | MRED MLS |
| 1 Aug, 2013 | Under contract | $47,500 | MRED MLS |
| 6 Jun, 2013 | Listed for sale | $47,500 | MRED MLS |
| 13 Jul, 2021 | Sold | $67,500 | MRED MLS |
| 15 Jun, 2021 | Under contract | $69,900 | MRED MLS |
| 13 Jun, 2021 | Listed for sale | $69,900 | MRED MLS |
Some photos of this home have been virtually staged.






Room Specifics
Total Bedrooms: 2
Bedrooms Above Ground: 2
Bedrooms Below Ground: 0
Dimensions: —
Floor Type: Hardwood
Full Bathrooms: 1
Bathroom Amenities: —
Bathroom in Basement: 0
Dimensions: —
Floor Type: Hardwood
Dimensions: —
Floor Type: Ceramic Tile
Dimensions: —
Floor Type: Hardwood
Rooms: No additional rooms
Other Specifics
| 1 | |
| — | |
| Garage | |
| — | |
| — | |
| — | |
| Porch Screened | |
| Corner Lot, Fenced Yard | |
| 60X100 | |
| — | |
| None | |
| Hardwood Floors, First Floor Full Bath | |
| Range, Dishwasher, Refrigerator, Washer, Dryer, Range Hood | |
| Not in DB | |
| Sidewalks, Street Paved | |
| — | |
| — |
Tax History
| Year | Property Taxes |
|---|---|
| 2013 | $1,369 |
| 2021 | $722 |
Contact Agent
Nearby Similar Homes
Nearby Sold Comparables

Contact Agent
Listing Provided By
RYAN DALLAS REAL ESTATE
