

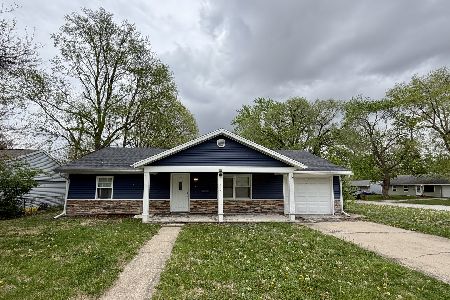
414 Glenn Dr, Urbana, Illinois 61802
$53,000
|
Sold
|
|
| Status: | Closed |
| Sqft: | 1,050 |
| Cost/Sqft: | $59 |
| Beds: | 3 |
| Baths: | 1 |
| Year Built: | — |
| Property Taxes: | $613 |
| Days On Market: | 5358 |
| Lot Size: | 0,00 |
Description
GREAT OPPORTUNITY TO OWN...Price reduced & seller is also offering to pay $800.00 of buyers closing costs. Darling 3 bedroom ranch with open floor plan and many updates. Efficiently designed eat-in kitchen with ample storage & counter space, newer stove & refrig.,large window overlooking back yard & pergo flooring. Totally updated bath..Washer & dryer included.. Major updates in 2002 incl. new roof & gutters,vinyl siding & windows, furnace & A/C, water heater, duct work, 3 storm doors, ceiling fans and much more.Spacious living room and master bdr with lrg closets. 1.5 car att. heated garage also has new doors and space for workshop. Covered & carpeted front patio for the outdoor enjoyment. Note: Low, low county taxes..Great corner lot! Property will qualify for VA & FHA financing.
Property Specifics
| Single Family | |
| — | |
| Ranch | |
| — | |
| None | |
| Vinyl Siding | |
| — | |
| — | |
| No | |
| — |
| Champaign | |
| Scottswood | |
| — / — | |
| — | |
| Public | |
| Public Sewer | |
| Central Air | |
| Natural Gas, Forced Air | |
| 09422000 | |
| 302115177021 |
Property History
| DATE: | EVENT: | PRICE: | SOURCE: |
|---|---|---|---|
| 12 Jun, 2012 | Sold | $53,000 | MRED MLS |
| 20 Apr, 2012 | Under contract | $61,900 | MRED MLS |
| — | Last price change | $64,000 | MRED MLS |
| 24 Feb, 2012 | Listed for sale | $0 | MRED MLS |
Room Specifics
Total Bedrooms: 3
Bedrooms Above Ground: 3
Bedrooms Below Ground: 0
Dimensions: —
Floor Type: Carpet
Dimensions: —
Floor Type: Carpet
Full Bathrooms: 1
Bathroom Amenities: —
Bathroom in Basement: —
Dimensions: —
Floor Type: Wood Laminate
Features: Eating Area-Table Space, Pantry-Closet
Dimensions: —
Floor Type: Carpet
Rooms: —
Other Specifics
| 1.5 | |
| — | |
| Garage | |
| — | |
| — | |
| — | |
| Porch | |
| Cul-De-Sac | |
| 61 X 82 X85 X 57 X24 | |
| — | |
| — | |
| First Floor Bedroom | |
| Dryer, Range Hood, Range, Refrigerator, Washer | |
| Not in DB | |
| — | |
| — | |
| — |
Tax History
| Year | Property Taxes |
|---|---|
| 2012 | $613 |
Contact Agent
Nearby Similar Homes


Nearby Sold Comparables




Contact Agent
Listing Provided By
KELLER WILLIAMS-TREC
