

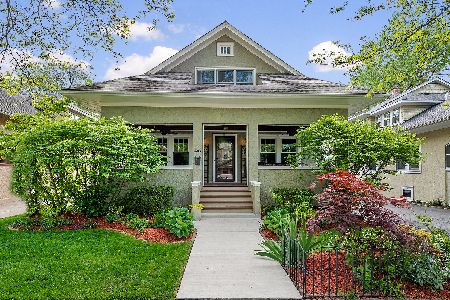
414 Richmond Avenue, La Grange Park, Illinois 60526


$475,900
|
Sold
|
|
| Status: | Closed |
| Sqft: | 1,800 |
| Cost/Sqft: | $255 |
| Beds: | 4 |
| Baths: | 2 |
| Year Built: | 1918 |
| Property Taxes: | $11,078 |
| Days On Market: | 1474 |
| Lot Size: | 0,00 |
Description
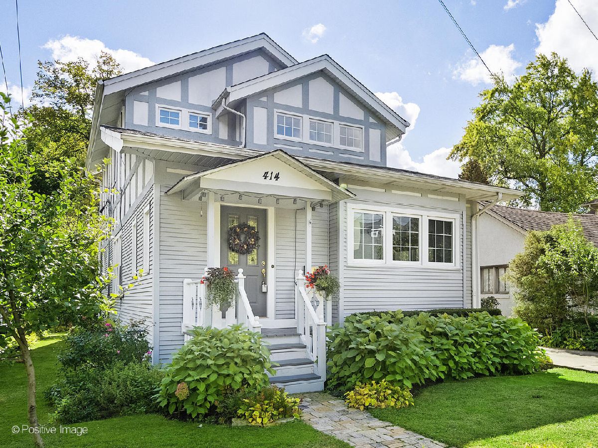
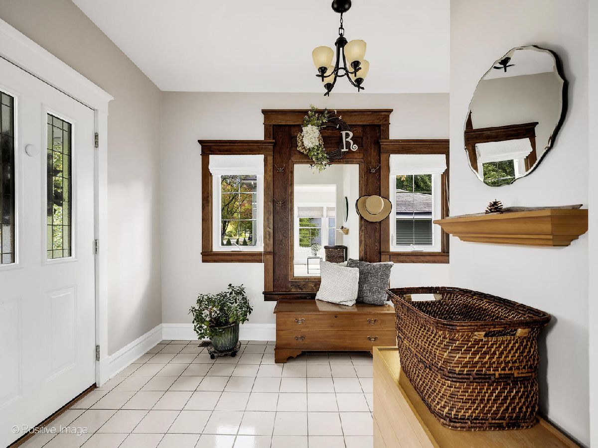
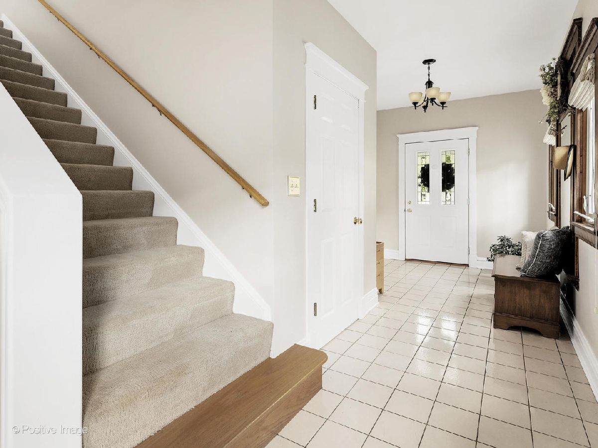
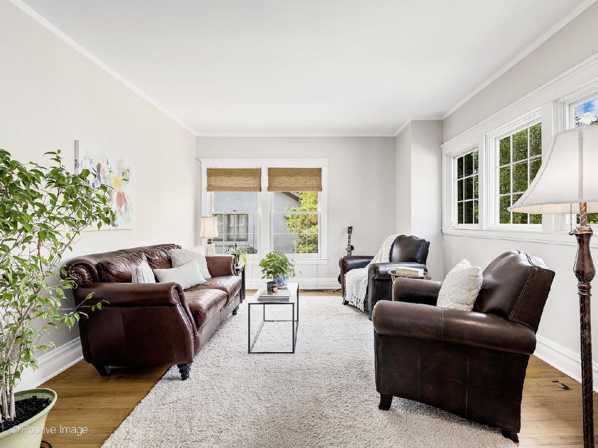
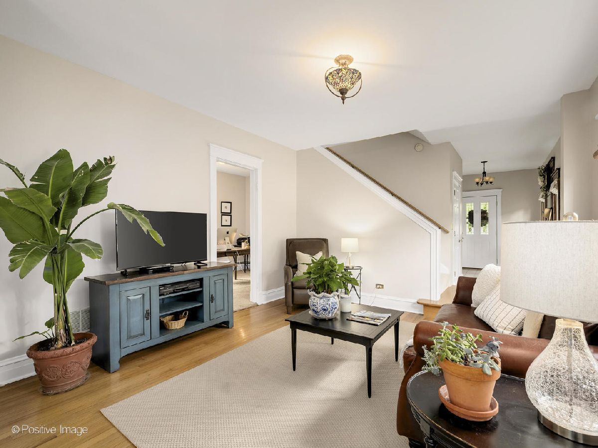
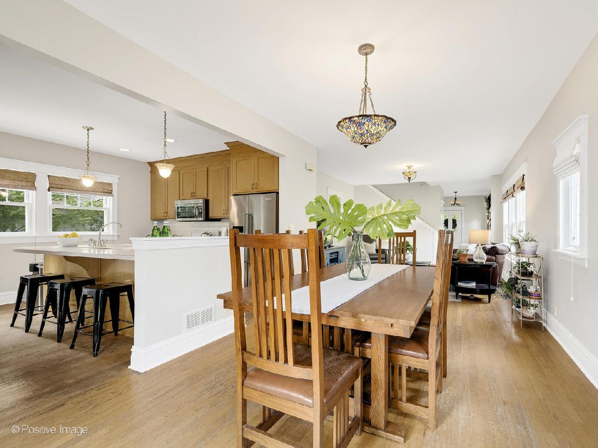
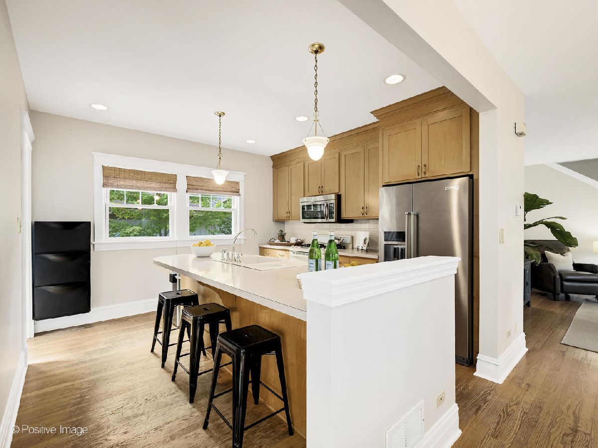
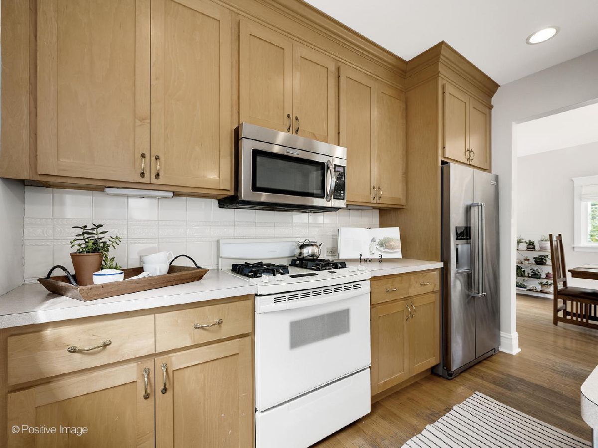
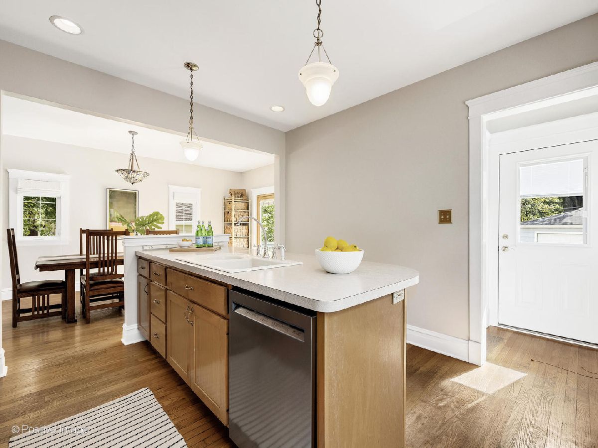
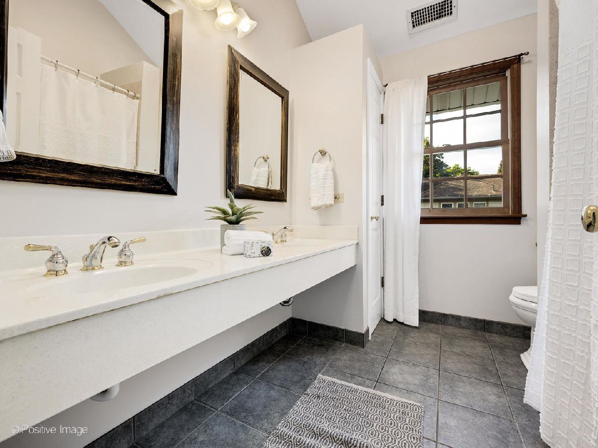
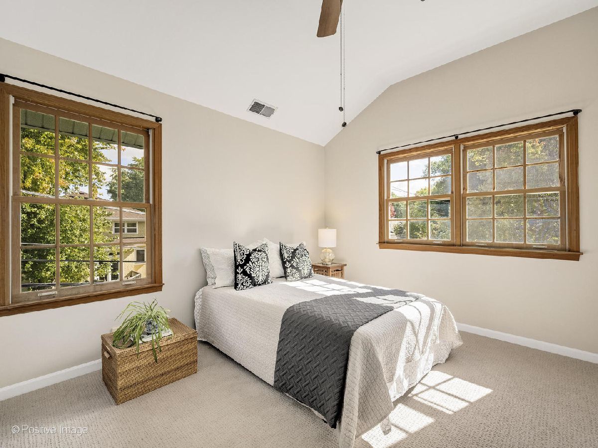
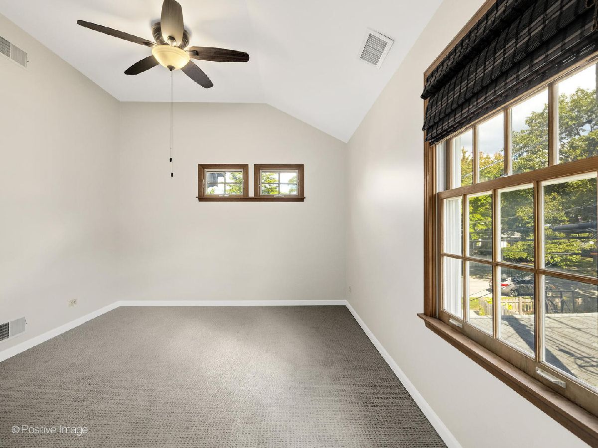
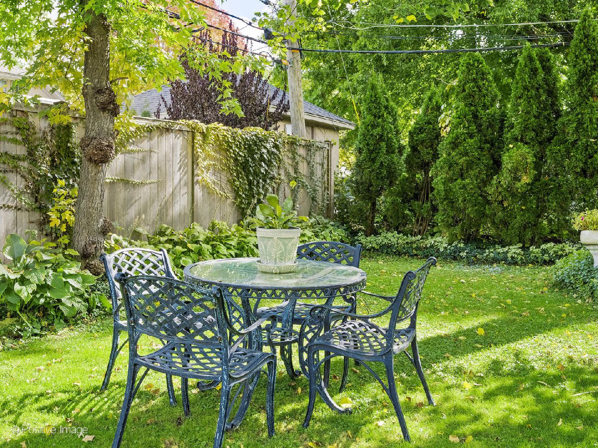
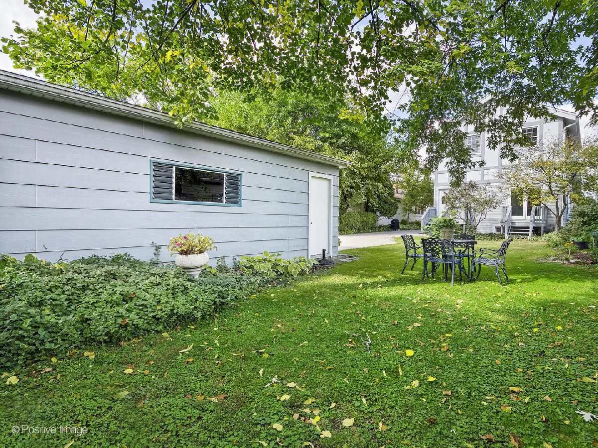
Picture perfect Harding Woods home with charming story book yard with lush landscaping and a deep 150 foot lot. Welcoming front foyer with original oak hall tree with inlaid mirror, guest closet and staircase to the second floor. Formal living room, dining room with Pella sliding glass doors to the backyard all open to the first floor family room and eat-in kitchen with maple cabinets and center island breakfast bar. First floor bedroom with full bathroom with walk-in shower and pedestal sink. Second floor offers 10 ft. ceilings, new carpet (2022) in two of the three bedrooms and second full bathroom with tub/shower and double floating vanity. Full unfinished basement with drain tiles, sump pump and battery back-up - perfect for storage or future expansion potential. Zoned HVAC - 2nd floor units (2020), 1st floor units (2019), water heater (2017). Concrete driveway (2010) and 2 1/2 car detached garage. Walk to highly desirable Ogden Ave Elementary, Park Jr High and Lyons Township High School. Easy walk to area parks, downtown La Grange, walk/bike trail and expressways.
Property Specifics
| Single Family | |
| — | |
| — | |
| 1918 | |
| — | |
| FARMHOUSE | |
| No | |
| — |
| Cook | |
| Harding Woods | |
| 0 / Not Applicable | |
| — | |
| — | |
| — | |
| 11643081 | |
| 15333270160000 |
Nearby Schools
| NAME: | DISTRICT: | DISTANCE: | |
|---|---|---|---|
|
Grade School
Ogden Ave Elementary School |
102 | — | |
|
Middle School
Park Junior High School |
102 | Not in DB | |
|
High School
Lyons Twp High School |
204 | Not in DB | |
Property History
| DATE: | EVENT: | PRICE: | SOURCE: |
|---|---|---|---|
| 28 Nov, 2022 | Sold | $475,900 | MRED MLS |
| 11 Oct, 2022 | Under contract | $459,000 | MRED MLS |
| 8 Oct, 2022 | Listed for sale | $459,000 | MRED MLS |










Room Specifics
Total Bedrooms: 4
Bedrooms Above Ground: 4
Bedrooms Below Ground: 0
Dimensions: —
Floor Type: —
Dimensions: —
Floor Type: —
Dimensions: —
Floor Type: —
Full Bathrooms: 2
Bathroom Amenities: Double Sink
Bathroom in Basement: 0
Rooms: —
Basement Description: Unfinished
Other Specifics
| 2.5 | |
| — | |
| Concrete | |
| — | |
| — | |
| 45.3 X 150 | |
| Unfinished | |
| — | |
| — | |
| — | |
| Not in DB | |
| — | |
| — | |
| — | |
| — |
Tax History
| Year | Property Taxes |
|---|---|
| 2022 | $11,078 |
Contact Agent
Nearby Similar Homes
Nearby Sold Comparables

Contact Agent
Listing Provided By
Coldwell Banker Realty
