

414 Wolf Road, Des Plaines, Illinois 60016
Sorry, we are updating photos, please update this page in 15 minutes
$305,000
|
Sold
|
|
| Status: | Closed |
| Sqft: | 1,997 |
| Cost/Sqft: | $158 |
| Beds: | 3 |
| Baths: | 2 |
| Year Built: | 1978 |
| Property Taxes: | $3,861 |
| Days On Market: | 3856 |
| Lot Size: | 0,19 |
Description
MEDITERRANEAN STYLE CUSTOM BRICK RANCH WITH ATTRACTIVE COURTYARD ENTRANCE. THIS HOME FEATURES A FORMAL LIVING ROOM, SEPARATE DINING ROOM, EAT-IN KITCHEN, 1ST FLOOR LAUNDRY & FAMILY ROOM WITH FIREPLACE & EASY ACCESS TO LARGE DECK & GORGEOUS LANDSCAPED YARD. SEPARATE BEDROOM WING INCLUDES MASTER SUITE COMPLETE WITH FULL BATH PLUS 2 MORE BEDROOMS & HALL BATH PLUS 2 MORE BEDROOM & HALL BATH. FINISHED REC ROOM HAS A WET BAR. ADD TO THIS A CIRCULAR DRIVE WHICH MAKES IT EASY TO ACCESS YOUR 2 CAR ATTACHED GARAGE. HOME HAS GUTTER GUARDS. A NEAT, WELL MAINTAINED HOME. YOU WON'T BE DISAPPOINTED.
Property Specifics
| Single Family | |
| — | |
| Ranch | |
| 1978 | |
| Partial | |
| Brick | |
| Asphalt | |
| — | |
| No | |
| 0.19 |
| Cook | |
| — | |
| 0 / Not Applicable | |
| None | |
| Lake Michigan | |
| Public Sewer | |
| Central Air | |
| Natural Gas, Forced Air | |
| 09201243 | |
| 09072030310000 |
Nearby Schools
| NAME: | DISTRICT: | DISTANCE: | |
|---|---|---|---|
|
Grade School
Cumberland Elementary School |
62 | — | |
|
Middle School
Chippewa Middle School |
62 | Not in DB | |
|
High School
Maine West High School |
207 | Not in DB | |
Property History
| DATE: | EVENT: | PRICE: | SOURCE: |
|---|---|---|---|
| 3 Oct, 2016 | Sold | $305,000 | MRED MLS |
| 8 Jul, 2016 | Under contract | $315,900 | MRED MLS |
| — | Last price change | $329,900 | MRED MLS |
| 20 Apr, 2016 | Listed for sale | $349,900 | MRED MLS |
| 28 Aug, 2025 | Sold | $485,000 | MRED MLS |
| 13 Jul, 2025 | Under contract | $479,900 | MRED MLS |
| 8 Jul, 2025 | Listed for sale | $479,900 | MRED MLS |
Sorry, we are updating photos, please update this page in 15 minutes
Room Specifics
All Bedroom Info:
Total Bedrooms: 3
Bedrooms Above Ground: 3
Bedrooms Below Ground: 0
Total Bedrooms: 3
Bedrooms Above Ground: 3
Bedrooms Below Ground: 0
Second Bedroom Info:
Dimensions: —
Location: —Dimensions: —
Floor Type: Carpet
Third Bedroom Info:
Dimensions: —
Location: —Dimensions: —
Floor Type: Carpet
Bathroom Info:
Full Bathrooms: 2
Partial Bathrooms: 0Full Bathrooms: 2
Bathroom Amenities: —
Bathroom in Basement: 0
Dining Room Info:
Dimensions: —
Location: —Dimensions: —
Floor Type: Carpet
Kitchen Info:
Dimensions: —
Location: —Dimensions: —
Floor Type: Ceramic Tile
Features: Eating Area-Table Space
Laundry Room Info:
Dimensions: —
Location: —Dimensions: —
Floor Type: Ceramic Tile
Living Room Info:
Dimensions: —
Location: —Dimensions: —
Floor Type: Carpet
Family Room Info:
Dimensions: —
Location: —Dimensions: —
Floor Type: Carpet
Additional Rooms Info:
Rooms: Recreation Room
Basement: PartialRooms: Recreation Room
Other Specifics
| 2 | |
| Concrete Perimeter | |
| Garage | |
| — | |
| — | |
| — | |
| Deck | |
| — | |
| 70X118 | |
| — | |
| Full | |
| Bar-Wet, First Floor Bedroom, First Floor Laundry, First Floor Full Bath | |
| Range, Microwave, Dishwasher, Refrigerator, Washer, Dryer | |
| Not in DB | |
| — | |
| — | |
| — |
Tax History
| Year | Property Taxes |
|---|---|
| 2016 | $3,861 |
| 2025 | $7,865 |
Contact Agent
Nearby Similar Homes
657 Prairie Avenue, Des Plaines, Illinois 60016

For Sale
$239,900
2 beds / 1.0 baths / 800 ft2
Single Family / Built: 1947
34
834 Wolf Road, Des Plaines, Illinois 60016
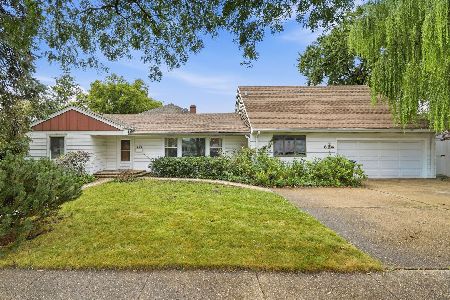
For Sale
$440,000
5 beds / 2.2 baths / 2,402 ft2
Single Family / Built: 1951
38
250 Anita Street, Des Plaines, Illinois 60016

For Sale
$399,900
4 beds / 3.1 baths / 2,000 ft2
Single Family / Built: —
250
104 Warrington Road, Des Plaines, Illinois 60016

For Sale
$314,900
3 beds / 1.1 baths / 1,047 ft2
Single Family / Built: 1954
54
51 Westgate Road, Des Plaines, Illinois 60016

For Sale
$379,990
3 beds / 1.1 baths / 1,371 ft2
Single Family / Built: 1955
33
Nearby Sold Comparables

474 Washington Street, Des Plaines, Illinois 60016
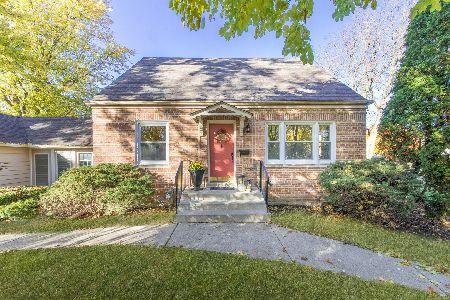
Sold
$349,900
3 beds / 1.1 baths / 1,300 ft2
Single Family / Built: 1946
355
441 Washington Street, Des Plaines, Illinois 60016

Sold
$165,000
2 beds / 2.0 baths / 1,200 ft2
Single Family / Built: 1952
4687
386 Wolf Road, Des Plaines, Illinois 60016
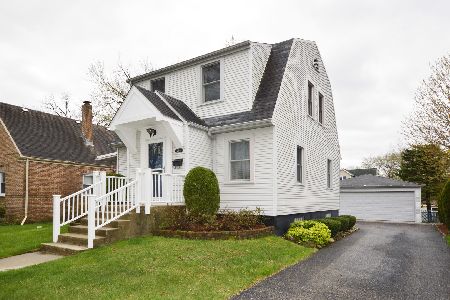
Sold
$249,000
2 beds / 1.1 baths / 0 ft2
Single Family / Built: 1939
2381
407 Wolf Road, Des Plaines, Illinois 60016
Sold
$179,000
3 beds / 1.0 baths / 1,445 ft2
Single Family / Built: 1943
4684
Contact Agent
Listing Provided By
Century 21 Elm, Realtors
