

4145 Harvey Avenue, Western Springs, Illinois 60558
Subdivision > Field Park
Sorry, we are updating photos, please update this page in 15 minutes
$519,438
|
Sold
|
|
| Status: | Closed |
| Sqft: | 1,800 |
| Cost/Sqft: | $289 |
| Beds: | 3 |
| Baths: | 3 |
| Year Built: | 1952 |
| Property Taxes: | $8,594 |
| Days On Market: | 5262 |
| Lot Size: | 0,00 |
Description
Stunning Home in sought after Field Park! Rehabbed gem offers numerous rms for all your activilties. Fam Rm is open to the brkfst area and bon vivant kitch w/walkout to the patio and view of the gorgeous private yard. Fin bsmt has a full bath. Large master w/his and hers closets. 1 block to Gilbert Park offering ball fields, tennis/b-ball crts, playsets. Walk to train. Award winning Schools! Don't pass this one up!
Property Specifics
| Single Family | |
| — | |
| — | |
| 1952 | |
| Full | |
| Brick | |
| Asphalt | |
| — | |
| No | |
| — |
| Cook | |
| Field Park | |
| 0 / Not Applicable | |
| None | |
| Public | |
| Public Sewer | |
| Central Air | |
| Natural Gas, Forced Air | |
| 08079518 | |
| 18051230100000 |
Nearby Schools
| NAME: | DISTRICT: | DISTANCE: | |
|---|---|---|---|
|
Grade School
Field Park Elementary School |
101 | — | |
|
Middle School
Mcclure Junior High School |
101 | Not in DB | |
|
High School
Lyons Twp High School |
204 | Not in DB | |
Property History
| DATE: | EVENT: | PRICE: | SOURCE: |
|---|---|---|---|
| 17 Jul, 2012 | Sold | $519,438 | MRED MLS |
| 2 Jun, 2012 | Under contract | $519,900 | MRED MLS |
| 31 May, 2012 | Listed for sale | $519,900 | MRED MLS |
Sorry, we are updating photos, please update this page in 15 minutes
Room Specifics
All Bedroom Info:
Total Bedrooms: 3
Bedrooms Above Ground: 3
Bedrooms Below Ground: 0
Total Bedrooms: 3
Bedrooms Above Ground: 3
Bedrooms Below Ground: 0
Second Bedroom Info:
Dimensions: —
Location: —Dimensions: —
Floor Type: Hardwood
Third Bedroom Info:
Dimensions: —
Location: —Dimensions: —
Floor Type: Hardwood
Bathroom Info:
Full Bathrooms: 3
Partial Bathrooms: 1Full Bathrooms: 3
Bathroom Amenities: —
Bathroom in Basement: 1
Dining Room Info:
Dimensions: —
Location: —Dimensions: —
Floor Type: Hardwood
Kitchen Info:
Dimensions: —
Location: —Dimensions: —
Floor Type: Hardwood
Features: Eating Area-Table Space
Living Room Info:
Dimensions: —
Location: —Dimensions: —
Floor Type: Hardwood
Family Room Info:
Dimensions: —
Location: —Dimensions: —
Floor Type: Hardwood
Additional Rooms Info:
Rooms: Breakfast Room, Foyer, Recreation Room
Basement: FullRooms: Breakfast Room, Foyer, Recreation Room
Other Specifics
| 1 | |
| Concrete Perimeter | |
| Garage | |
| — | |
| — | |
| — | |
| Patio | |
| Corner Lot, Fenced Yard | |
| 60X131 | |
| — | |
| — | |
| Vaulted/Cathedral Ceilings, Skylight(s), Hardwood Floors, First Floor Full Bath | |
| Range, Microwave, Dishwasher, Refrigerator, Washer, Dryer, Disposal, Stainless Steel Appliance(s) | |
| Not in DB | |
| Pool, Tennis Courts, Sidewalks, Street Lights, Street Paved | |
| — | |
| — |
Tax History
| Year | Property Taxes |
|---|---|
| 2012 | $8,594 |
Contact Agent
Nearby Similar Homes
4411 Harvey Avenue, Western Springs, Illinois 60558
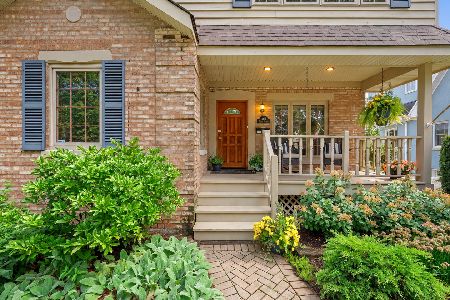
For Sale
$695,000
3 beds / 3.0 baths / 2,752 ft2
Single Family / Built: 1945
6
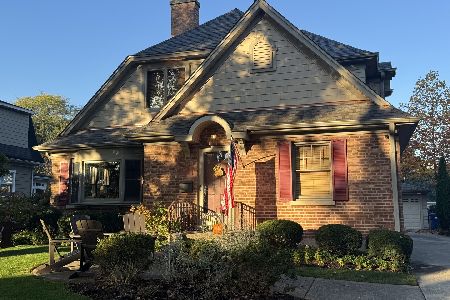
4432 Harvey Avenue, Western Springs, Illinois 60558
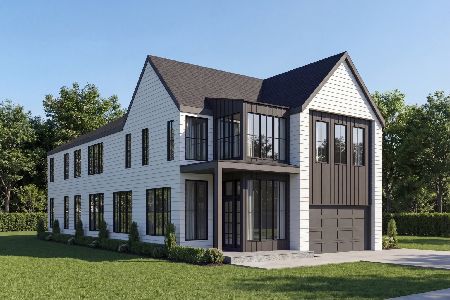
For Sale
$2,599,000
5 beds / 6.1 baths / 7,255 ft2
Single Family / Built: 2027
172
4436 Harvey Avenue, Western Springs, Illinois 60558
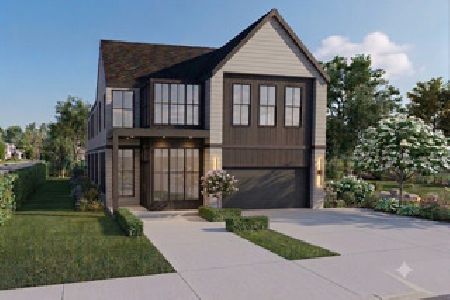
For Sale
$2,599,000
5 beds / 5.1 baths / 5,167 ft2
Single Family / Built: 2027
75
3923 Clausen Avenue, Western Springs, Illinois 60558
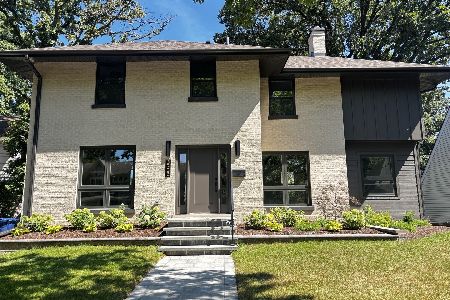
For Sale
$1,299,000
3 beds / 2.2 baths / 2,691 ft2
Single Family / Built: 1929
40
4546 Harvey Avenue, Western Springs, Illinois 60558
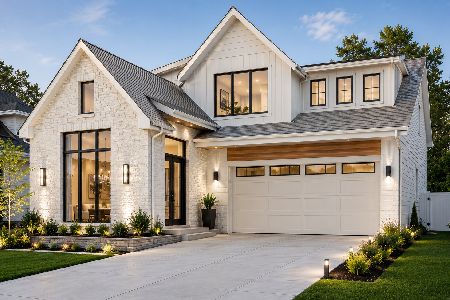
For Sale
$1,995,000
4 beds / 4.1 baths / 4,619 ft2
Single Family / Built: 2026
81
Nearby Sold Comparables
4135 Harvey Avenue, Western Springs, Illinois 60558

Sold
$449,993
3 beds / 2.0 baths / 1,534 ft2
Single Family / Built: 1952
4888
4140 Gilbert Avenue, Western Springs, Illinois 60558

Sold
$545,000
3 beds / 2.1 baths / 1,465 ft2
Single Family / Built: 1952
1127
Western Springs, Illinois 60558
Sold
$389,900
4 beds / 2.1 baths / 0 ft2
Single Family / Built: —
6992
4136 Gilbert Avenue, Western Springs, Illinois 60558
Sold
$284,000
3 beds / 2.0 baths / 0 ft2
Single Family / Built: —
5240
4200 Gilbert Avenue, Western Springs, Illinois 60558
Sold
$389,000
3 beds / 2.0 baths / 0 ft2
Single Family / Built: 1951
6578
Contact Agent
Listing Provided By
Coldwell Banker Residential
