

415 Gillett Avenue, Waukegan, Illinois 60085
Sorry, we are updating photos, please update this page in 15 minutes
$94,000
|
Sold
|
|
| Status: | Closed |
| Sqft: | 1,025 |
| Cost/Sqft: | $115 |
| Beds: | 2 |
| Baths: | 1 |
| Year Built: | 1925 |
| Property Taxes: | $3,697 |
| Days On Market: | 3102 |
| Lot Size: | 0,15 |
Description
Such a cute bungalow with a lot to offer! Pretty street lined with trees and surround by similar vintage-style homes. This 1925 bungalow style offers all new windows the past 9 years, nice hardwood flooring, large living room with bay window open to extra spacious formal dining room with another bay window and charming built-in hutch. The kitchen is adorable with more built-ins and butler pantry (don't miss the dishwasher around the corner on way to basement). Hallway leads to 2 bedrooms and a full bath updated relatively recently. This home is loaded with charm and tons of possibilities.Please show it and see its potential! Full basement and full walk-up attic. Seller selling as is, Short Sale - allow some time.
Property Specifics
| Single Family | |
| — | |
| Bungalow | |
| 1925 | |
| Full | |
| Brick | |
| — | |
| — | |
| No | |
| 0.15 |
| Lake | |
| — | |
| 0 / Not Applicable | |
| None | |
| Public | |
| Public Sewer | |
| Window/Wall Units - 2 | |
| Natural Gas, Forced Air | |
| 09963988 | |
| 08164080120000 |
Property History
| DATE: | EVENT: | PRICE: | SOURCE: |
|---|---|---|---|
| 26 Nov, 2018 | Sold | $94,000 | MRED MLS |
| 13 Jun, 2018 | Under contract | $117,700 | MRED MLS |
| — | Last price change | $121,700 | MRED MLS |
| 24 May, 2018 | Listed for sale | $121,700 | MRED MLS |
Sorry, we are updating photos, please update this page in 15 minutes
Room Specifics
All Bedroom Info:
Total Bedrooms: 2
Bedrooms Above Ground: 2
Bedrooms Below Ground: 0
Total Bedrooms: 2
Bedrooms Above Ground: 2
Bedrooms Below Ground: 0
Second Bedroom Info:
Dimensions: —
Location: —Dimensions: —
Floor Type: Hardwood
Bathroom Info:
Full Bathrooms: 1
Partial Bathrooms: 0Full Bathrooms: 1
Bathroom Amenities: —
Bathroom in Basement: 0
Dining Room Info:
Dimensions: —
Location: —Dimensions: —
Floor Type: Hardwood
Kitchen Info:
Dimensions: —
Location: —Dimensions: —
Floor Type: Vinyl
Features: Eating Area-Table Space, Pantry-Butler, Pantry-Walk-in
Living Room Info:
Dimensions: —
Location: —Dimensions: —
Floor Type: Hardwood
Additional Rooms Info:
Rooms: No additional rooms
Basement: FullRooms: No additional rooms
Other Specifics
| 1 | |
| — | |
| Garage | |
| — | |
| — | |
| — | |
| — | |
| — | |
| 48 X 132 | |
| Full,Interior Stair,Unfinished | |
| None | |
| Hardwood Floors, First Floor Bedroom, First Floor Full Bath | |
| Range, Dishwasher, Refrigerator, Washer, Dryer | |
| Not in DB | |
| — | |
| — | |
| — |
Tax History
| Year | Property Taxes |
|---|---|
| 2018 | $3,697 |
Contact Agent
Nearby Similar Homes
424 Center Street, Waukegan, Illinois 60085
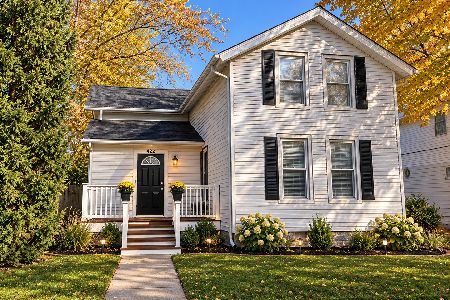
For Sale
$289,900
4 beds / 2.0 baths / 2,204 ft2
Single Family / Built: 1915
1
418 Hull Court, Waukegan, Illinois 60085
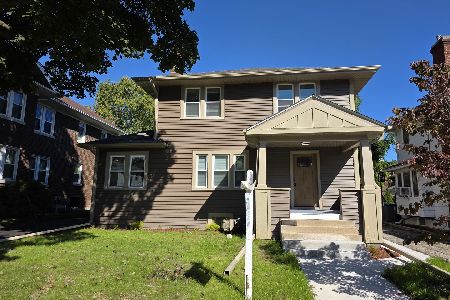
For Sale
$329,900
4 beds / 1.0 baths / 1,512 ft2
Single Family / Built: 1929
15
407 4th Street, Waukegan, Illinois 60085
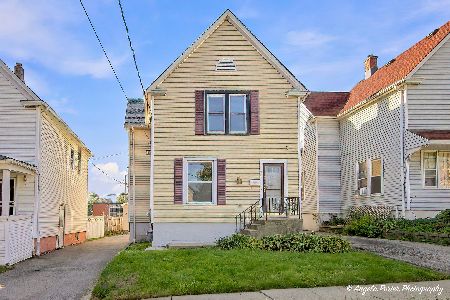
For Sale
$239,900
2 beds / 2.0 baths / 1,176 ft2
Single Family / Built: 1905
43
702 North Avenue, Waukegan, Illinois 60085
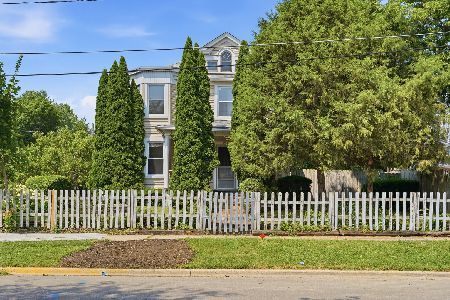
For Sale
$230,000
3 beds / 1.1 baths / 1,392 ft2
Single Family / Built: 1901
62
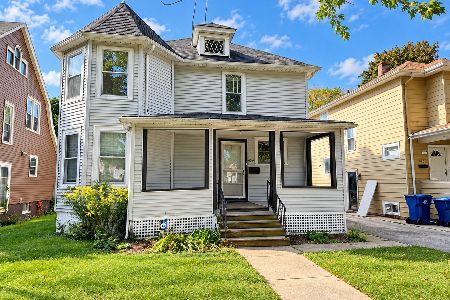
838 Hickory Street, Waukegan, Illinois 60085
For Sale
$212,900
3 beds / 1.0 baths / 1,330 ft2
Single Family / Built: 1920
39
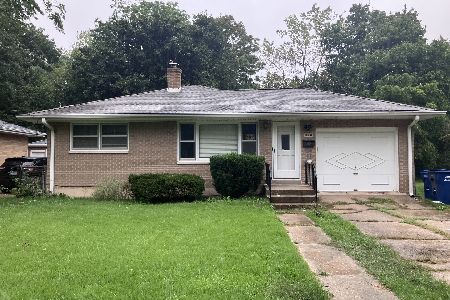
1333 Eastview Drive, Waukegan, Illinois 60085
For Sale
$228,500
2 beds / 2.0 baths / 1,348 ft2
Single Family / Built: 1966
32
Nearby Sold Comparables
419 Gillett Avenue, Waukegan, Illinois 60085

Sold
$115,000
4 beds / 2.0 baths / 1,352 ft2
Single Family / Built: 2002
4490
821 James Court, Waukegan, Illinois 60085
Sold
$39,900
2 beds / 1.0 baths / 1,426 ft2
Single Family / Built: 1901
5264
820 James Court, Waukegan, Illinois 60085

Sold
$284,900
4 beds / 1.1 baths / 1,847 ft2
Single Family / Built: 1925
674
Waukegan, Illinois 60085
Sold
$115,000
4 beds / 1.1 baths / 2,227 ft2
Single Family / Built: 1920
5128
818 Oakley Street, Waukegan, Illinois 60085
Sold
$219,900
3 beds / 2.0 baths / 0 ft2
Single Family / Built: 1901
7104
818 James Court, Waukegan, Illinois 60085
Sold
$169,900
4 beds / 2.0 baths / 2,151 ft2
Single Family / Built: 1927
3172
Contact Agent
Listing Provided By
RE/MAX Showcase
