

415 Harvard Avenue, Villa Park, Illinois 60181


$335,000
|
Sold
|
|
| Status: | Closed |
| Sqft: | 862 |
| Cost/Sqft: | $389 |
| Beds: | 2 |
| Baths: | 1 |
| Year Built: | 1950 |
| Property Taxes: | $6,366 |
| Lot Size: | 0,00 |
Sorry but we don't have exact coordinates for this place
Description
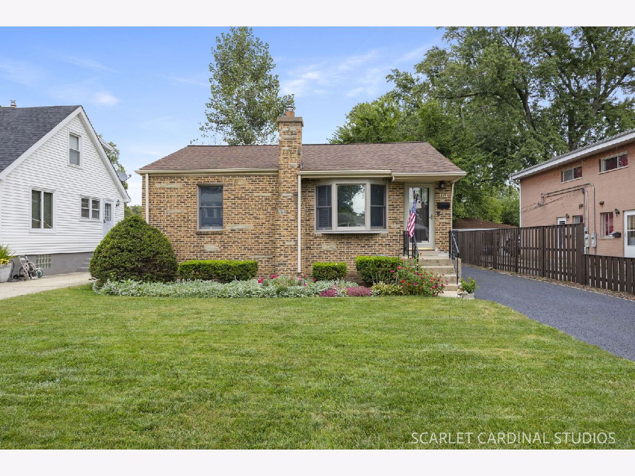
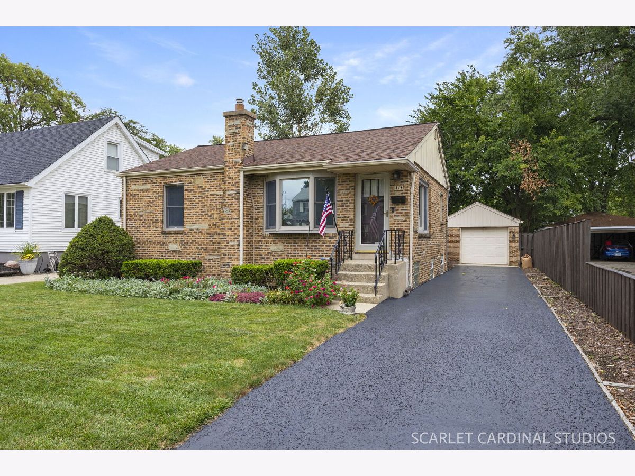
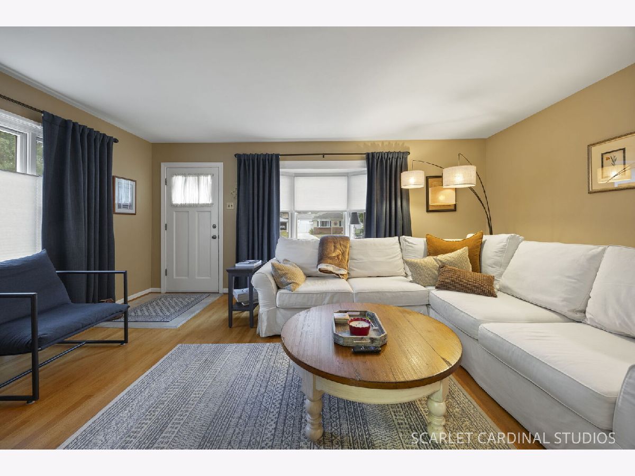
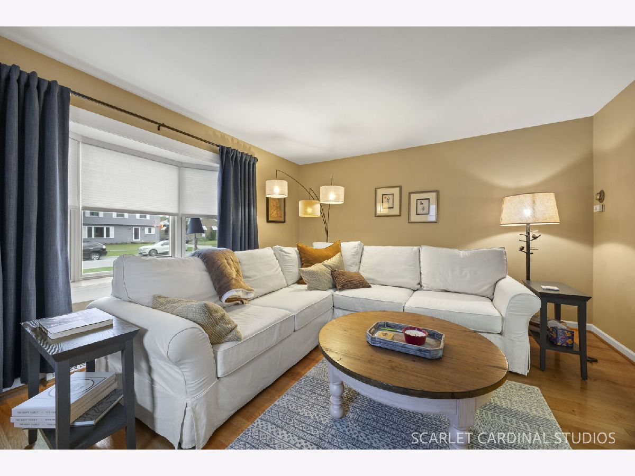
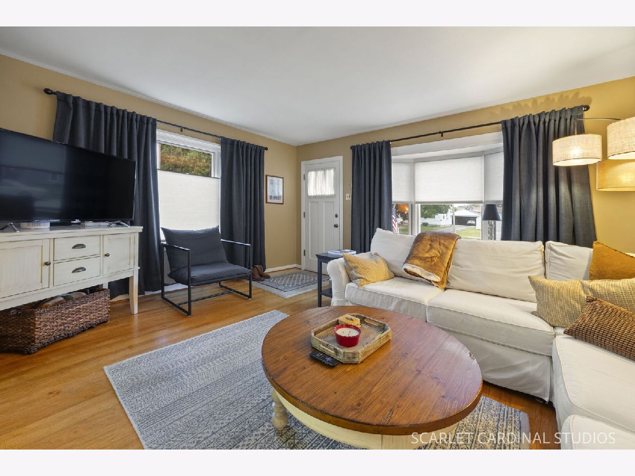
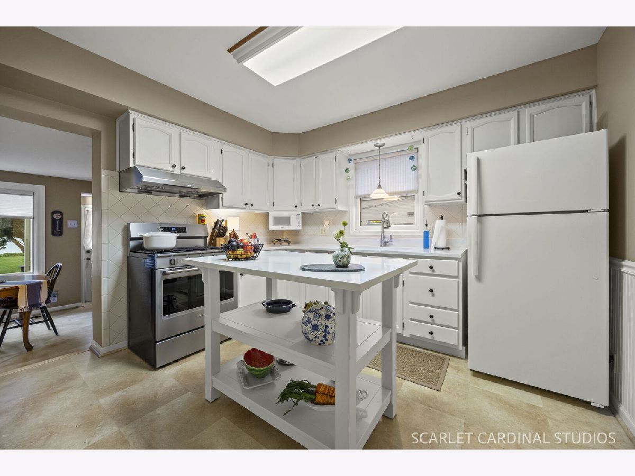
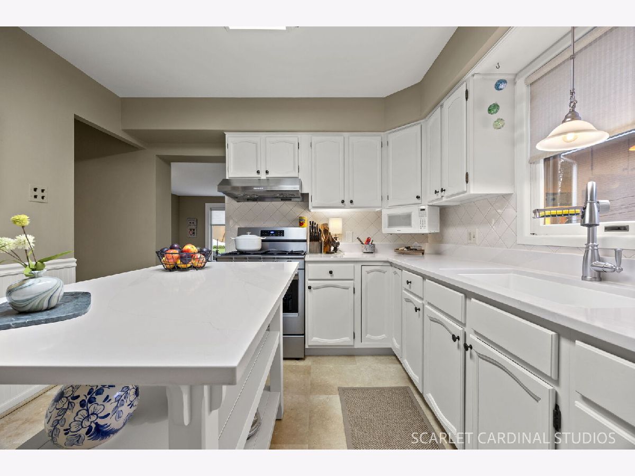
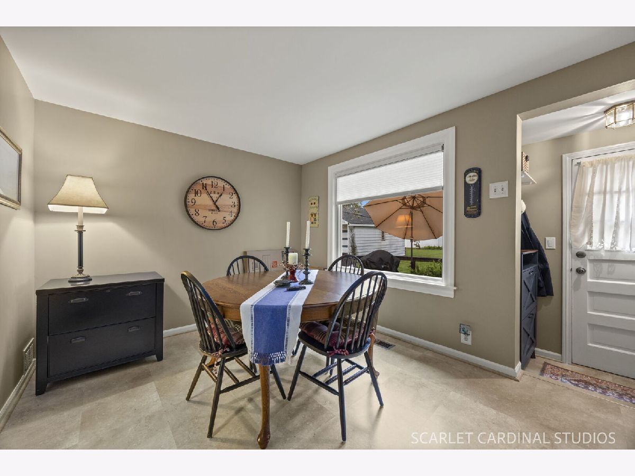
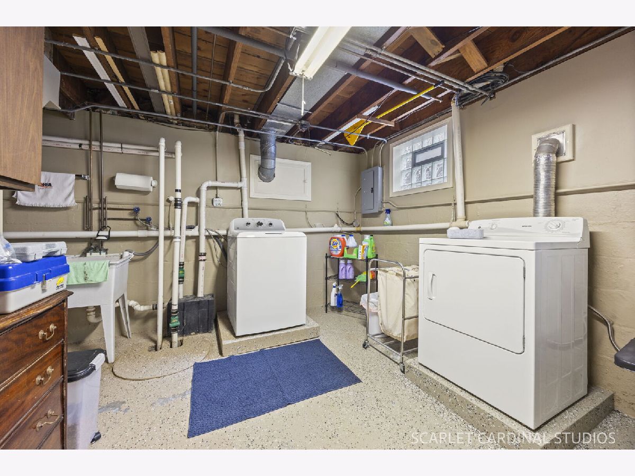
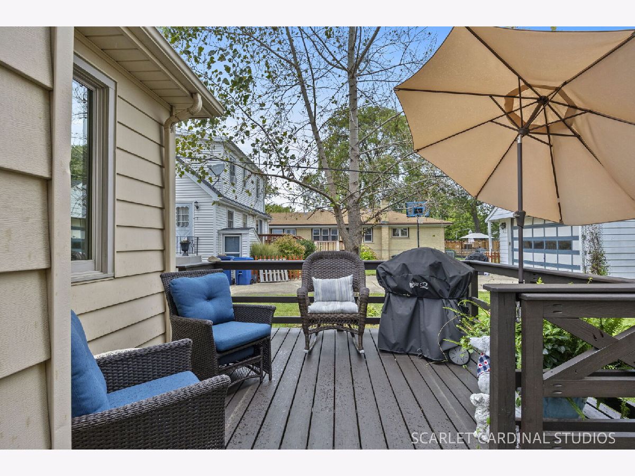
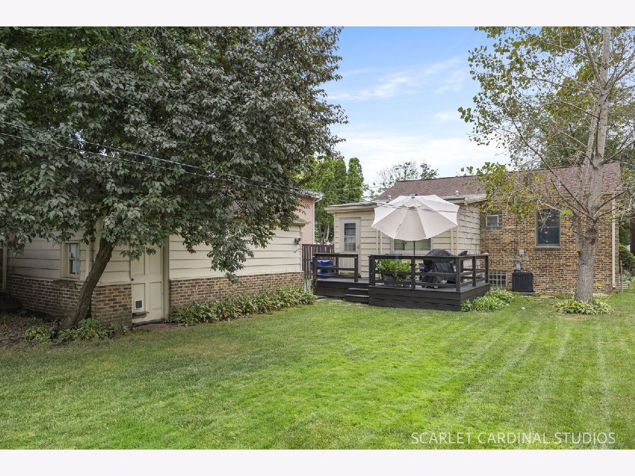
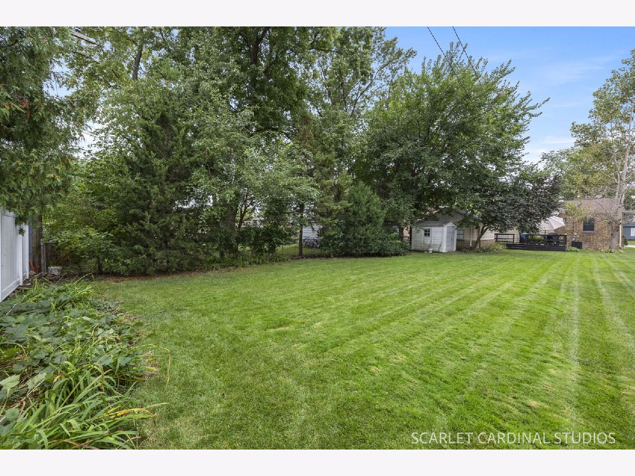
Exceptional pride of ownership! Welcome home to this cozy two-bedroom brick Ranch. This well-maintained home shines throughout. Sunny kitchen & dining room addition features newer Wilsonart flooring & overlooks gorgeous backyard & deck. Clean full basement w/8' ceilings doubles living space with rec room & loads of storage. Location is everything and this home delivers! Conveniently located near the Jefferson pool and Metra train station, you'll enjoy easy access to recreation and commuting while still having a place to call your own. With its classic brick exterior, cute cottage charm, generous backyard and inviting spaces, this home is the perfect blend of comfort, convenience and character!
Property Specifics
| Single Family | |
| — | |
| Ranch | |
| 1950 | |
| Finished, Full | |
| Vinyl Siding, Brick | |
| Asphalt | |
| — | |
| No | |
| — |
| — | |
| — | |
| 0 / Not Applicable | |
| None | |
| Lake Michigan | |
| Public Sewer | |
| Central Air | |
| Gas, Forced Air | |
| 12761611 | |
| 0604235003 |
Nearby Schools
| NAME: | DISTRICT: | DISTANCE: | |
|---|---|---|---|
|
Grade School
North Elementary School |
45 | — | |
|
Middle School
Jefferson Middle School |
45 | Not in DB | |
|
High School
Willowbrook High School |
88 | Not in DB | |
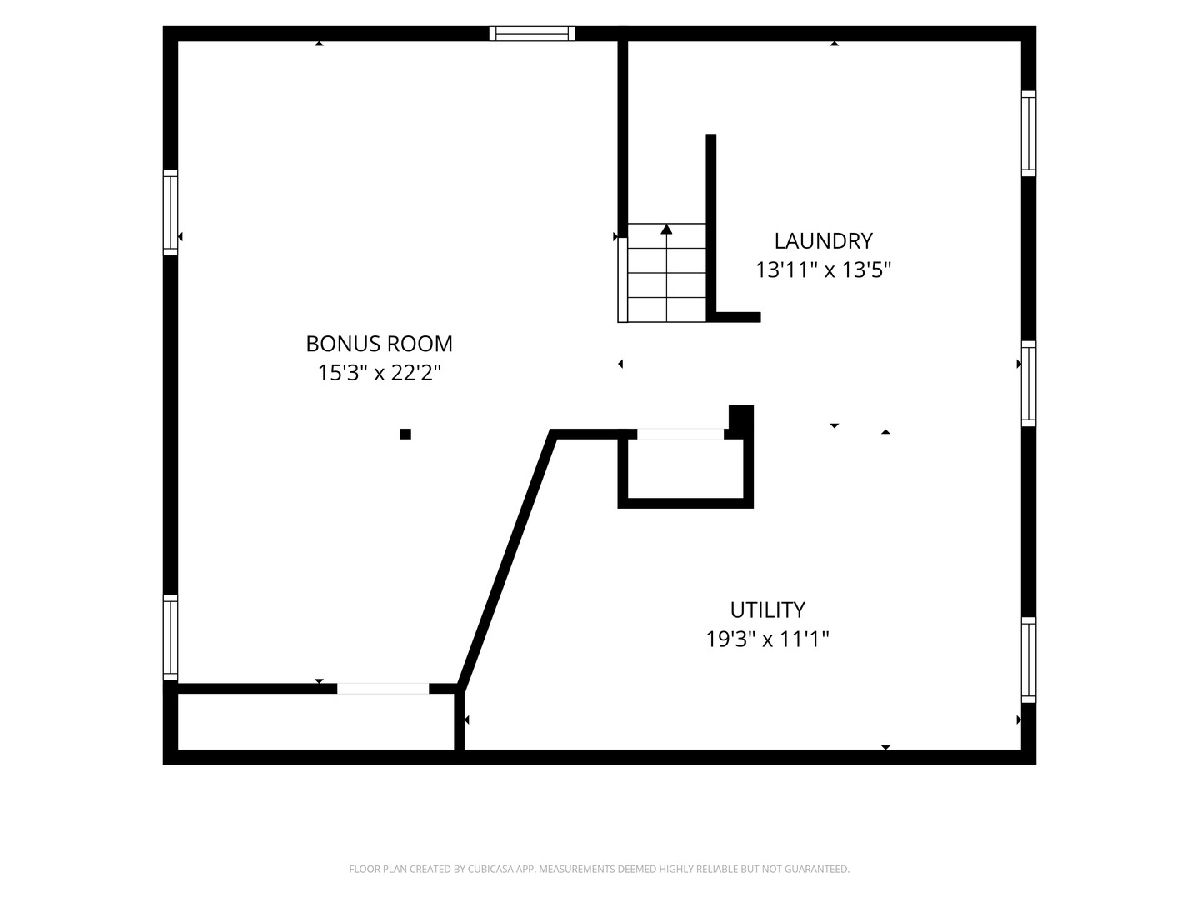
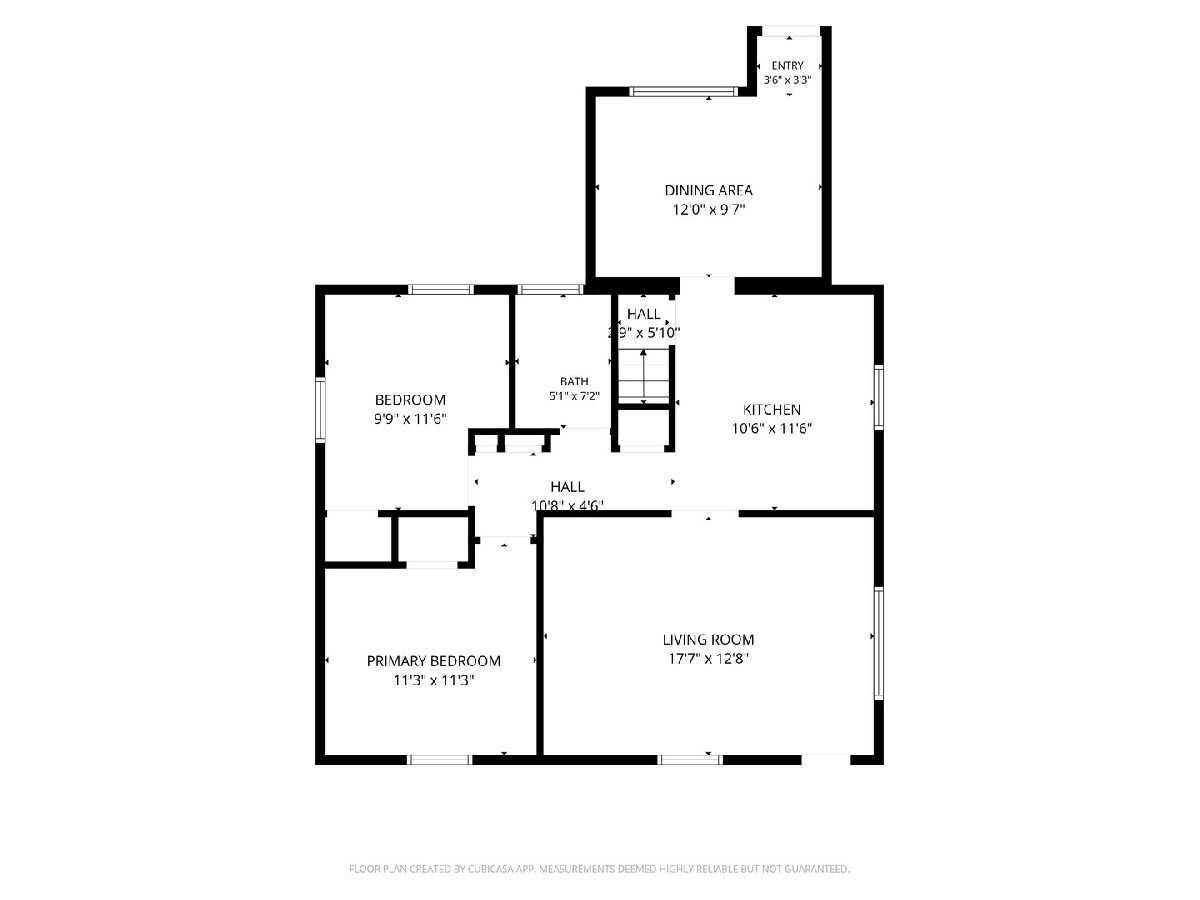
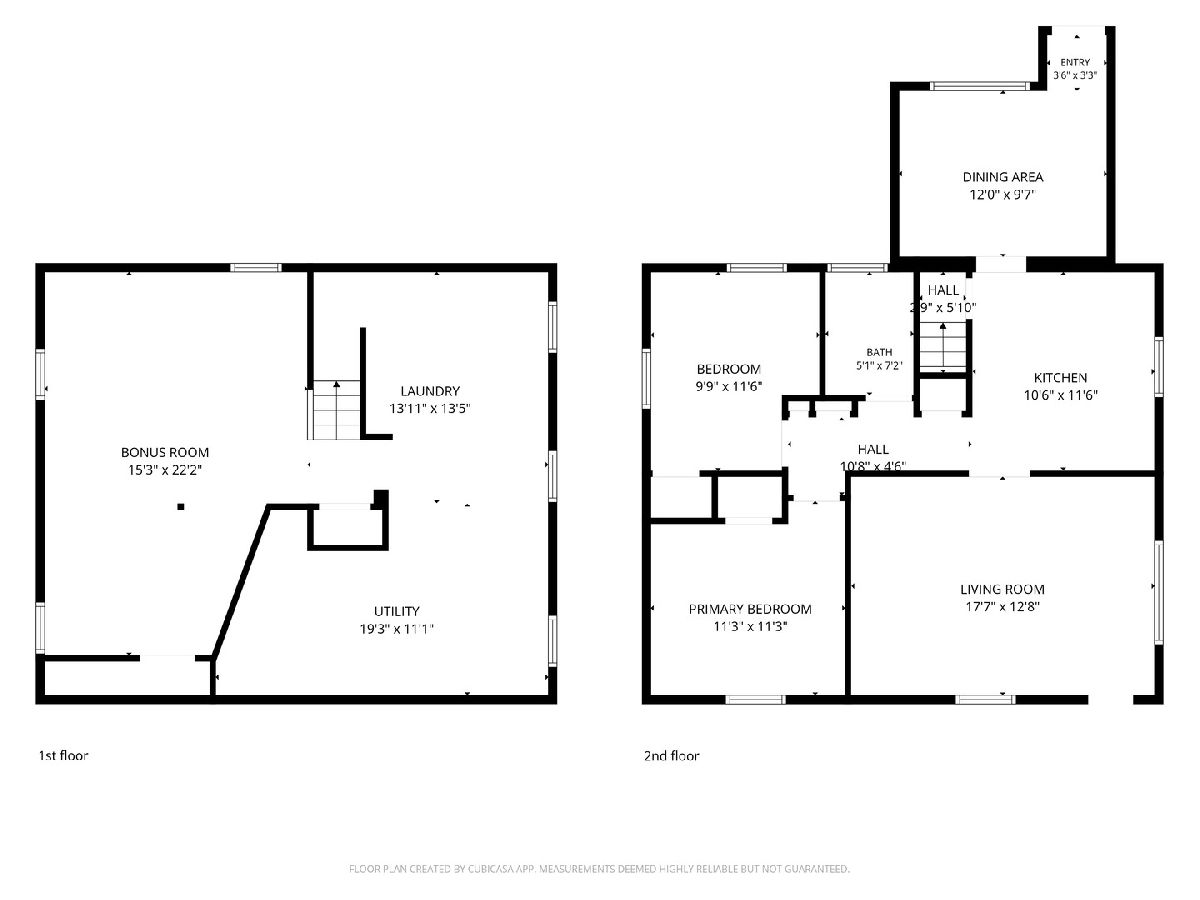
Room Specifics
All Bedroom Info:
Total Bedrooms: 2
Bedrooms Above Ground: 2
Bedrooms Below Ground: 0
Total Bedrooms: 2
Bedrooms Above Ground: 2
Bedrooms Below Ground: 0
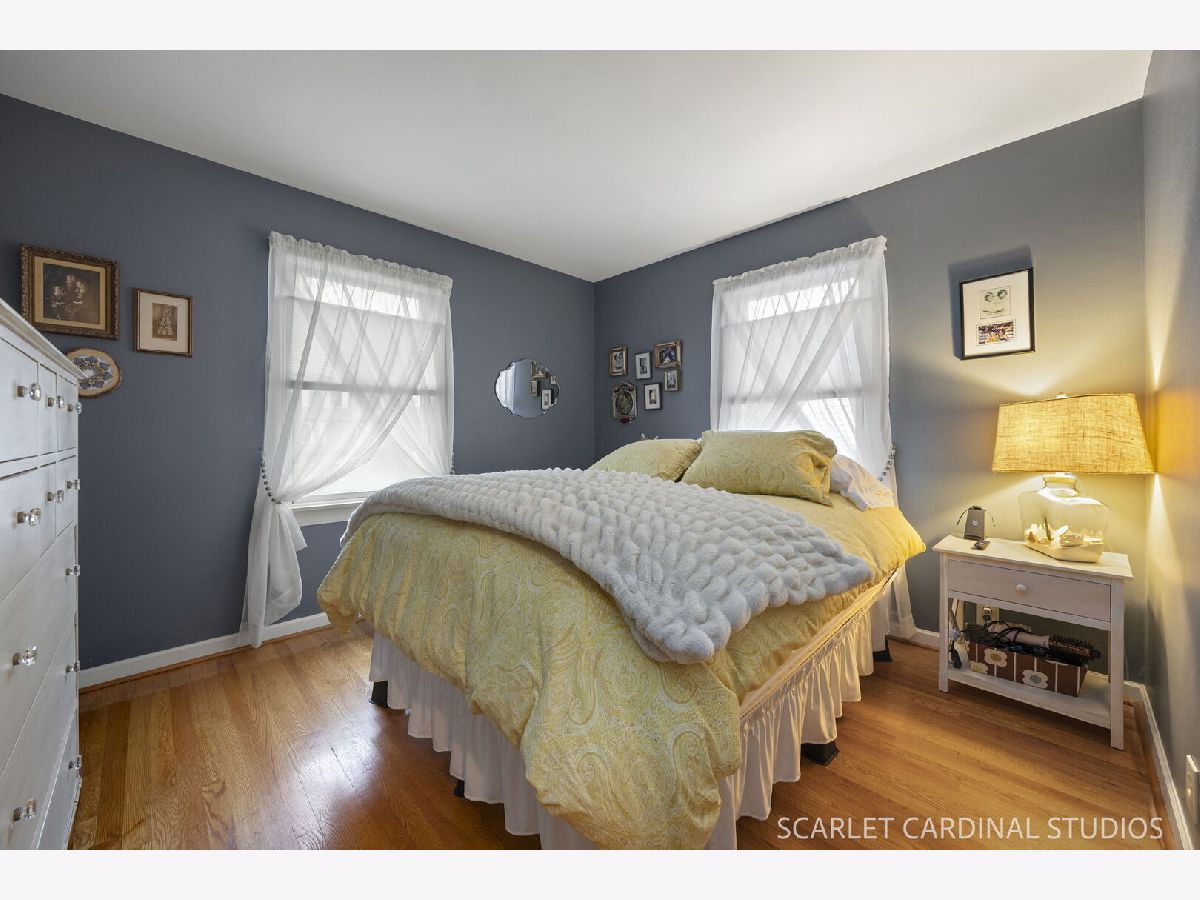
Master Bedroom Info:
Dimensions: 12X10
Location: Main LevelDimensions: 12X10
Floor Type: Hardwood
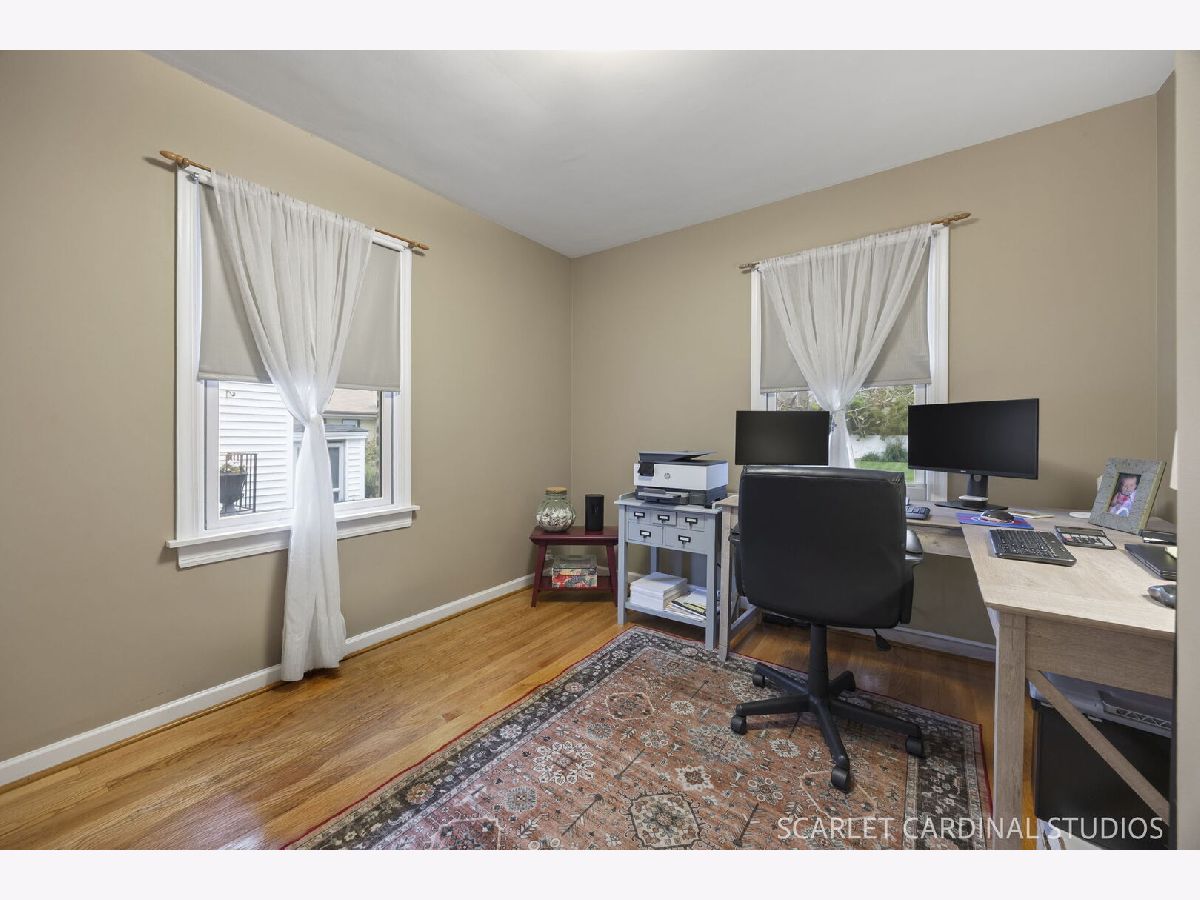
Second Bedroom Info:
Dimensions: 11X8
Location: Main LevelDimensions: 11X8
Floor Type: Hardwood
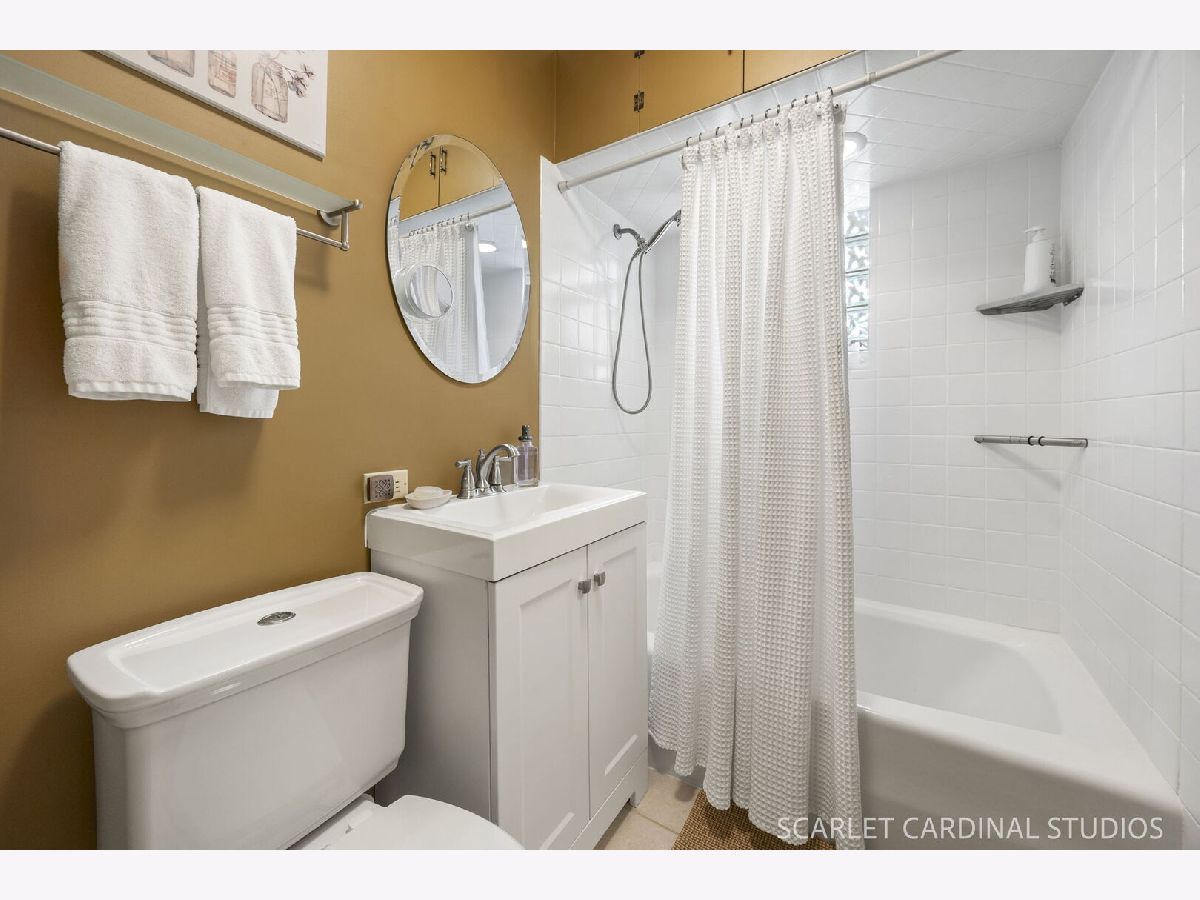
Bathroom Info:
Full Bathrooms: 1
Partial Bathrooms: 0Full Bathrooms: 1
Bathroom Amenities: —
Bathroom in Basement: 0
Dining Room Info:
Dimensions: 13X9
Location: Main LevelDimensions: 13X9
Floor Type: Laminate
Kitchen Info:
Dimensions: 12X11
Location: Main LevelDimensions: 12X11
Floor Type: Laminate
Features: Eating Area-Table Space
Living Room Info:
Dimensions: 18X13
Location: Main LevelDimensions: 18X13
Floor Type: Hardwood
Additional Rooms Info:
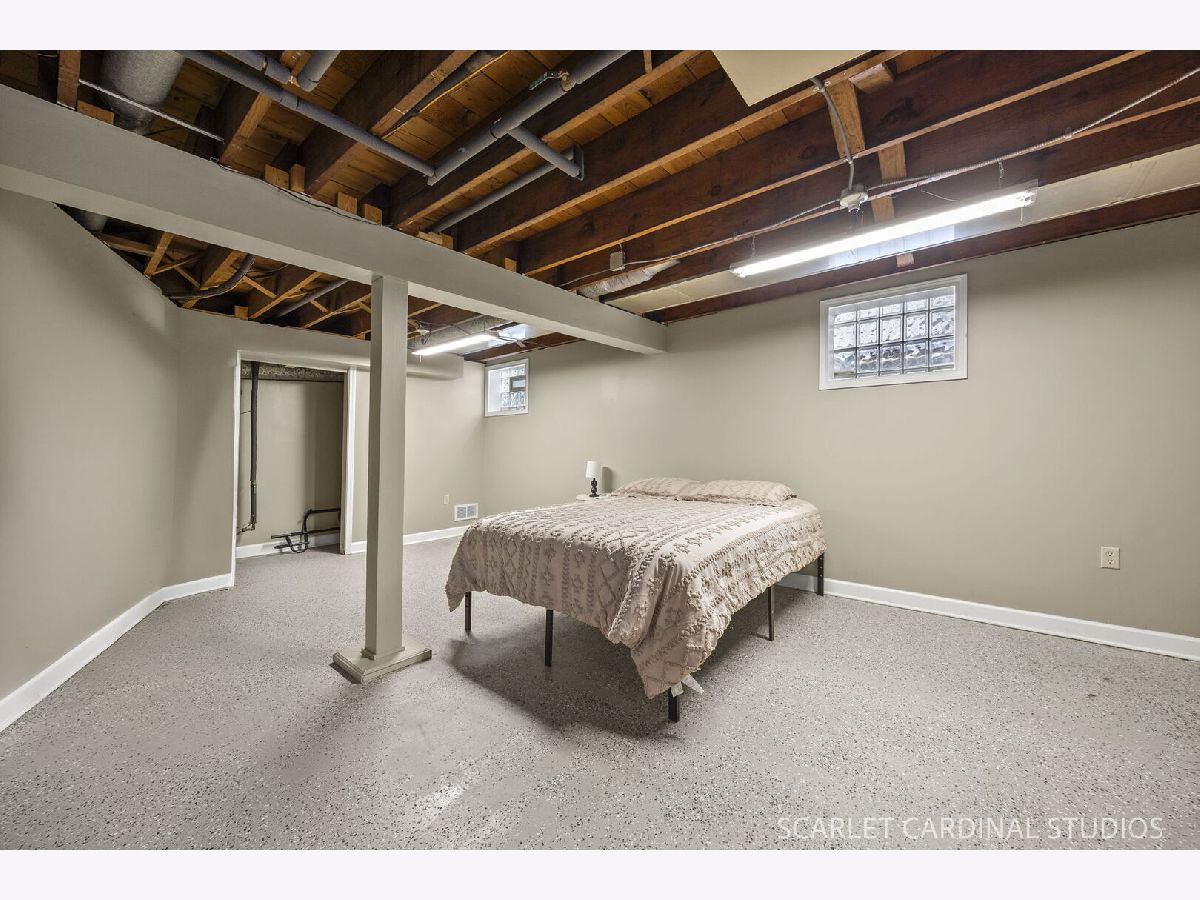
Rooms: Recreation Room, Utility Room-Lower Level
Basement: Finished, FullRooms: Recreation Room, Utility Room-Lower Level
First Additional Room Info:
Name: Recreation Room
Dimensions: 22X15
Location: BasementName: Recreation Room
Dimensions: 22X15
Floor Type: —
Second Additional Room Info:
Name: Utility Room-Lower Level
Dimensions: 25X9
Location: BasementName: Utility Room-Lower Level
Dimensions: 25X9
Floor Type: —
Other Specifics
| 1.5 | |
| Concrete Perimeter | |
| Asphalt, Garage Door Opener, Garage Owned, Detached, Garage | |
| — | |
| Hardwood, Laminate | |
| Deck | |
| Invisible | |
| Shed(s) | |
| — | |
| — | |
| 50 X 187 | |
| — | |
| None | |
| 1st Floor Bedroom, 1st Floor Full Bath | |
| Range, Refrigerator, Washer, Dryer, Microwave | |
| Not in DB | |
| Park, Pool, Curbs, Sidewalks, Street Lights, Street Paved | |
| — | |
| — |
Contact Agent
Contact Agent
Listing Provided By
J.W. Reedy Realty
