

415 Parnell Avenue, Chicago Heights, Illinois 60411
Sorry, we are updating photos, please update this page in 15 minutes
$93,750
|
Sold
|
|
| Status: | Closed |
| Sqft: | 1,078 |
| Cost/Sqft: | $92 |
| Beds: | 3 |
| Baths: | 2 |
| Year Built: | 1964 |
| Property Taxes: | $1,477 |
| Days On Market: | 2571 |
| Lot Size: | 0,18 |
Description
Fantastic split level with flexible floor plan that is truly move in ready! Foyer opens to the living room that adjoins the large dining room directly off of the kitchen which offers sliding doors to the serene backyard that features a gazebo overlooking the fenced yard. All 3 bedrooms are on the upper level and have hardwood floors. Lower level provides large family room, great storage space, half bath and laundry room. Extremely well maintained home in a convenient location!
Property Specifics
| Single Family | |
| — | |
| — | |
| 1964 | |
| Partial | |
| Vinyl Siding, Frame | |
| Asphalt | |
| — | |
| No | |
| 0.18 |
| Cook | |
| — | |
| — / Not Applicable | |
| None | |
| Lake Michigan | |
| Public Sewer | |
| Central Air | |
| Natural Gas, Forced Air | |
| 10558704 | |
| 32161240040000 |
Nearby Schools
| NAME: | DISTRICT: | DISTANCE: | |
|---|---|---|---|
|
Grade School
Longwood Elementary School |
167 | — | |
|
Middle School
Brookwood Junior High School |
167 | Not in DB | |
|
High School
Bloom High School |
206 | Not in DB | |
Property History
| DATE: | EVENT: | PRICE: | SOURCE: |
|---|---|---|---|
| 22 Jan, 2020 | Sold | $93,750 | MRED MLS |
| 3 Nov, 2019 | Under contract | $98,750 | MRED MLS |
| 26 Oct, 2019 | Listed for sale | $98,750 | MRED MLS |
Some photos of this home have been virtually staged.
Sorry, we are updating photos, please update this page in 15 minutesRoom Specifics
All Bedroom Info:
Total Bedrooms: 3
Bedrooms Above Ground: 3
Bedrooms Below Ground: 0
Total Bedrooms: 3
Bedrooms Above Ground: 3
Bedrooms Below Ground: 0
Second Bedroom Info:
Dimensions: —
Location: —Dimensions: —
Floor Type: Hardwood
Third Bedroom Info:
Dimensions: —
Location: —Dimensions: —
Floor Type: Hardwood
Bathroom Info:
Full Bathrooms: 2
Partial Bathrooms: 1Full Bathrooms: 2
Bathroom Amenities: —
Bathroom in Basement: 1
Dining Room Info:
Dimensions: —
Location: —Dimensions: —
Floor Type: Ceramic Tile
Kitchen Info:
Dimensions: —
Location: —Dimensions: —
Floor Type: Ceramic Tile
Laundry Room Info:
Dimensions: —
Location: —Dimensions: —
Floor Type: Other
Living Room Info:
Dimensions: —
Location: —Dimensions: —
Floor Type: Wood Laminate
Family Room Info:
Dimensions: —
Location: —Dimensions: —
Floor Type: Other
Additional Rooms Info:
Rooms: No additional rooms
Basement: PartialRooms: No additional rooms
Other Specifics
| 2 | |
| Concrete Perimeter | |
| Garage | |
| — | |
| — | |
| — | |
| Patio | |
| Fenced Yard | |
| 60X131 | |
| — | |
| None | |
| Hardwood Floors | |
| Range, Refrigerator, Washer, Dryer | |
| Not in DB | |
| — | |
| — | |
| — |
Tax History
| Year | Property Taxes |
|---|---|
| 2020 | $1,477 |
Contact Agent
Nearby Similar Homes
437 Normal Avenue, Chicago Heights, Illinois 60411
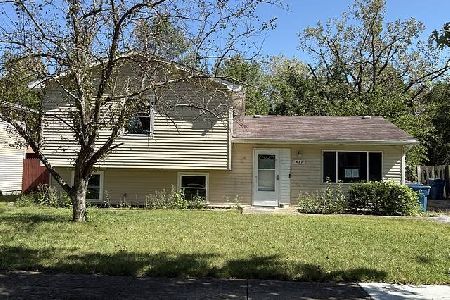
For Sale
$101,000
3 beds / 1.1 baths / 1,012 ft2
Single Family / Built: 1979
45
432 Wallace Street, Chicago Heights, Illinois 60411
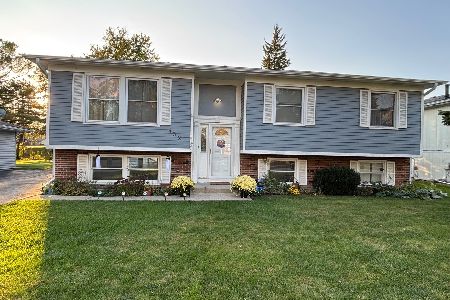
For Sale
$249,900
4 beds / 2.0 baths / 1,441 ft2
Single Family / Built: 1979
16
636 Union Avenue, Chicago Heights, Illinois 60411
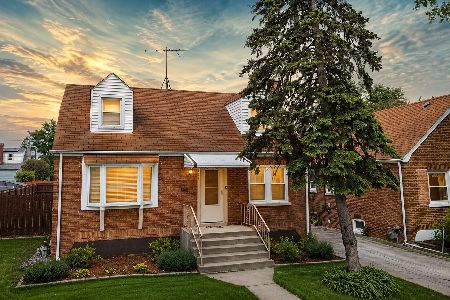
For Sale
$189,000
3 beds / 1.0 baths / 1,460 ft2
Single Family / Built: 1945
178
Nearby Sold Comparables
405 Parnell Avenue, Chicago Heights, Illinois 60411

Sold
$169,500
3 beds / 1.0 baths / 1,055 ft2
Single Family / Built: 1963
1368
408 Parnell Avenue, Chicago Heights, Illinois 60411

Sold
$139,900
3 beds / 2.0 baths / 1,056 ft2
Single Family / Built: 1978
2291
412 Parnell Avenue, Chicago Heights, Illinois 60411

Sold
$20,000
4 beds / 2.1 baths / 1,800 ft2
Single Family / Built: 1960
5540
416 Parnell Avenue, Chicago Heights, Illinois 60411

Sold
$225,000
3 beds / 2.0 baths / 1,183 ft2
Single Family / Built: 1978
1187
Chicago Heights, Illinois 60411
Sold
$129,900
5 beds / 3.1 baths / 2,052 ft2
Single Family / Built: 1978
7208
400 Parnell Avenue, Chicago Heights, Illinois 60411
Sold
$78,500
3 beds / 1.1 baths / 1,008 ft2
Single Family / Built: 1968
3748
Contact Agent
Listing Provided By
Jameson Sotheby's International Realty
