

4150 Main Street, Skokie, Illinois 60076


$360,000
|
Sold
|
|
| Status: | Closed |
| Sqft: | 2,040 |
| Cost/Sqft: | $184 |
| Beds: | 3 |
| Baths: | 2 |
| Year Built: | 1965 |
| Property Taxes: | $7,215 |
| Days On Market: | 1454 |
| Lot Size: | 0,00 |
Description
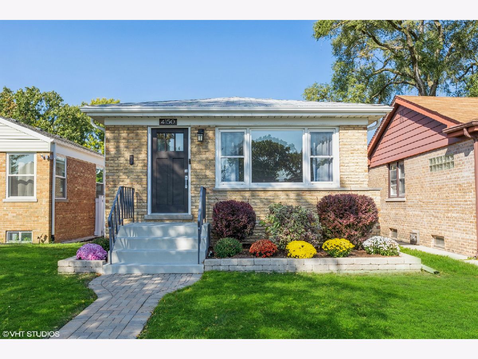
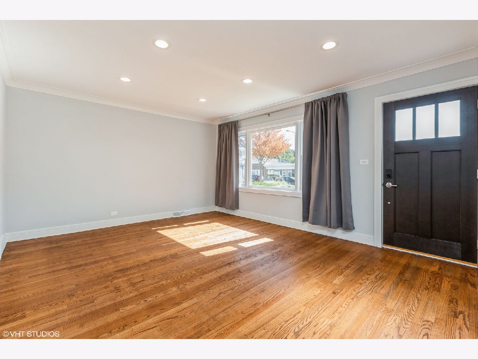
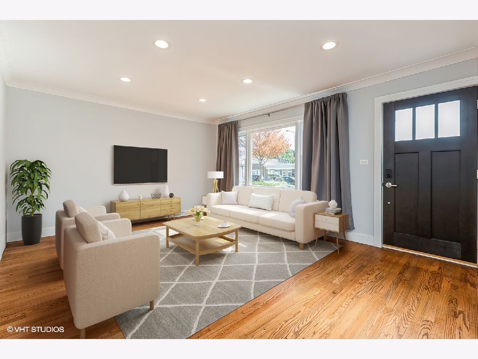
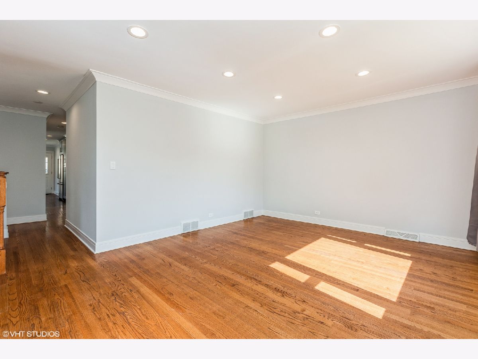
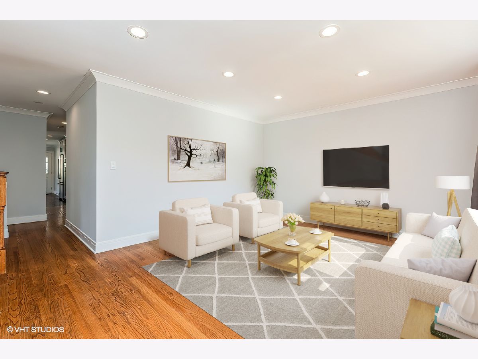
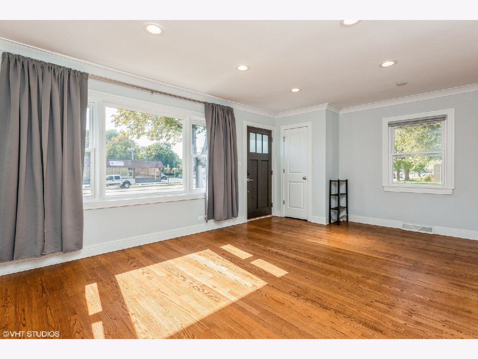
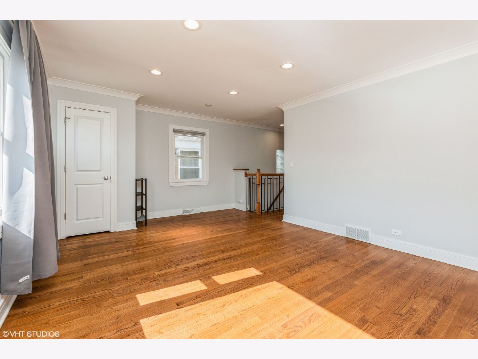
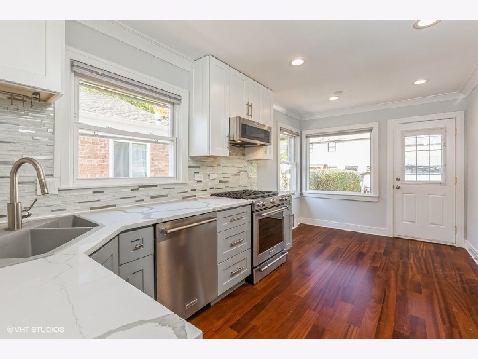

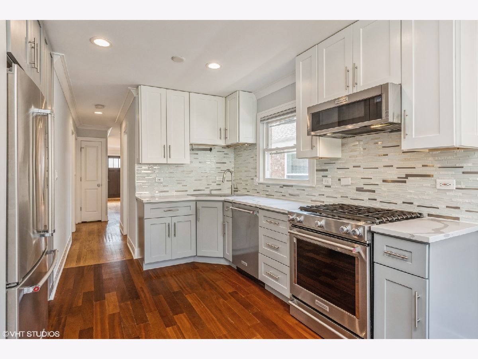
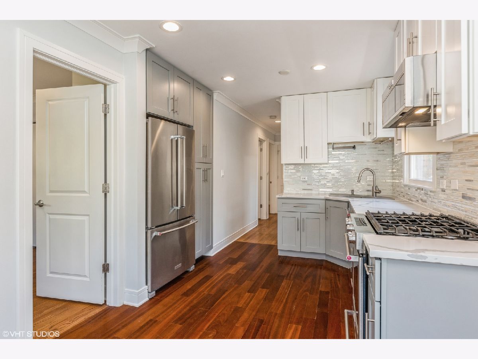
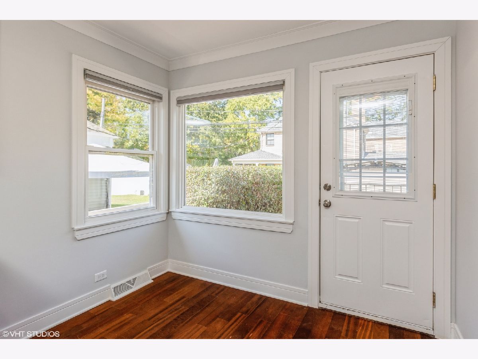
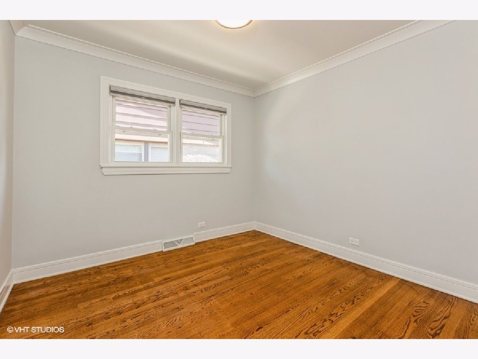
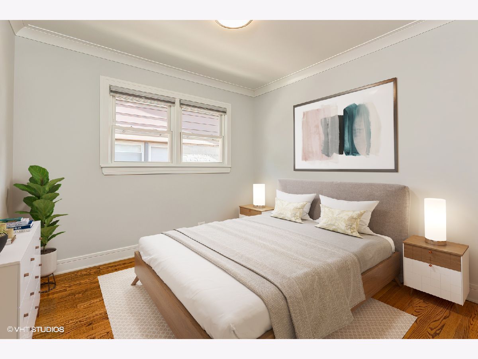
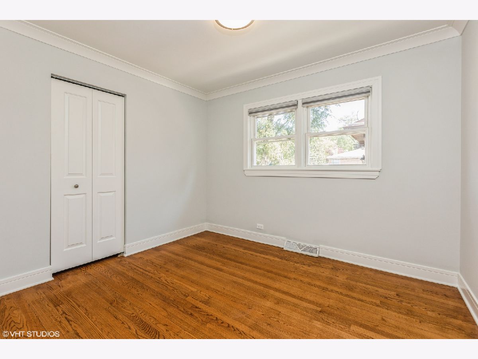
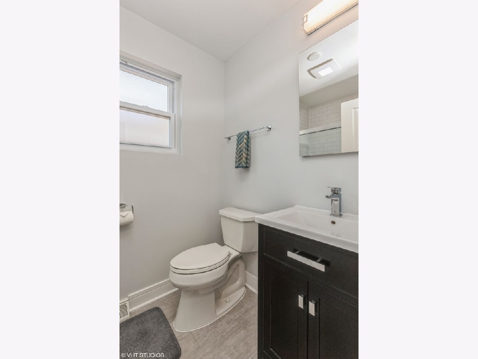
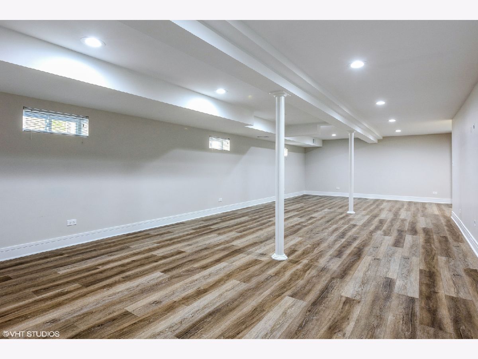

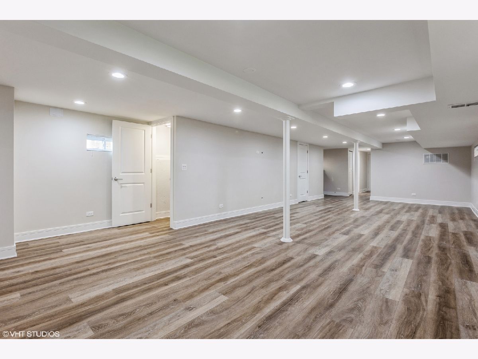

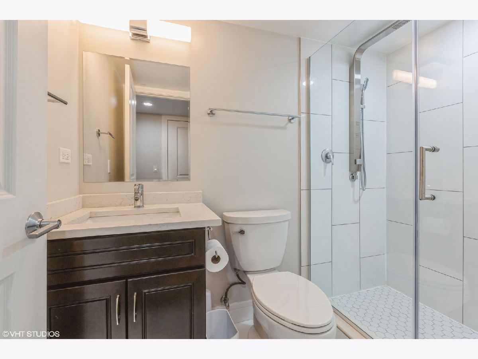

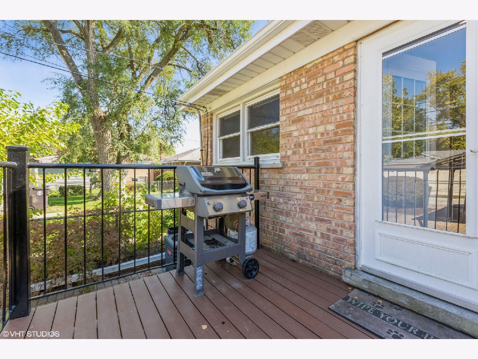
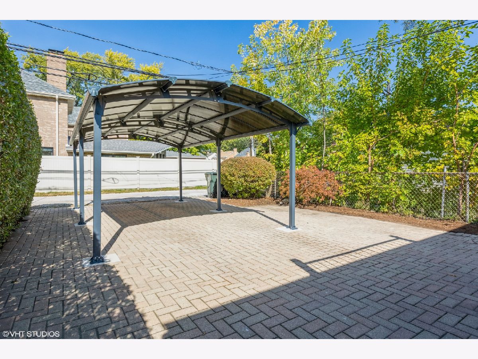

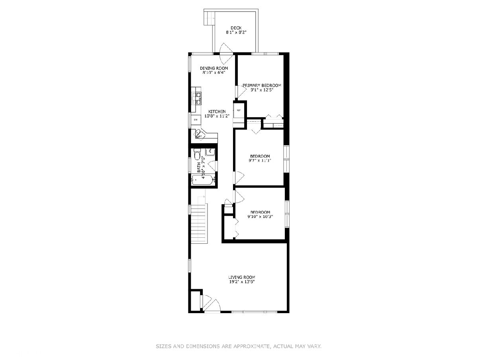

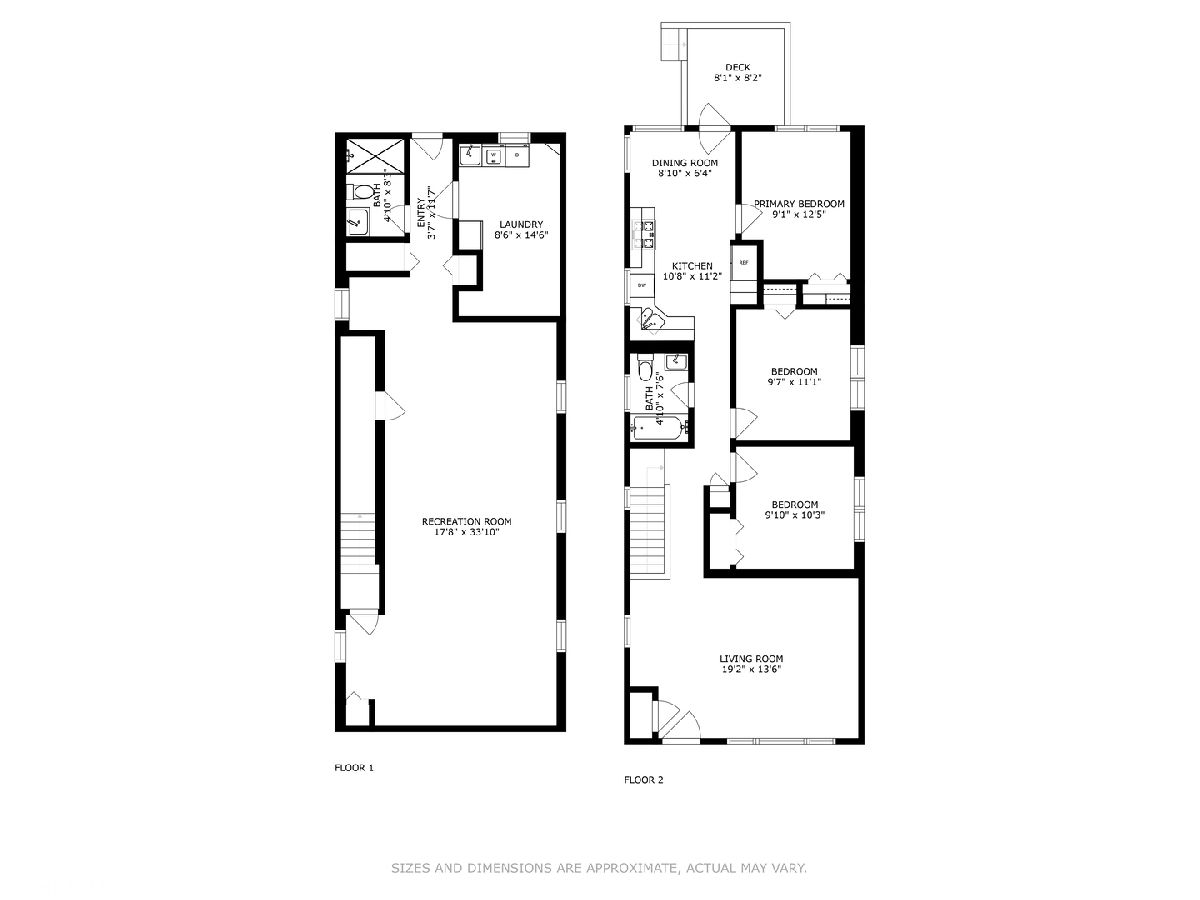
Wonderfully updated 3 bedroom 2 bathroom ranch on a tree lined street in Skokie. This brick home features a new eat-in kitchen, new bathrooms, hardwood floors, and a large fully-finished basement. The thoughtful layout features 3 equal sized bedrooms all upstairs. The kitchen has soft close cabinets, quartz countertops, stainless steel appliances and room for a breakfast table. Bathrooms include porcelain tiles and new plumbing fixtures with rain head & body spray showers. The basement has been fully finished with recessed lighting, LVT flooring, big living spaces and plenty of storage. The basement laundry room features a front loading LG washer & dryer and a laundry sink with direct access to the back yard. Off the kitchen there is a raised steel porch with composite decking perfect for grilling. There's also a 1 car carport which sits on the brick paver backyard. Great curb appeal with nice landscaping all around the home. The front yard has been well maintained and presents beautifully to the street. The seller has put a lot of time and energy into carefully updating this home. The sewer line was recently repaired, a battery backup sump pump was added, and all HVAC systems are 2 years old. Truly a turn-key home! Fantastic location near public transportation and the expressway, Old Orchard shopping, Evanston Country Club and Devonshire Park and pool.
Property Specifics
| Single Family | |
| — | |
| — | |
| 1965 | |
| — | |
| — | |
| No | |
| — |
| Cook | |
| — | |
| — / Not Applicable | |
| — | |
| — | |
| — | |
| 11651000 | |
| 10222150310000 |
Property History
| DATE: | EVENT: | PRICE: | SOURCE: |
|---|---|---|---|
| 17 Sep, 2018 | Sold | $236,500 | MRED MLS |
| 6 Aug, 2018 | Under contract | $227,000 | MRED MLS |
| 1 Aug, 2018 | Listed for sale | $227,000 | MRED MLS |
| 20 Dec, 2022 | Sold | $360,000 | MRED MLS |
| 14 Nov, 2022 | Under contract | $375,000 | MRED MLS |
| — | Last price change | $380,000 | MRED MLS |
| 12 Oct, 2022 | Listed for sale | $380,000 | MRED MLS |
Room Specifics
Total Bedrooms: 3
Bedrooms Above Ground: 3
Bedrooms Below Ground: 0
Dimensions: —
Floor Type: —
Dimensions: —
Floor Type: —
Full Bathrooms: 2
Bathroom Amenities: —
Bathroom in Basement: 1
Rooms: —
Basement Description: Finished,Exterior Access
Other Specifics
| — | |
| — | |
| Brick | |
| — | |
| — | |
| 25X119 | |
| — | |
| — | |
| — | |
| — | |
| Not in DB | |
| — | |
| — | |
| — | |
| — |
Tax History
| Year | Property Taxes |
|---|---|
| 2018 | $6,251 |
| 2022 | $7,215 |
Contact Agent
Nearby Similar Homes
Nearby Sold Comparables

Contact Agent
Listing Provided By
@properties Christie's International Real Estate
