

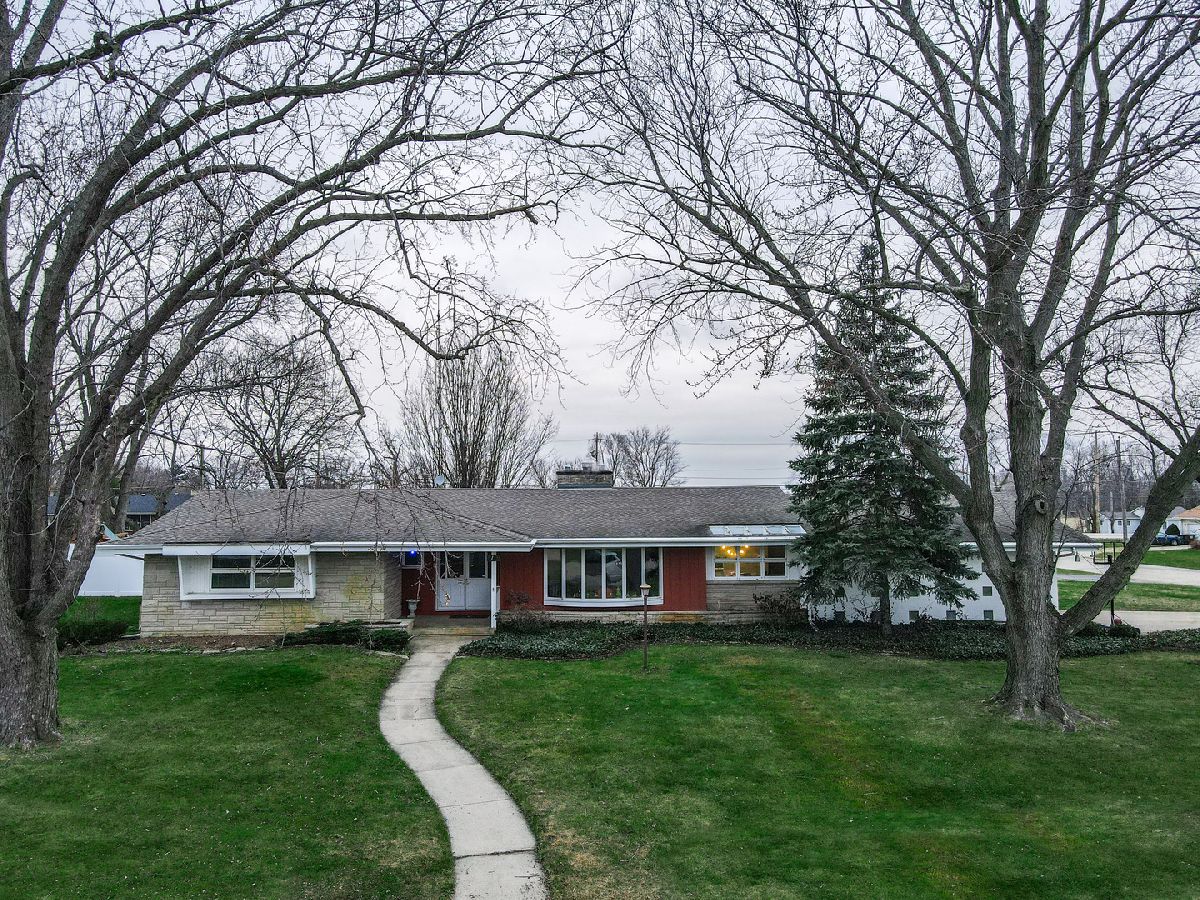
4159 Jean Street, Kankakee, Illinois 60901


$250,000
|
Sold
|
|
| Status: | Closed |
| Sqft: | 2,521 |
| Cost/Sqft: | $99 |
| Beds: | 4 |
| Baths: | 3 |
| Year Built: | 1961 |
| Property Taxes: | $4,567 |
| Days On Market: | 2148 |
| Lot Size: | 0,00 |
Description
Need space? This sprawling, 2500+ SF Limestone ranch is just what you've been looking for! Fall in love with the quality construction, wide open spaces and natural light! Enjoy the newly remodeled kitchen with all new appliances. Wood burning fireplace and sunny family room with surrounding windows overlooks composite deck and fenced in yard. Spacious living room opens up to dining room with new flooring throughout. Four oversized bedrooms boast walk in closets with organizers and some built-ins. Newly remodeled master bath. Additional perks include first floor laundry, new furnace and water heater (2020), fresh paint, generator and large unfinished basement all on a corner lot. This is THE ONE! Schedule your showing today!
Property Specifics
| Single Family | |
| — | |
| Ranch | |
| 1961 | |
| Full | |
| Vinyl Siding, Brick | |
| Asphalt | |
| RANCH | |
| No | |
| — |
| Kankakee | |
| Hillside Manor | |
| 0 / Not Applicable | |
| None | |
| Public | |
| Septic-Private | |
| Central Air | |
| Natural Gas, Forced Air | |
| 10950676 | |
| 07160420101300 |
Property History
| DATE: | EVENT: | PRICE: | SOURCE: |
|---|---|---|---|
| 17 Jan, 2020 | Sold | $185,000 | MRED MLS |
| 24 Dec, 2019 | Under contract | $200,000 | MRED MLS |
| 22 Nov, 2019 | Listed for sale | $200,000 | MRED MLS |
| 20 Jan, 2021 | Sold | $250,000 | MRED MLS |
| 13 Dec, 2020 | Under contract | $249,900 | MRED MLS |
| 10 Dec, 2020 | Listed for sale | $249,900 | MRED MLS |


Room Specifics
Total Bedrooms: 4
Bedrooms Above Ground: 4
Bedrooms Below Ground: 0
Dimensions: —
Floor Type: Carpet
Dimensions: —
Floor Type: Carpet
Dimensions: —
Floor Type: Carpet
Full Bathrooms: 3
Bathroom Amenities: —
Bathroom in Basement: 0
Dimensions: —
Floor Type: Wood Laminate
Dimensions: —
Floor Type: Wood Laminate
Features: Eating Area-Table Space, Granite Counters, Updated Kitchen
Dimensions: —
Floor Type: Wood Laminate
Dimensions: —
Floor Type: Wood Laminate
Rooms: Foyer
Other Specifics
| 2 | |
| Block,Concrete Perimeter | |
| Garage, Space/s | |
| — | |
| — | |
| — | |
| Deck | |
| Corner Lot, Fenced Yard | |
| 184.7 X 130 | |
| — | |
| Full | |
| Wood Laminate Floors, First Floor Bedroom, First Floor Laundry, First Floor Full Bath, Walk-In Closet(s) | |
| Range, Microwave, Dishwasher, Refrigerator, Washer, Dryer | |
| Not in DB | |
| Sidewalks, Street Lights, Street Paved | |
| — | |
| Wood Burning |
Tax History
| Year | Property Taxes |
|---|---|
| 2020 | $4,489 |
| 2021 | $4,567 |
Contact Agent
Nearby Similar Homes
Nearby Sold Comparables


Contact Agent
Listing Provided By
LaMore Realty
