

416 Hawthorne Avenue, Gurnee, Illinois 60031
Sorry, we are updating photos, please update this page in 15 minutes
$194,275
|
Sold
|
|
| Status: | Closed |
| Sqft: | 1,305 |
| Cost/Sqft: | $149 |
| Beds: | 3 |
| Baths: | 2 |
| Year Built: | 1979 |
| Property Taxes: | $5,961 |
| Days On Market: | 3877 |
| Lot Size: | 0,34 |
Description
MLS #09166520. SERIOUS BUYERS ONLY. Charming Ranch home in excellent condition is priced to sell quickly. Located on 1/3 acre, large fenced in backyard, full finished basement with extra bed/bath. Motivated seller is only listing home for very short time before re leasing.
Property Specifics
| Single Family | |
| — | |
| Ranch | |
| 1979 | |
| Full | |
| Aluminum Siding | |
| Asphalt | |
| RANCH | |
| No | |
| 0.34 |
| Lake | |
| — | |
| 0 / Not Applicable | |
| None | |
| Public | |
| Public Sewer | |
| Central Air | |
| Natural Gas | |
| 09166520 | |
| 07242190180000 |
Nearby Schools
| NAME: | DISTRICT: | DISTANCE: | |
|---|---|---|---|
|
Grade School
River Trail School |
56 | — | |
|
Middle School
Viking Middle School |
56 | Not in DB | |
|
High School
Warren Township High School |
121 | Not in DB | |
|
Alternate Elementary School
Prairie Trail School |
— | Not in DB | |
Property History
| DATE: | EVENT: | PRICE: | SOURCE: |
|---|---|---|---|
| 31 May, 2016 | Sold | $194,275 | MRED MLS |
| 8 Apr, 2016 | Under contract | $195,000 | MRED MLS |
| 15 Mar, 2016 | Listed for sale | $195,000 | MRED MLS |
| 5 Oct, 2018 | Sold | $199,900 | MRED MLS |
| 24 Aug, 2018 | Under contract | $199,900 | MRED MLS |
| — | Last price change | $204,900 | MRED MLS |
| 21 Jul, 2018 | Listed for sale | $210,000 | MRED MLS |
Sorry, we are updating photos, please update this page in 15 minutes
Room Specifics
All Bedroom Info:
Total Bedrooms: 4
Bedrooms Above Ground: 3
Bedrooms Below Ground: 1
Total Bedrooms: 4
Bedrooms Above Ground: 3
Bedrooms Below Ground: 1
Second Bedroom Info:
Dimensions: —
Location: —Dimensions: —
Floor Type: Carpet
Third Bedroom Info:
Dimensions: —
Location: —Dimensions: —
Floor Type: Carpet
Fourth Bedroom Info:
Dimensions: —
Location: —Dimensions: —
Floor Type: Carpet
Bathroom Info:
Full Bathrooms: 2
Partial Bathrooms: 0Full Bathrooms: 2
Bathroom Amenities: Separate Shower, Soaking Tub
Bathroom in Basement: 1
Dining Room Info:
Dimensions: —
Location: —Dimensions: —
Floor Type: Wood Laminate
Kitchen Info:
Dimensions: —
Location: —Dimensions: —
Floor Type: Wood Laminate
Features: Eating Area-Breakfast Bar
Living Room Info:
Dimensions: —
Location: —Dimensions: —
Floor Type: Wood Laminate
Additional Rooms Info:
Rooms: Recreation Room
Basement: FullRooms: Recreation Room
Other Specifics
| 2 | |
| Concrete Perimeter | |
| Garage | |
| — | |
| — | |
| — | |
| Deck | |
| Fenced Yard, Irregular Lot | |
| 136.25 X 110.0 | |
| Unfinished | |
| Full | |
| Bar-Wet, Wood Laminate Floors, First Floor Full Bath | |
| Range, Microwave, Refrigerator, Freezer, Washer, Dryer, Disposal | |
| Not in DB | |
| — | |
| — | |
| — |
Tax History
| Year | Property Taxes |
|---|---|
| 2016 | $5,961 |
| 2018 | $5,549 |
Contact Agent
Nearby Similar Homes
592 Pine Grove Avenue, Gurnee, Illinois 60031
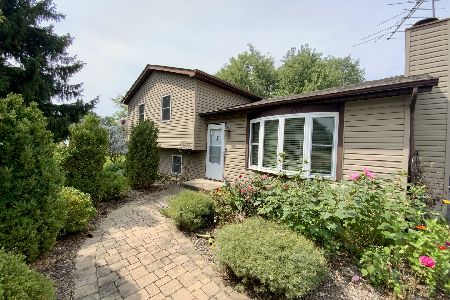
For Sale
$359,900
4 beds / 2.0 baths / 1,532 ft2
Single Family / Built: 1984
34
3856 Kenwood Avenue, Gurnee, Illinois 60031
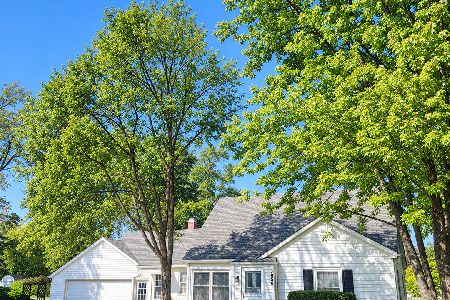
For Sale
$265,000
3 beds / 1.0 baths / 812 ft2
Single Family / Built: 1953
7
Nearby Sold Comparables
416 Hawthorne Avenue, Gurnee, Illinois 60031

Sold
$199,900
3 beds / 3.0 baths / 1,305 ft2
Single Family / Built: 1972
3019
452 Hawthorne Avenue, Gurnee, Illinois 60031
Sold
$156,900
4 beds / 2.0 baths / 0 ft2
Single Family / Built: 1972
4809
Gurnee, Illinois 60031
Sold
$232,500
4 beds / 1.1 baths / 2,200 ft2
Single Family / Built: 1972
6843
389 Belle Plaine Avenue, Gurnee, Illinois 60031

Sold
$248,888
3 beds / 2.0 baths / 1,292 ft2
Single Family / Built: 1977
1893
Gurnee, Illinois 60031
Sold
$172,900
3 beds / 2.0 baths / 1,252 ft2
Single Family / Built: 1970
4228
437 Belle Plaine Street, Gurnee, Illinois 60031
Sold
$134,900
3 beds / 1.0 baths / 0 ft2
Single Family / Built: 1972
6088
Contact Agent
Listing Provided By
Metro Realty Inc.
