

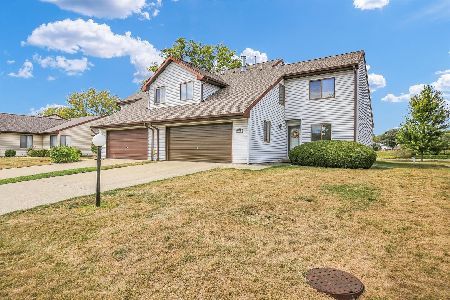
417 Clearwater Drive, Champaign, Illinois 61822
Subdivision > Parkland Ridge
Sorry, we are updating photos, please update this page in 15 minutes
$135,900
|
Sold
|
|
| Status: | Closed |
| Sqft: | 1,309 |
| Cost/Sqft: | $106 |
| Beds: | 3 |
| Baths: | 2 |
| Year Built: | 1988 |
| Property Taxes: | $3,266 |
| Days On Market: | 2556 |
| Lot Size: | 0,00 |
Description
Enjoy the ease of condo living in this well maintained three-bedroom condo situated on the water! You will love the views from the deck overlooking the water and parklike setting. Beautiful hardwood floors at the entry and continues into the kitchen and the living/dining room with vaulted ceiling, gas fireplace and large picturesque window with views of the lake. You will enjoy the split bedroom floorplan and the secluded master suite with a walk-in closet and private bath. These units are owner-occupied only. Don't miss this one, call today to schedule your private showing.
Property Specifics
| Condos/Townhomes | |
| 1 | |
| — | |
| 1988 | |
| None | |
| Brick, Vinyl Siding | |
| — | |
| — | |
| Yes | |
| — |
| Champaign | |
| Parkland Ridge | |
| 131 / Monthly | |
| Lawn Care, Scavenger, Snow Removal | |
| Public | |
| Public Sewer | |
| Central Air | |
| Natural Gas, Forced Air | |
| 10578247 | |
| 412010139012 |
Nearby Schools
| NAME: | DISTRICT: | DISTANCE: | |
|---|---|---|---|
|
Grade School
Unit 4 Of Choice |
4 | — | |
|
Middle School
Champaign/middle Call Unit 4 351 |
4 | Not in DB | |
|
High School
Centennial High School |
4 | Not in DB | |
Property History
| DATE: | EVENT: | PRICE: | SOURCE: |
|---|---|---|---|
| 30 Mar, 2020 | Sold | $135,900 | MRED MLS |
| 13 Feb, 2020 | Under contract | $139,000 | MRED MLS |
| — | Last price change | $142,000 | MRED MLS |
| 20 Nov, 2019 | Listed for sale | $142,000 | MRED MLS |
Sorry, we are updating photos, please update this page in 15 minutes
Room Specifics
All Bedroom Info:
Total Bedrooms: 3
Bedrooms Above Ground: 3
Bedrooms Below Ground: 0
Total Bedrooms: 3
Bedrooms Above Ground: 3
Bedrooms Below Ground: 0
Second Bedroom Info:
Dimensions: —
Location: —Dimensions: —
Floor Type: Carpet
Third Bedroom Info:
Dimensions: —
Location: —Dimensions: —
Floor Type: Carpet
Bathroom Info:
Full Bathrooms: 2
Partial Bathrooms: 0Full Bathrooms: 2
Bathroom Amenities: —
Bathroom in Basement: —
Dining Room Info:
Dimensions: —
Location: —Dimensions: —
Floor Type: Hardwood
Kitchen Info:
Dimensions: —
Location: —Dimensions: —
Floor Type: Hardwood
Features: Galley
Living Room Info:
Dimensions: —
Location: —Dimensions: —
Floor Type: Hardwood
Additional Rooms Info:
Rooms: No additional rooms
Basement: NoneRooms: No additional rooms
Other Specifics
| 2 | |
| — | |
| Garage | |
| — | |
| — | |
| — | |
| Deck | |
| Lake Front, Water View | |
| CONDO | |
| — | |
| Full | |
| Vaulted/Cathedral Ceilings, Hardwood Floors, First Floor Bedroom | |
| Range, Microwave, Dishwasher, Refrigerator | |
| Not in DB | |
| — | |
| — | |
| Gas Log |
Tax History
| Year | Property Taxes |
|---|---|
| 2020 | $3,266 |
Contact Agent
Nearby Similar Homes
403 Clearwater Drive, Champaign, Illinois 61822
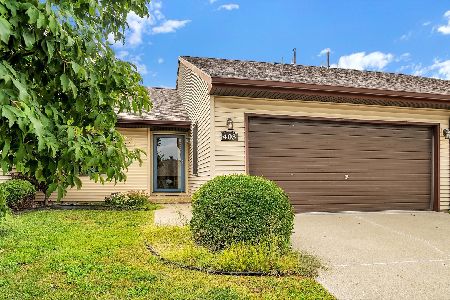
For Sale
$199,900
3 beds / 2.0 baths / 1,337 ft2
Condos/Townhomes / Built: 1987
68
507 Clearwater Drive, Champaign, Illinois 61822

For Sale
$185,000
2 beds / 1.1 baths / 1,341 ft2
Condos/Townhomes / Built: 1987
107
906 Pomona Drive, Champaign, Illinois 61822
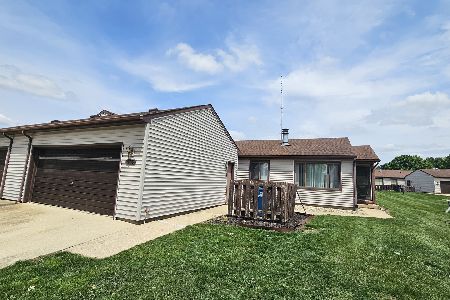
For Sale
$114,900
2 beds / 1.0 baths / 800 ft2
Condos/Townhomes / Built: 1983
127
910 Pomona Drive, Champaign, Illinois 61822
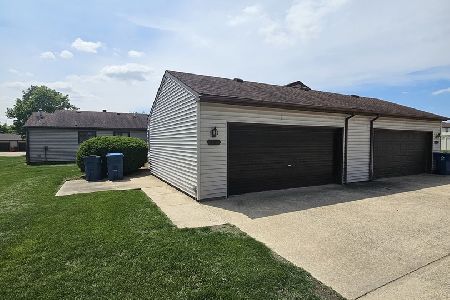
For Sale
$139,900
3 beds / 2.0 baths / 1,100 ft2
Condos/Townhomes / Built: 1983
127
908 Pomona Drive, Champaign, Illinois 61822
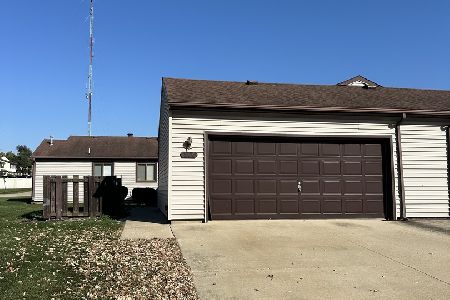
For Sale
$119,900
3 beds / 2.0 baths / 1,100 ft2
Condos/Townhomes / Built: 1983
13
Nearby Sold Comparables
Champaign, Illinois 61822

Sold
$135,000
3 beds / 2.0 baths / 1,502 ft2
Condos/Townhomes / Built: 1988
6306
415 Clearwater, Champaign, Illinois 61822
Sold
$115,000
3 beds / 2.0 baths / 1,300 ft2
Condos/Townhomes / Built: 1987
4754
419 Clearwater Drive, Champaign, Illinois 61822
Sold
$134,900
3 beds / 2.0 baths / 1,345 ft2
Condos/Townhomes / Built: 1987
3963
Champaign, Illinois 61821
Sold
$129,900
3 beds / 2.0 baths / 1,300 ft2
Condos/Townhomes / Built: 1988
5944
421 Clearwater Drive, Champaign, Illinois 61821

Sold
$147,900
3 beds / 2.1 baths / 1,697 ft2
Condos/Townhomes / Built: —
2233
423 Clearwater Drive, Champaign, Illinois 61822
Sold
$199,900
3 beds / 2.1 baths / 1,828 ft2
Condos/Townhomes / Built: 1987
391
Contact Agent
Listing Provided By
RE/MAX REALTY ASSOCIATES-MAHO
