

417 Lee Street, Evanston, Illinois 60202


$410,000
|
Sold
|
|
| Status: | Closed |
| Sqft: | 0 |
| Cost/Sqft: | — |
| Beds: | 3 |
| Baths: | 2 |
| Year Built: | 1902 |
| Property Taxes: | $8,312 |
| Days On Market: | 1776 |
| Lot Size: | 0,00 |
Description
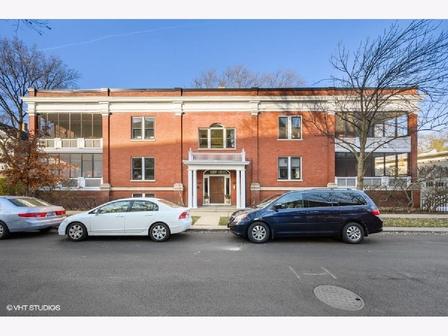
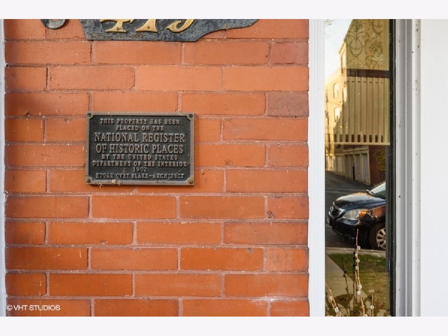
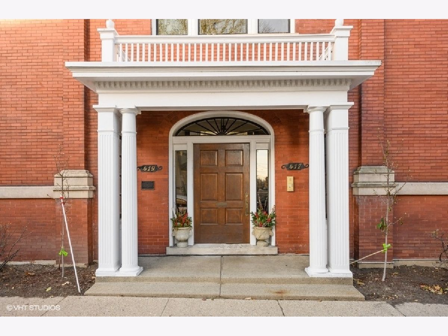
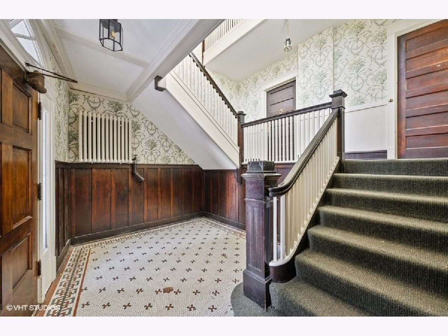
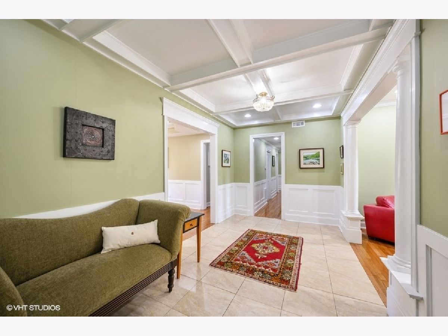
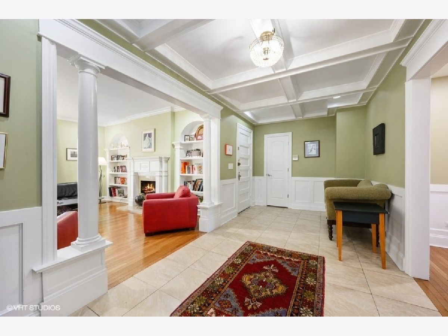
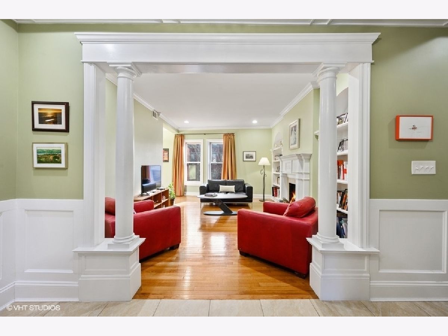
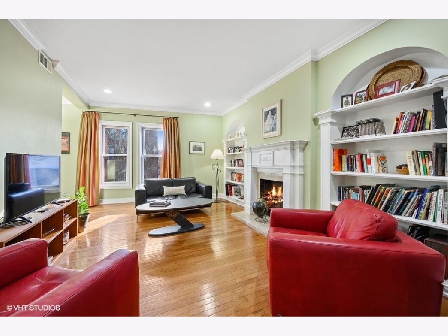
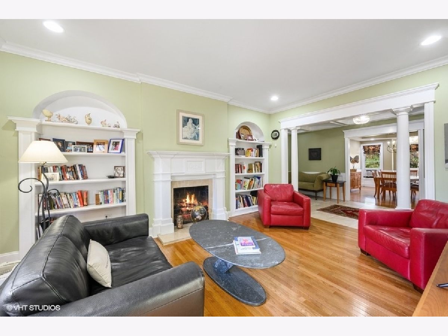
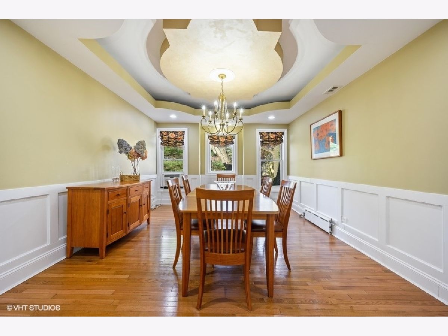
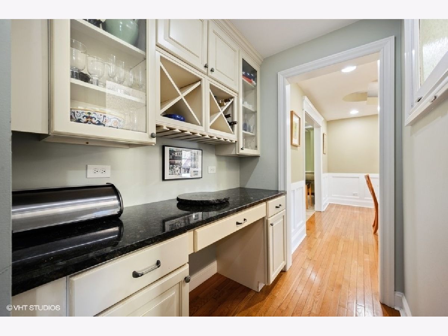
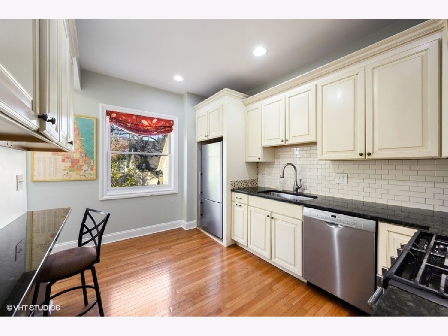
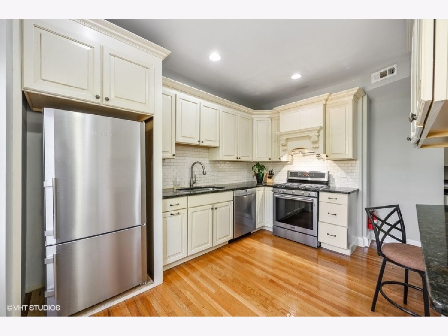
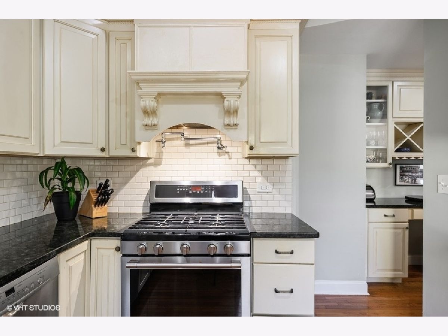
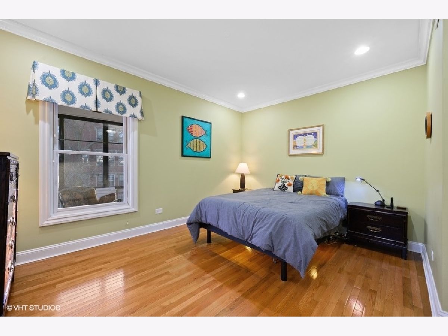
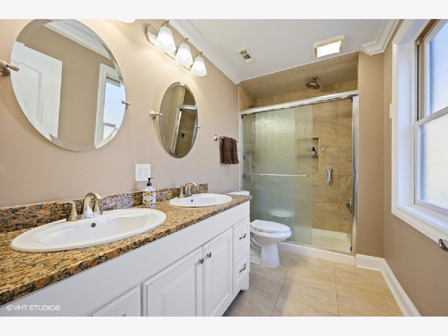
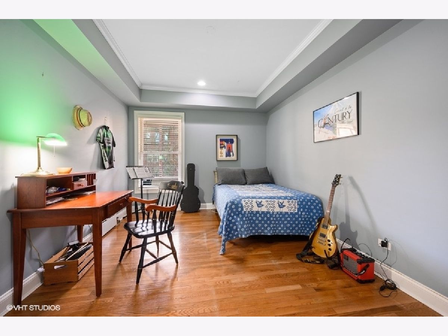
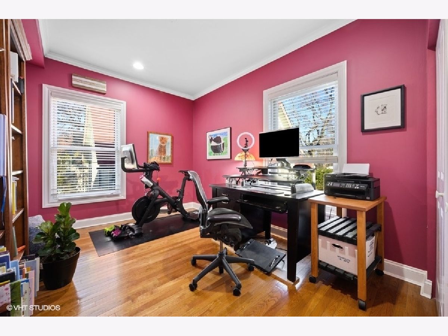
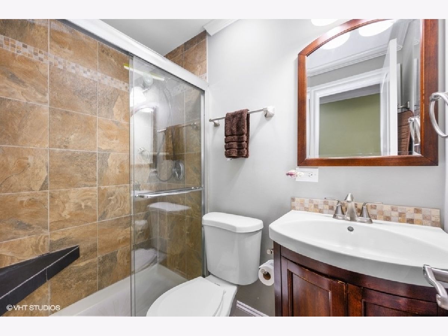
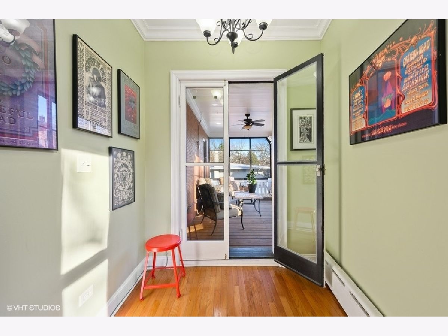
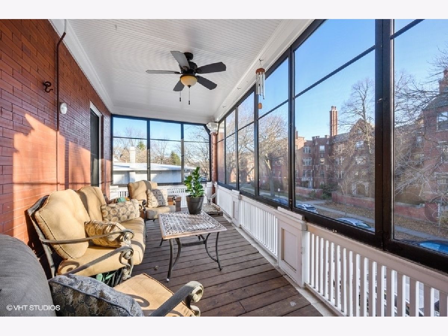
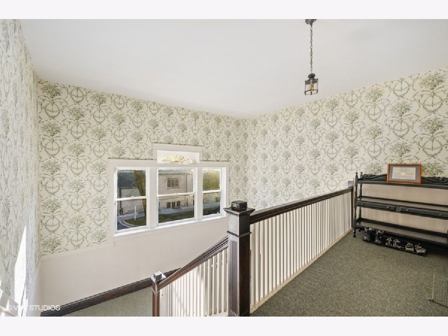
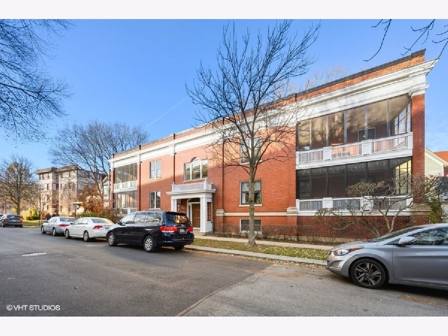
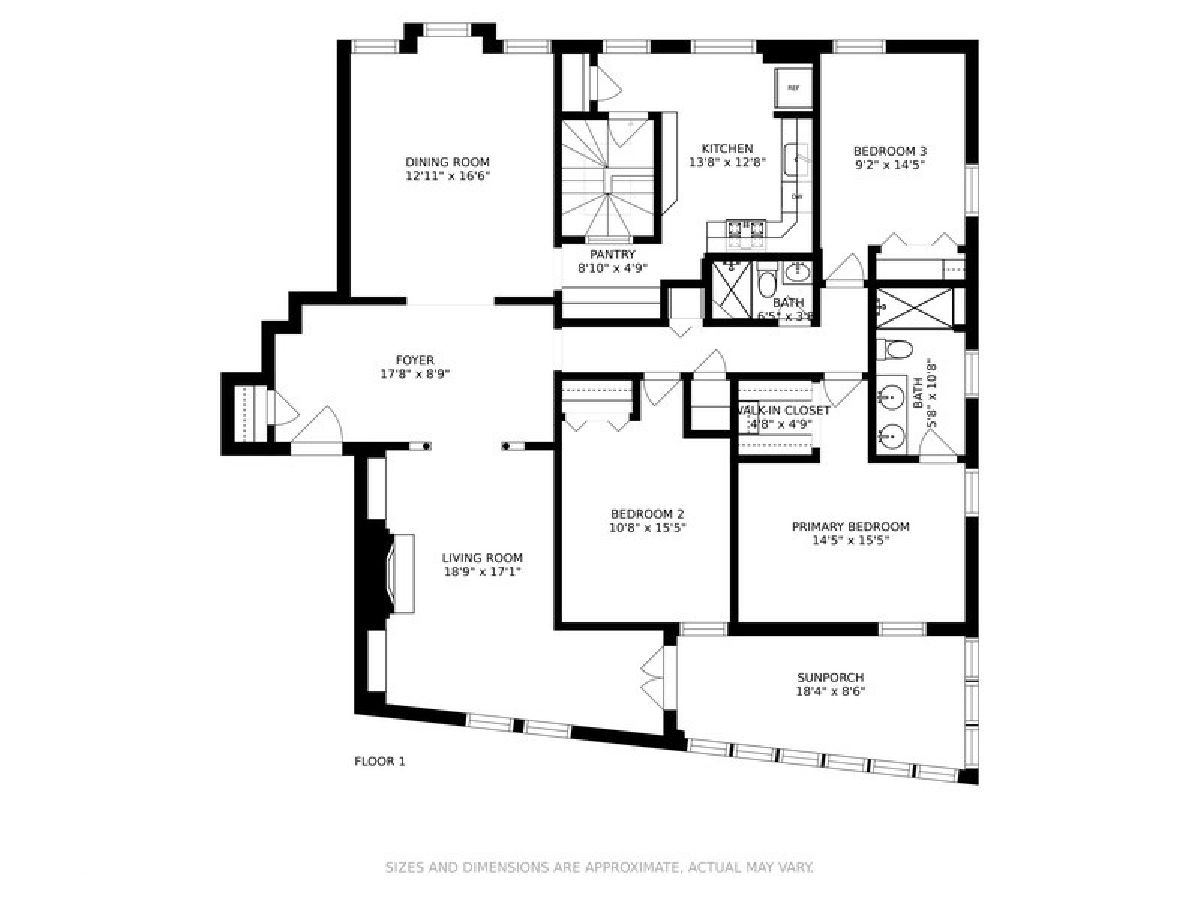
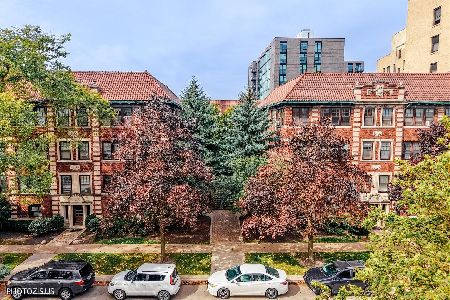
Definitive Evanston National Landmark building built in 1902 by E. O. Blake. Its gracious vestibule and wide light-filled staircase reflect a style not found in contemporary buildings. The unit opens into a large 9 x 18 foyer with original details including a coffered ceiling. The living room features a decorative fireplace flanked by built-in bookcases, large south-facing windows, and hardwood floors. What could be more wonderful than your own personal screened-in porch? Located directly off the living room, this 19 x 9 veranda is perfect for morning coffee, lunch, entertaining, or just sneaking in a nap in the warmth of the sun. The dining room features a tray ceiling, recessed lighting, and an adjacent butler's pantry. The kitchen offers newer stainless-steel appliances, granite counters, an additional pantry, and hardwood floors. Off the center hallway are three generous-sized bedrooms, a full hall bath, and a Large Hall closet.The primary bedroom has a large closet and an ensuite bathroom with a walk-in shower with a relaxing rain shower head and water jets. The hardwood floors throughout were replaced in 2012. All mechanicals, including electrical, plumbing, lighting, and windows were also replaced in 2012. Appliances are newer. The roof is 2016, the boiler is 2018, fast recovery hot water heater was installed in 2021. AC is As-Is. Walk to Main Street shops and restaurants, Jewel, Trader Joe's, Lincoln School, the El and Metra trains. Also conveniently located 3 blocks from the beautiful shores of Lake Michigan.
Property Specifics
| Condos/Townhomes | |
| 2 | |
| — | |
| 1902 | |
| Full | |
| Brick | |
| — | |
| — | |
| No | |
| — |
| Cook | |
| — | |
| 500 / Monthly | |
| Heat, Water, Insurance, Exterior Maintenance, Lawn Care, Scavenger, Snow Removal | |
| Lake Michigan, Public | |
| Public Sewer | |
| Central Air, Window/Wall Units - 2 | |
| Natural Gas, Forced Air | |
| 11291356 | |
| 11192150311003 |
Nearby Schools
| NAME: | DISTRICT: | DISTANCE: | |
|---|---|---|---|
|
Grade School
Lincoln Elementary School |
65 | — | |
|
Middle School
Nichols Middle School |
65 | Not in DB | |
|
High School
Evanston Twp High School |
202 | Not in DB | |
Property History
| DATE: | EVENT: | PRICE: | SOURCE: |
|---|---|---|---|
| 10 Nov, 2011 | Sold | $150,000 | MRED MLS |
| 27 Oct, 2011 | Under contract | $199,000 | MRED MLS |
| — | Last price change | $224,900 | MRED MLS |
| 2 May, 2011 | Listed for sale | $249,900 | MRED MLS |
| 7 Sep, 2012 | Sold | $350,000 | MRED MLS |
| 15 Aug, 2012 | Under contract | $375,000 | MRED MLS |
| — | Last price change | $399,000 | MRED MLS |
| 20 Jun, 2012 | Listed for sale | $475,000 | MRED MLS |
| 28 Feb, 2022 | Sold | $410,000 | MRED MLS |
| 22 Dec, 2021 | Under contract | $420,000 | MRED MLS |
| 17 Dec, 2021 | Listed for sale | $420,000 | MRED MLS |
Room Specifics
Total Bedrooms: 3
Bedrooms Above Ground: 3
Bedrooms Below Ground: 0
Dimensions: —
Floor Type: Hardwood
Dimensions: —
Floor Type: Hardwood
Full Bathrooms: 2
Bathroom Amenities: Full Body Spray Shower
Bathroom in Basement: 0
Dimensions: —
Floor Type: Hardwood
Dimensions: —
Floor Type: Hardwood
Features: Eating Area-Breakfast Bar, Pantry-Butler, Pantry-Closet
Dimensions: —
Floor Type: Hardwood
Rooms: Foyer, Screened Porch, Pantry
Other Specifics
| — | |
| — | |
| Space/s | |
| — | |
| — | |
| — | |
| Porch Screened, End Unit | |
| Common Grounds | |
| COMMON | |
| — | |
| Full | |
| Hardwood Floors, Storage, Built-in Features, Bookcases, Coffered Ceiling(s), Historic/Period Mlwk, Separate Dining Room | |
| Range, Microwave, Dishwasher, Refrigerator, Washer, Dryer, Stainless Steel Appliance(s) | |
| Not in DB | |
| — | |
| Bike Room/Bike Trails, Storage, Patio | |
| Decorative |
Tax History
| Year | Property Taxes |
|---|---|
| 2011 | $9,728 |
| 2022 | $8,312 |
Contact Agent
Nearby Similar Homes
Nearby Sold Comparables

Contact Agent
Listing Provided By
@properties
