

417 Sleight Street, Naperville, Illinois 60540


$875,000
|
Sold
|
|
| Status: | Closed |
| Sqft: | 4,905 |
| Cost/Sqft: | $183 |
| Beds: | 5 |
| Baths: | 6 |
| Year Built: | 2004 |
| Property Taxes: | $27,432 |
| Days On Market: | 2376 |
| Lot Size: | 0,20 |
Description
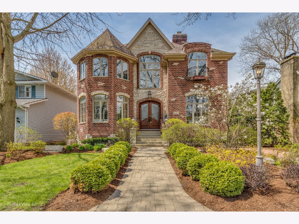
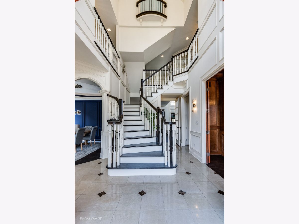
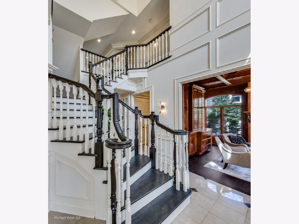
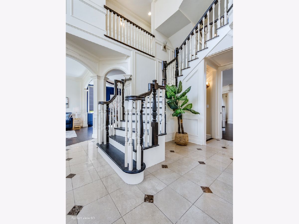
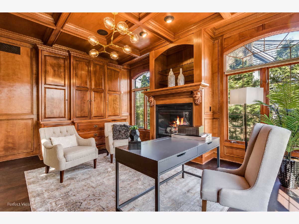
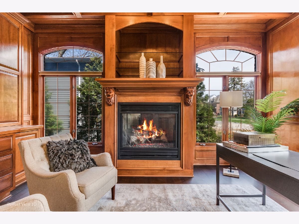
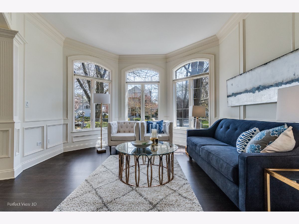
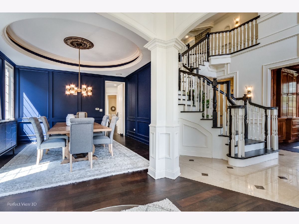
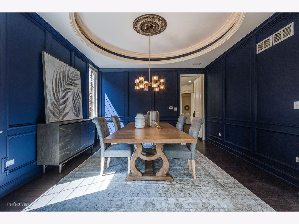
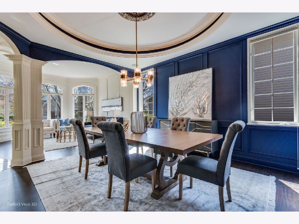
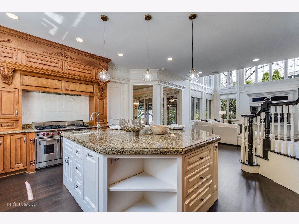
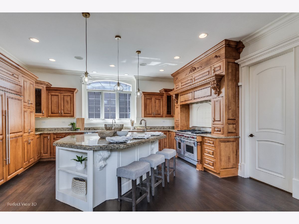
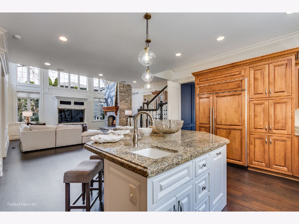
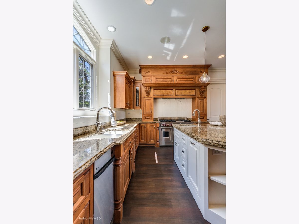
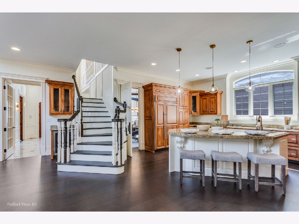
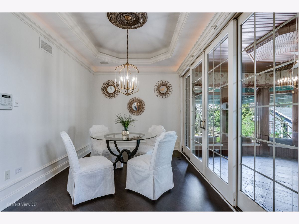
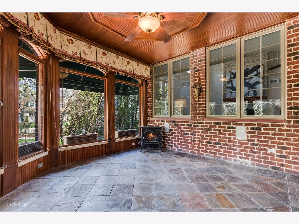
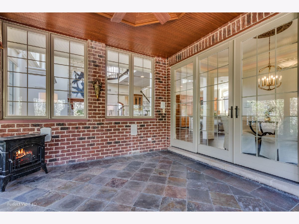
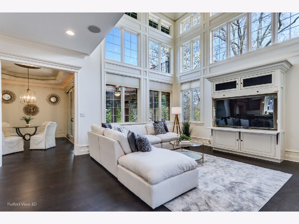
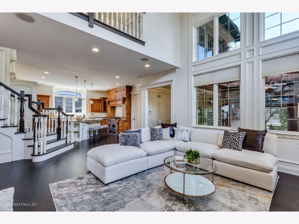
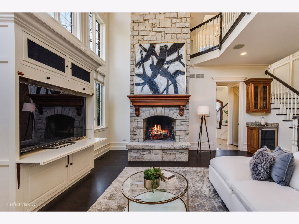
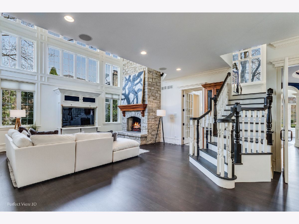
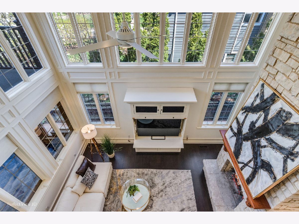
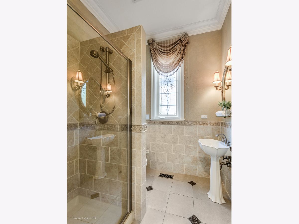
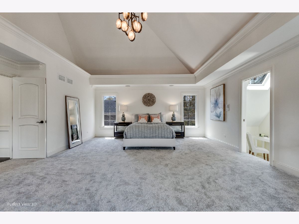
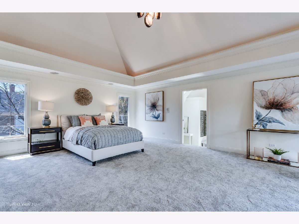
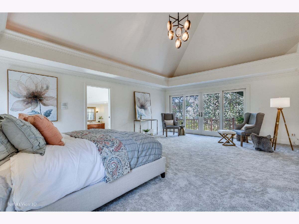
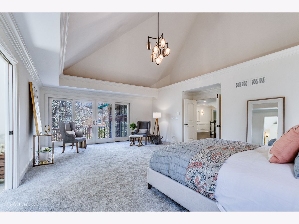
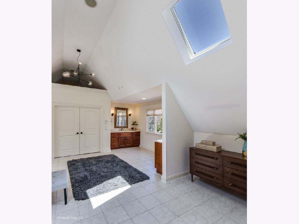
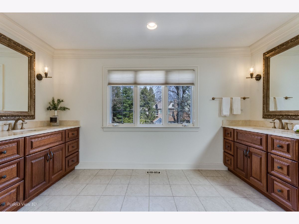
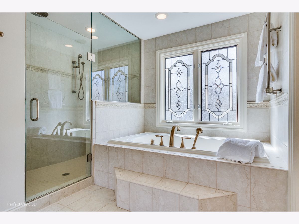
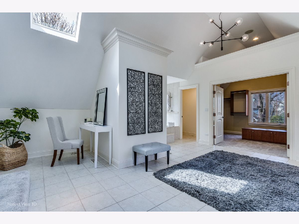
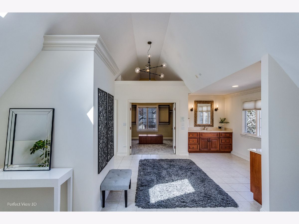
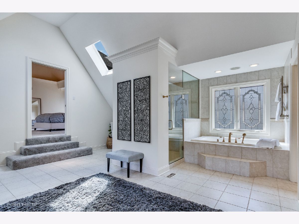
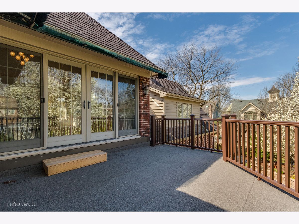
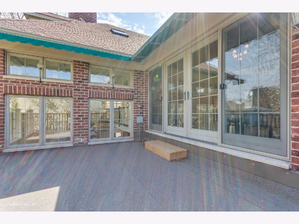
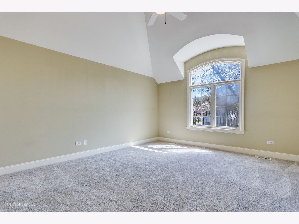
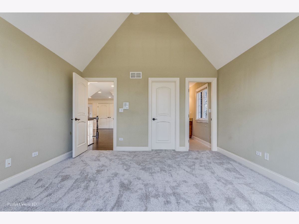
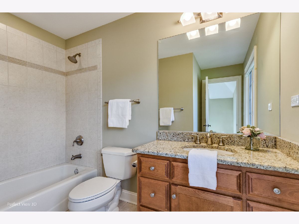
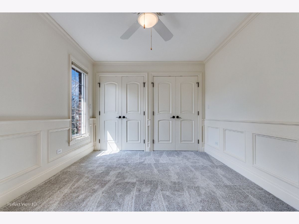
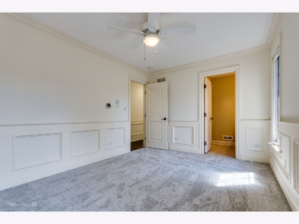
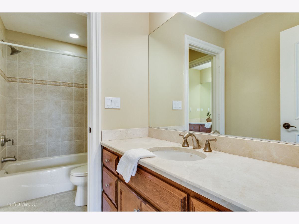
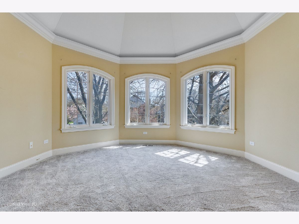
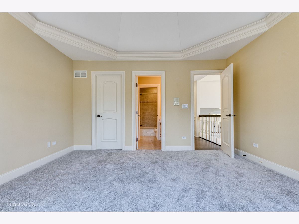
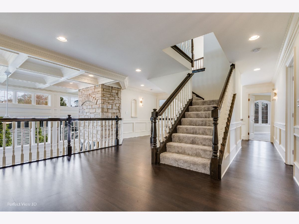
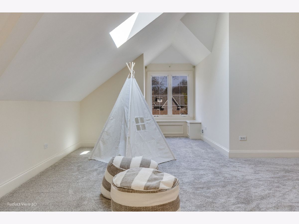
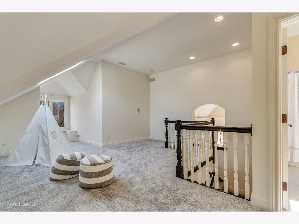
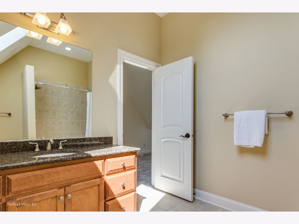
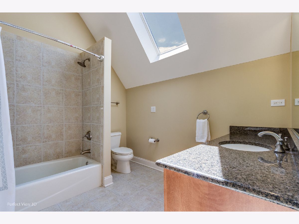
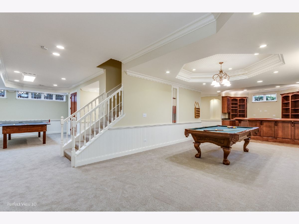
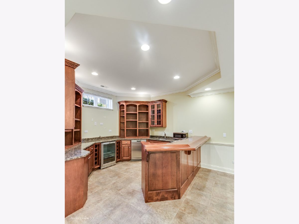
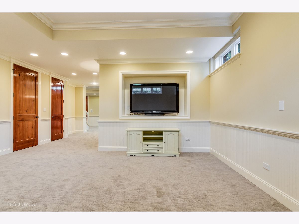
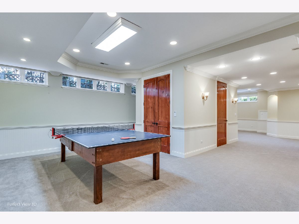
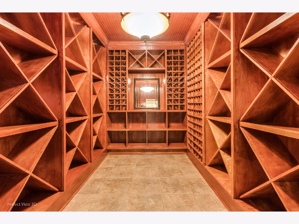
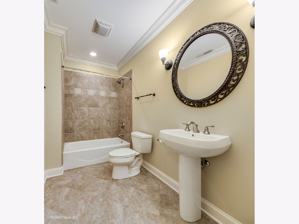
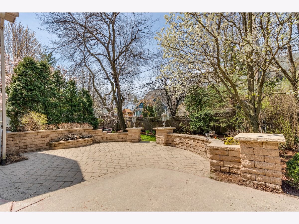
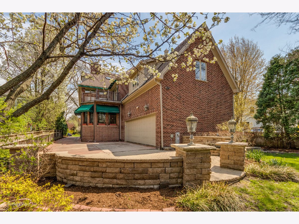
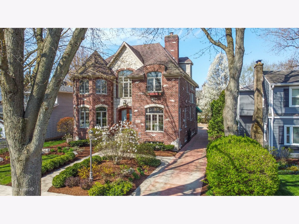
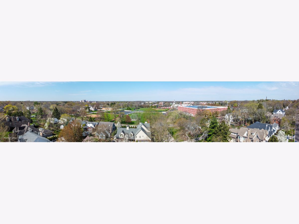
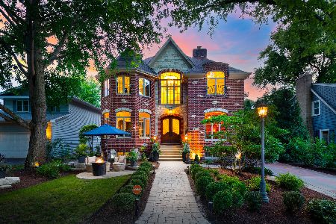
Nothing in Naperville comes close to this house in this price range. This home shows like a model, exquisite from top to bottom! Elegance abounds in this expertly designed three car brick home set a short walk from downtown Naperville. From the moment you walk in you will appreciate the attention to detail - distinctive and dramatic. The flexible floor plan with generous sized rooms around every corner is ideal for entertaining. A luxurious first floor office with a full bath right around the corner. All other first floor rooms flow to the kitchen which is beautifully appointed and features a large island and top of the line appliances. The family room boasts a 2 story stone fireplace and an abundance of windows letting natural light fill the room. All being overlooked by a grand staircase. Charming living room just off the captivating formal dining room. Off the kitchen is the eating area leading to a very smart enclosed 3 season room overlooking the backyard. Upstairs you will start and end your day in lavish style. You will find a beautiful master suite with all the luxury you are looking for. Soaring ceilings, awesome walk-out balcony to enjoy your, morning coffee and huge walk in closet. There are 2 bedrooms with a Jack and Jill bath and 1 bedroom with an ensuite bath. On the 3rd floor is a 5th bedroom with full ensuite bath. It becomes the perfect set up for overnight guests or play room for the kids. Awesome finished basement! Plenty of natural light showing off the full wet bar complete with dishwasher and refrigerator. There is a billiards room, theater room, game room which can be converted to exercise room with access to a existing full bath. To finish it off, there is an amazing wine cellar. All this and brand new carpeting and refinished hardwood floors throughout the entire home. Most of the home has been freshly painted and many stunning new light fixtures have been added. Professionally cleaned and landscaped! Live here and make it a wonderful life!
Property Specifics
| Single Family | |
| — | |
| Georgian | |
| 2004 | |
| Full | |
| Brick | |
| Asphalt | |
| — | |
| No | |
| 0.2 |
| Du Page | |
| — | |
| — / Not Applicable | |
| None | |
| Lake Michigan | |
| Public Sewer | |
| Central Air | |
| Natural Gas, Forced Air | |
| 10702504 | |
| 0819103010 |
Nearby Schools
| NAME: | DISTRICT: | DISTANCE: | |
|---|---|---|---|
|
Grade School
Highlands Elementary School |
203 | — | |
|
Middle School
Kennedy Junior High School |
203 | Not in DB | |
|
High School
Naperville Central High School |
203 | Not in DB | |
Property History
| DATE: | EVENT: | PRICE: | SOURCE: |
|---|---|---|---|
| 23 Jul, 2020 | Sold | $875,000 | MRED MLS |
| 27 Jun, 2020 | Under contract | $897,900 | MRED MLS |
| — | Last price change | $945,000 | MRED MLS |
| 1 May, 2020 | Listed for sale | $975,000 | MRED MLS |
| 16 Feb, 2021 | Sold | $882,000 | MRED MLS |
| 22 Dec, 2020 | Under contract | $884,900 | MRED MLS |
| 7 Dec, 2020 | Listed for sale | $884,900 | MRED MLS |
| 1 Jun, 2026 | Sold | $1,712,500 | MRED MLS |
| 13 Feb, 2026 | Under contract | $1,712,500 | MRED MLS |
| 13 Feb, 2026 | Listed for sale | $1,712,500 | MRED MLS |
Room Specifics
Total Bedrooms: 5
Bedrooms Above Ground: 5
Bedrooms Below Ground: 0
Dimensions: —
Floor Type: Carpet
Dimensions: —
Floor Type: Carpet
Dimensions: —
Floor Type: Carpet
Full Bathrooms: 6
Bathroom Amenities: Whirlpool, Separate Shower, Double Sink
Bathroom in Basement: 1
Dimensions: —
Floor Type: Hardwood
Dimensions: —
Floor Type: Hardwood
Features: Eating Area-Breakfast Bar, Island
Dimensions: —
Floor Type: Ceramic Tile
Dimensions: —
Floor Type: Hardwood
Dimensions: —
Floor Type: Hardwood
Rooms: Balcony/Porch/Lanai, Bedroom 5, Eating Area, Game Room, Office, Heated Sun Room, Theatre Room, Walk In Closet, Workshop
Other Specifics
| 3 | |
| Concrete Perimeter | |
| Garage | |
| — | |
| — | |
| — | |
| Balcony, Porch, Brick Paver Patio | |
| Fenced Yard | |
| 161X55 | |
| — | |
| Full | |
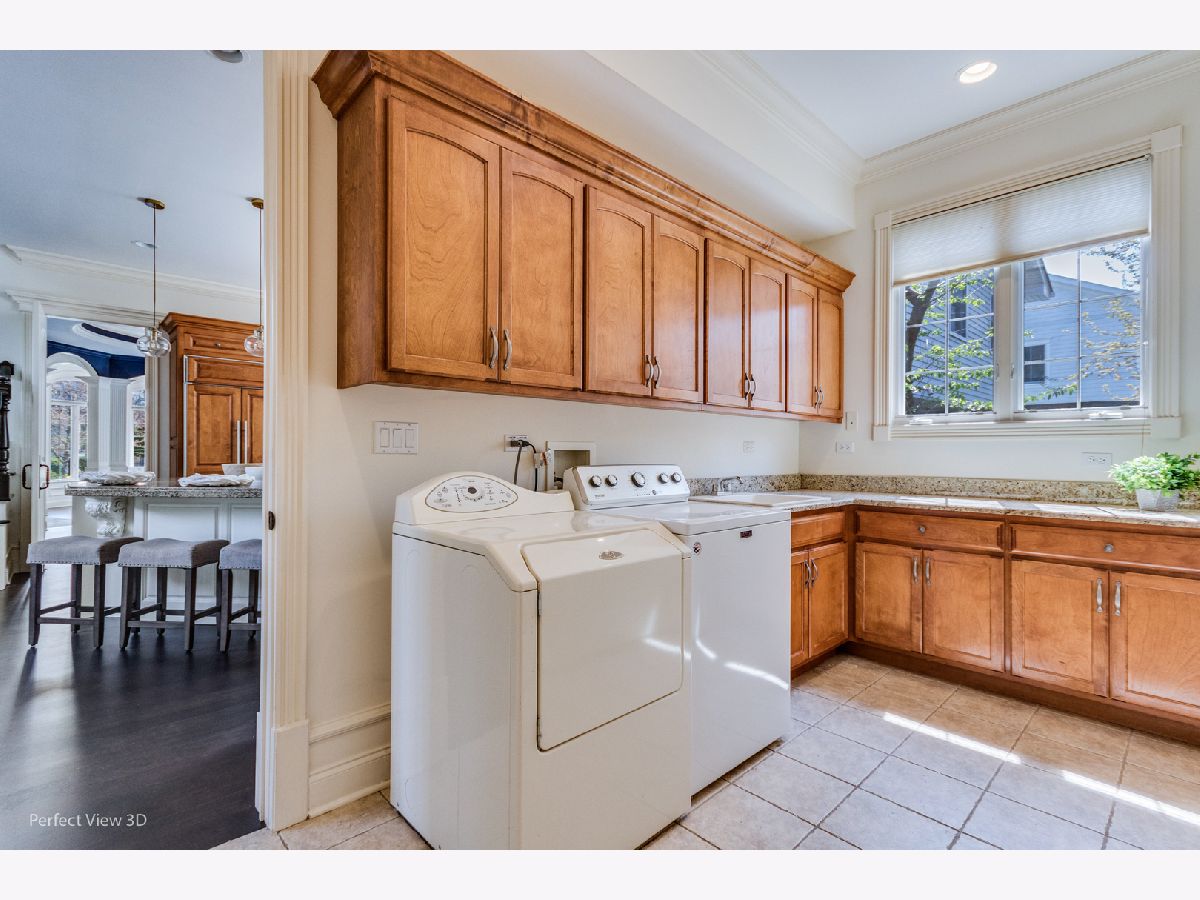
| Vaulted/Cathedral Ceilings, Skylight(s), Bar-Wet, Hardwood Floors, First Floor Laundry, First Floor Full Bath, Built-in Features, Walk-In Closet(s) | |
| Double Oven, Range, Microwave, Dishwasher, High End Refrigerator, Bar Fridge, Washer, Dryer, Disposal, Trash Compactor, Wine Refrigerator, Cooktop, Range Hood | |
| Not in DB | |
| Park, Curbs, Sidewalks, Street Lights, Street Paved | |
| — | |
| Wood Burning, Gas Log, Gas Starter |
Tax History
| Year | Property Taxes |
|---|---|
| 2020 | $27,432 |
| 2026 | $30,900 |
Contact Agent
Nearby Similar Homes
Nearby Sold Comparables



Contact Agent
Listing Provided By
Platinum Partners Realtors
