

41725 Us Highway 45, Antioch, Illinois 60002


$650,000
|
Sold
|
|
| Status: | Closed |
| Sqft: | 1,674 |
| Cost/Sqft: | $388 |
| Beds: | 2 |
| Baths: | 2 |
| Year Built: | 1960 |
| Property Taxes: | $10,284 |
| Lot Size: | 5,00 |
Description
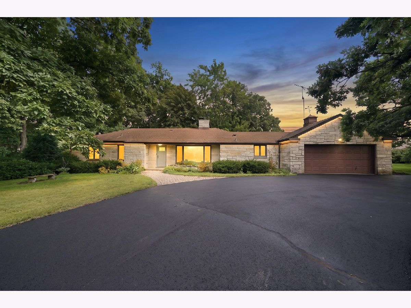
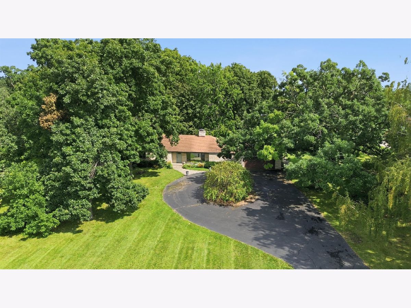
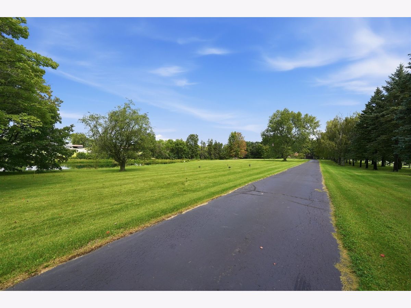
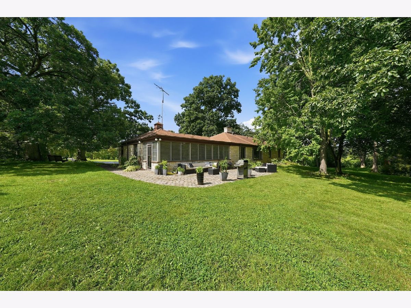
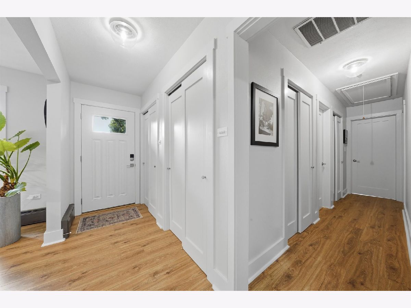
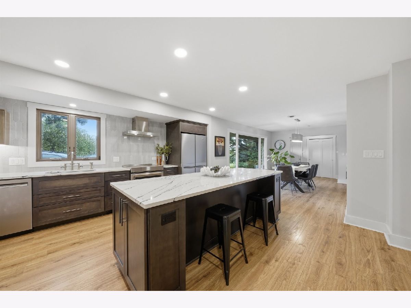
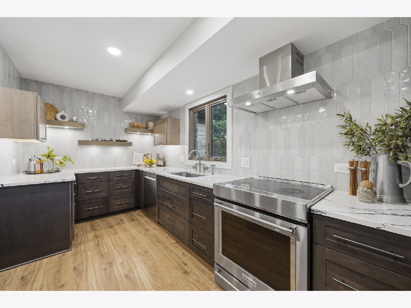
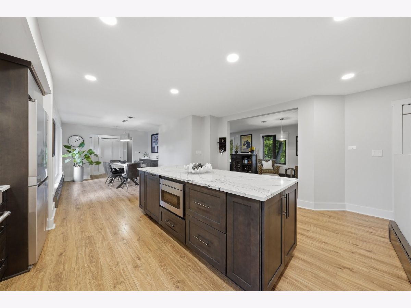
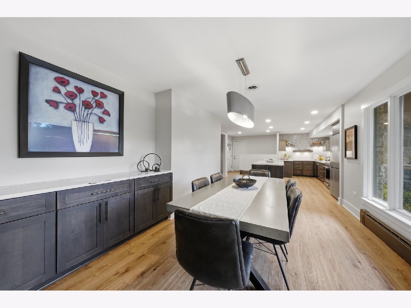
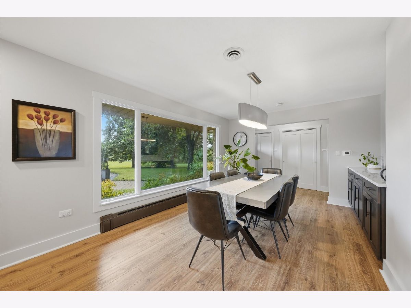
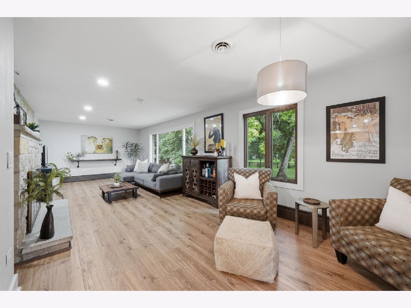
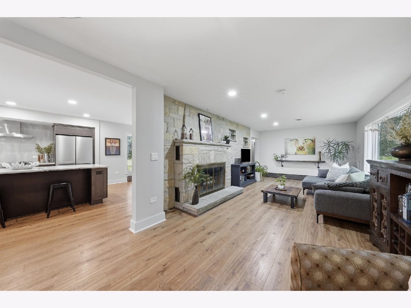
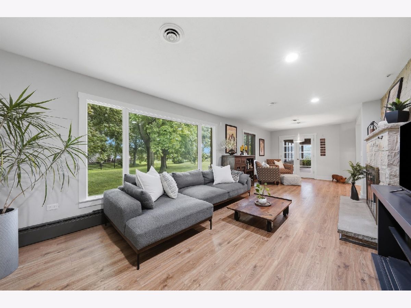
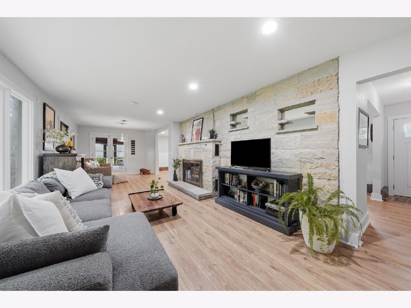
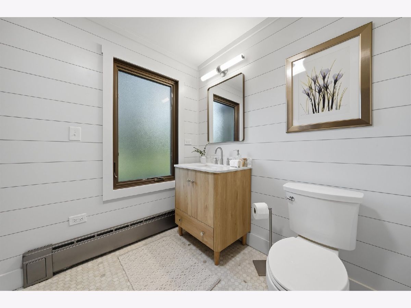
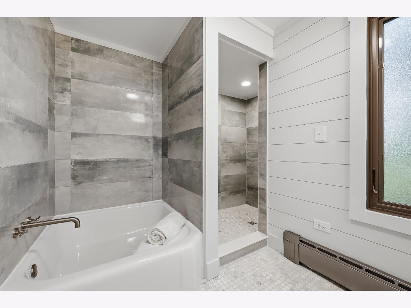
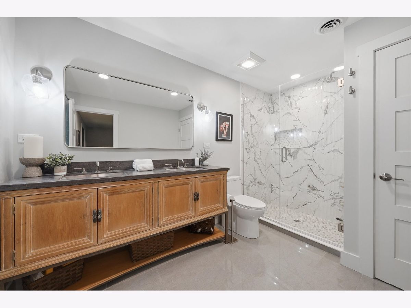
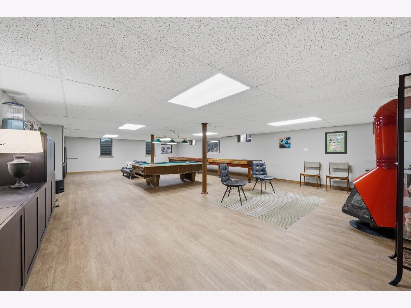
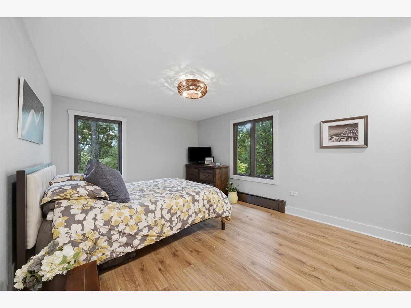
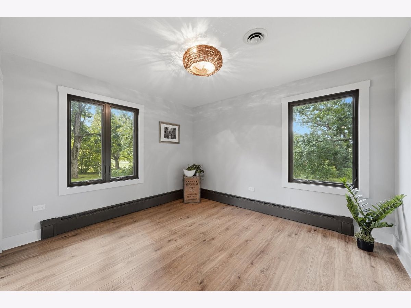
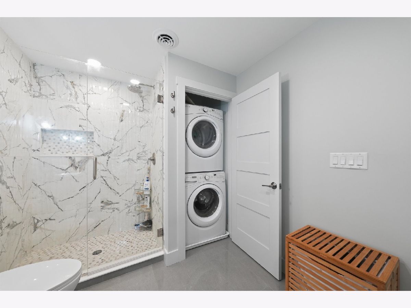
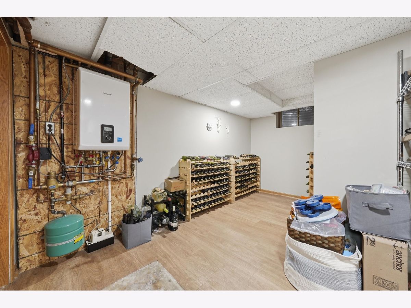
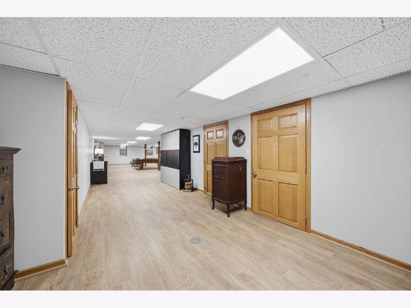
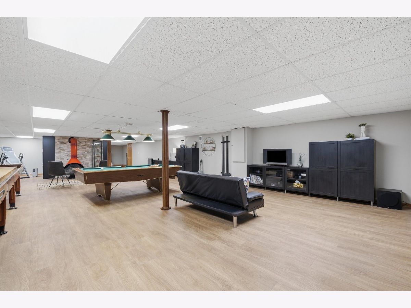
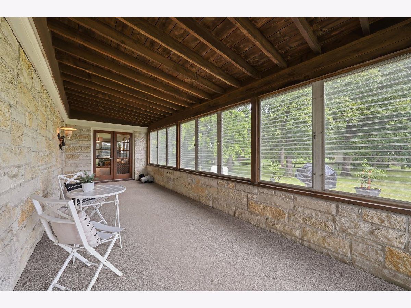
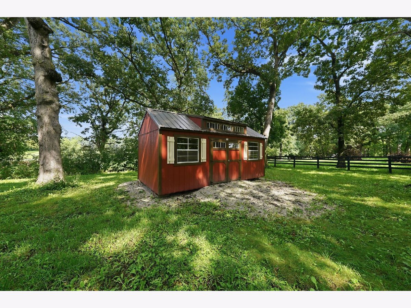
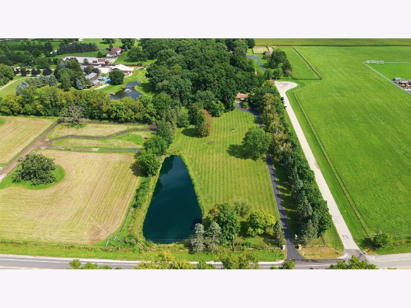
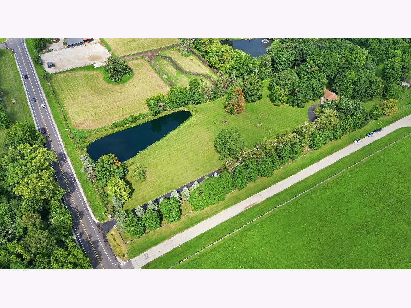
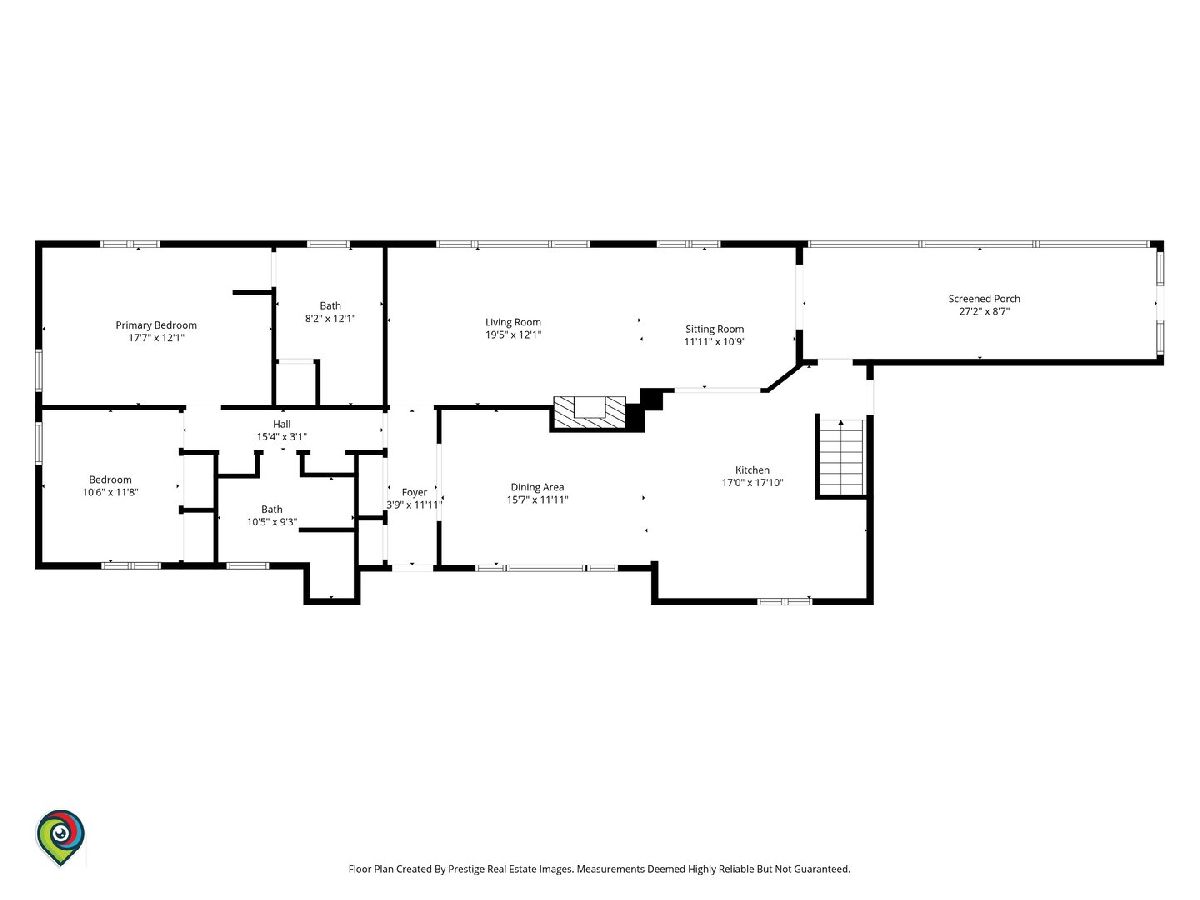
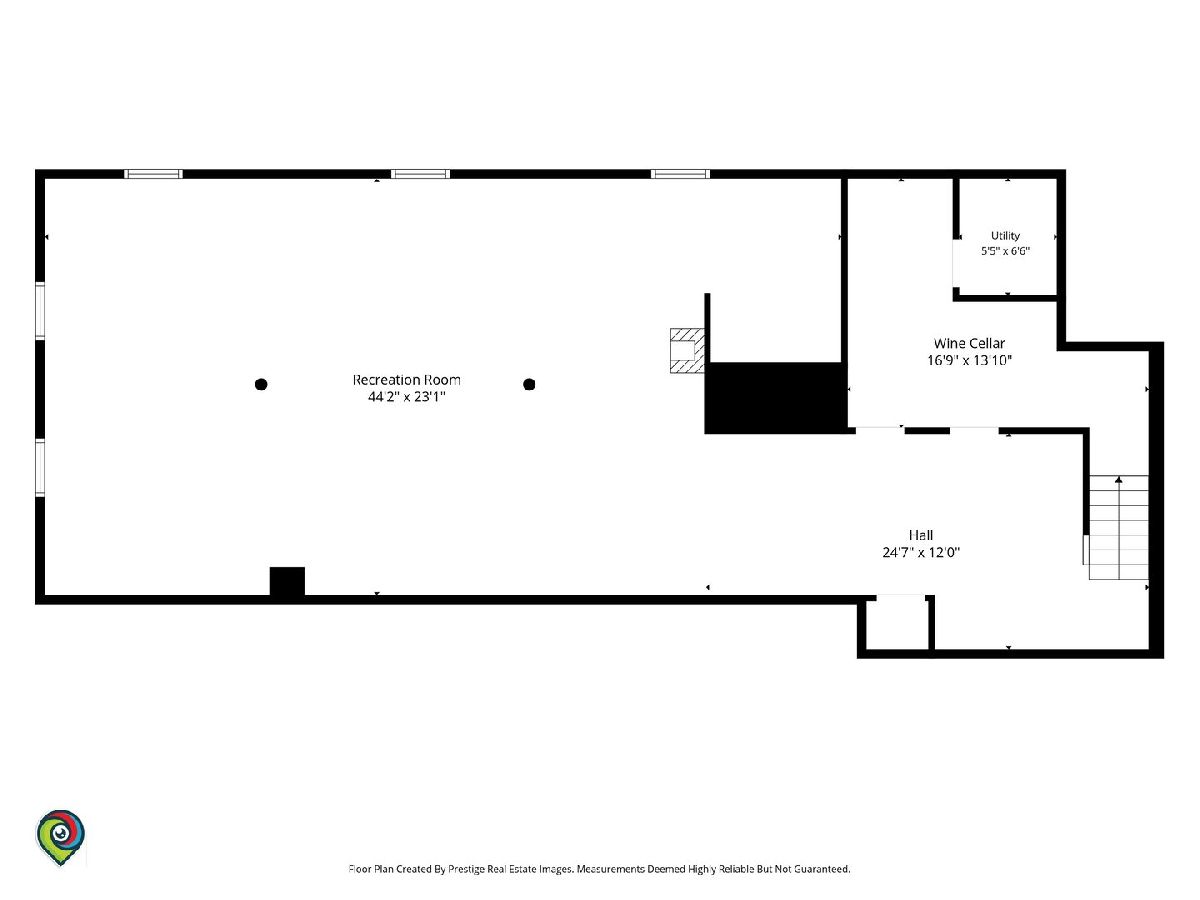
Welcome to Hickory Hill-a private 5-acre retreat where timeless character meets sophisticated, modern updates. Tucked behind a gated entrance and surrounded by gorgeous, park-like grounds, this one-of-a-kind property offers privacy, space and an exceptional lifestyle just minutes from downtown Antioch. More than $200,000 in recent renovations and improvements have transformed the home with a fresh, elevated feel while preserving the character that makes it so special. Zoned agricultural, the property also offers low taxes and incredible flexibility-create your own equestrian retreat, bring your horses or chickens, keep the existing beehives, or enjoy your own hobby farm. Barns and coops are allowed. A beautiful line of mature birch trees welcomes you along the private gated entrance. The property's established 70-year-old Concord grape vineyard produces an abundance of fruit-perfect for homemade jam-and the grounds feature an incredible variety of edible plantings, including elderberry, mulberry, blueberry, chestnut and walnut trees, asparagus, herbs, and more. Spend summer afternoons fishing in your own private pond, stocked with panfish and smallmouth bass, or simply relax and enjoy the peaceful surroundings. The huge screened porch and paver patio provide wonderful spaces for entertaining, dining or quiet mornings surrounded by nature. This charming Lannon stone ranch features 2 bedrooms, 2 fully renovated bathrooms, a beautifully renovated spacious kitchen with quartz counters, island, and a sprawling living combined with sitting room with a gorgeous stone fireplace. The recently finished, oversized basement provides exceptional additional living and entertaining space with a second fireplace (gas), plumbing for a future wet bar, and plenty of space to add an additional bedroom (or two). There is also potential to convert the lower level to a walkout. Antique billiard and shuffleboard tables stay with the home, and a heated garage adds year-round convenience. Outdoor recreation is practically at your doorstep, with thousands of acres of nearby forest preserve land, including Ethel's Woods and Raven Glen. Historic downtown Antioch is only 6 minutes away, with charming boutiques, restaurants, cafes and a local bookstore. RECENT IMPROVEMENTS: Fully Renovated Kitchen and Bathrooms (2024-2026); New Flooring Throughout, New Insulation (2023); New Combination Boiler/Water Heater (2023); New A/C (2023); New Well Pump (2024); New Windows (2024); New High-End Kitchen Appliances / Including Induction Cooktop Range (2024); New Shed (2024); and New Gutters (2026). Energy-efficient improvements help keep utilities impressively low, with the current owners averaging approximately $170/month combined for gas and electric.
Property Specifics
| Single Family | |
| — | |
| Ranch | |
| 1960 | |
| 2024 | |
| Finished, Egress Window, Full, Daylight | |
| Stone | |
| Asphalt | |
| — | |
| Pond | |
| 5 |
| Lake | |
| — | |
| — / Not Applicable | |
| None | |
| Well | |
| Septic Tank | |
| Central Air | |
| Baseboard, Radiant, Radiator(s) | |
| No | |
| 12751888 | |
| 02131000240000 |
Nearby Schools
| NAME: | DISTRICT: | DISTANCE: | |
|---|---|---|---|
|
Grade School
Hillcrest Elementary School |
34 | — | |
|
High School
Antioch Community High School |
117 | Not in DB | |
Property History
| DATE: | EVENT: | PRICE: | SOURCE: |
|---|---|---|---|
| 31 May, 2023 | Sold | $430,000 | MRED MLS |
| 11 May, 2023 | Under contract | $400,000 | MRED MLS |
| 4 May, 2023 | Listed for sale | $400,000 | MRED MLS |
| 22 Oct, 2026 | Sold | $650,000 | MRED MLS |
| 23 Sep, 2026 | Under contract | $649,000 | MRED MLS |
| 31 Aug, 2026 | Listed for sale | $649,000 | MRED MLS |
Room Specifics
Total Bedrooms: 2
Bedrooms Above Ground: 2
Bedrooms Below Ground: 0
Dimensions: 18X12
Floor Type: Luxury Vinyl
Dimensions: 12X10
Floor Type: Luxury Vinyl
Full Bathrooms: 2
Bathroom Amenities: Separate Shower, Double Sink, Soaking Tub
Bathroom in Basement: 0
Dimensions: 16X12
Floor Type: Luxury Vinyl
Dimensions: 18X17
Floor Type: Luxury Vinyl
Features: Eating Area-Breakfast Bar, Island, SolidSurfaceCounter, Updated Kitchen
Dimensions: 19X12
Floor Type: Luxury Vinyl
Rooms: Recreation Room, Screened Porch, Sitting Room
Name: Recreation Room
Dimensions: 44X23
Floor Type: Wood Laminate
Name: Screened Porch
Dimensions: 27X9
Floor Type: —
Name: Sitting Room
Dimensions: 12X11
Floor Type: Luxury Vinyl
Other Specifics
| 2 | |
| — | |
| Asphalt, Garage Door Opener, Heated Garage, Garage Owned, Attached, Garage | |
| Main Level, In Bathroom | |
| Hardwood | |
| Patio, Screened | |
| Shed(s) | |
| — | |
| Wooded, Mature Trees | |
| 687X300X679X300 | |
| — | |
| Full | |
| 1st Floor Bedroom, 1st Floor Full Bath, Built-in Features | |
| Range, Microwave, Dishwasher, Refrigerator, Washer, Dryer, Stainless Steel Appliance(s), Range Hood | |
| Not in DB | |
| Lake, Gated | |
| — | |
| — |
Tax History
| Year | Property Taxes |
|---|---|
| 2023 | $6,546 |
| 2026 | $10,284 |
Contact Agent
Nearby Similar Homes
Nearby Sold Comparables





Contact Agent
Listing Provided By
Compass
