

4175 Victoria Drive, Hoffman Estates, Illinois 60192
Subdivision > Stony Ridge
Sorry, we are updating photos, please update this page in 15 minutes
$260,000
|
Sold
|
|
| Status: | Closed |
| Sqft: | 1,688 |
| Cost/Sqft: | $160 |
| Beds: | 3 |
| Baths: | 2 |
| Year Built: | 1977 |
| Property Taxes: | $4,901 |
| Days On Market: | 4862 |
| Lot Size: | 0,00 |
Description
FANTASTIC! IMPECCABLY MAINTAINED TO PERFECTION! This UPGRADED/UPDATED Home Sparkles! NEW Kit 2011 w/CUSTOM OAK CABS, QUARTZ CNTRS, CERAMIC FLRS & NEW APPLS! Newer Plush NEUTRAL Crpt-Upper Level! CUSTOM Oak Railings, 6-Panel Drs & Trim. HUGE FR & FULL BATH in LL! UPDTD Windows! 3 Car Wide CONCRETE Drive. SPECTACULAR DECK & SCREEN PORCH-TIMBER TECH COMPOSITE! UPDATED ELECTR 2011! PROF LANDSC YD! AWARD WINNING SCHLS!
Property Specifics
| Single Family | |
| — | |
| — | |
| 1977 | |
| Full | |
| Brick | |
| — | |
| ACADIA | |
| No | |
| — |
| Cook | |
| Stony Ridge | |
| 0 / Not Applicable | |
| None | |
| Lake Michigan | |
| Public Sewer, Sewer-Storm | |
| Central Air | |
| Natural Gas, Forced Air | |
| 08385198 | |
| 02194240100000 |
Nearby Schools
| NAME: | DISTRICT: | DISTANCE: | |
|---|---|---|---|
|
Grade School
Thomas Jefferson Elementary Scho |
15 | — | |
|
Middle School
Carl Sandburg Junior High School |
15 | Not in DB | |
|
High School
Wm Fremd High School |
211 | Not in DB | |
Property History
| DATE: | EVENT: | PRICE: | SOURCE: |
|---|---|---|---|
| 10 Oct, 2013 | Sold | $260,000 | MRED MLS |
| 20 Aug, 2013 | Under contract | $269,900 | MRED MLS |
| 2 Jul, 2013 | Listed for sale | $269,900 | MRED MLS |
| 4 May, 2026 | Sold | $470,000 | MRED MLS |
| 12 Mar, 2026 | Under contract | $479,900 | MRED MLS |
| 26 Feb, 2026 | Listed for sale | $479,900 | MRED MLS |
Sorry, we are updating photos, please update this page in 15 minutes
Room Specifics
All Bedroom Info:
Total Bedrooms: 3
Bedrooms Above Ground: 3
Bedrooms Below Ground: 0
Total Bedrooms: 3
Bedrooms Above Ground: 3
Bedrooms Below Ground: 0
Second Bedroom Info:
Dimensions: —
Location: —Dimensions: —
Floor Type: Carpet
Third Bedroom Info:
Dimensions: —
Location: —Dimensions: —
Floor Type: Carpet
Bathroom Info:
Full Bathrooms: 2
Partial Bathrooms: 0Full Bathrooms: 2
Bathroom Amenities: —
Bathroom in Basement: 1
Dining Room Info:
Dimensions: —
Location: —Dimensions: —
Floor Type: Carpet
Kitchen Info:
Dimensions: —
Location: —Dimensions: —
Floor Type: Ceramic Tile
Features: Eating Area-Table Space, Pantry-Closet
Laundry Room Info:
Dimensions: —
Location: —Dimensions: —
Floor Type: Ceramic Tile
Living Room Info:
Dimensions: —
Location: —Dimensions: —
Floor Type: Carpet
Family Room Info:
Dimensions: —
Location: —Dimensions: —
Floor Type: Carpet
Additional Rooms Info:
Rooms: Screened Porch
Basement: FullRooms: Screened Porch
Other Specifics
| 2 | |
| — | |
| Garage | |
| — | |
| — | |
| — | |
| Deck | |
| — | |
| 84X90X44X36X125 | |
| — | |
| — | |
| Bar-Wet | |
| Range, Microwave, Dishwasher, Refrigerator, Washer, Dryer, Disposal | |
| Not in DB | |
| — | |
| — | |
| — |
Tax History
| Year | Property Taxes |
|---|---|
| 2013 | $4,901 |
| 2026 | $8,956 |
Contact Agent
Nearby Similar Homes
4170 Ludington Court, Hoffman Estates, Illinois 60192

For Sale
$559,900
4 beds / 2.1 baths / 2,246 ft2
Single Family / Built: 1977
23

4230 Eisenhower Circle, Hoffman Estates, Illinois 60192
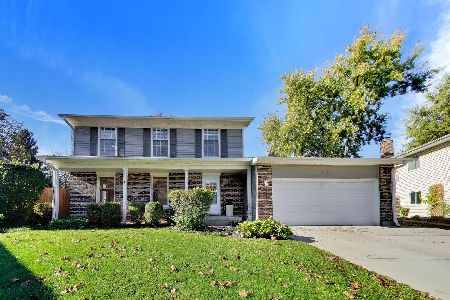
For Sale
$550,000
3 beds / 2.1 baths / 2,249 ft2
Single Family / Built: 1977
2
4155 Hudson Drive, Hoffman Estates, Illinois 60192
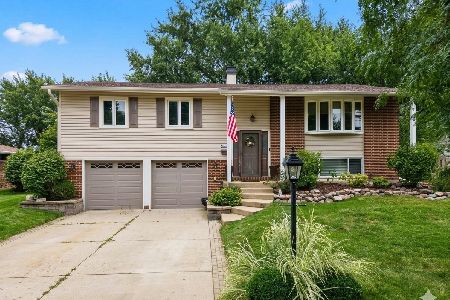
For Sale
$495,000
3 beds / 2.1 baths / 1,892 ft2
Single Family / Built: 1970
20
4511 Crab Orchard Drive, Hoffman Estates, Illinois 60192

For Sale
$519,900
4 beds / 2.1 baths / 2,000 ft2
Single Family / Built: 1976
12
1485 Westbury Drive, Hoffman Estates, Illinois 60192

For Sale
$375,000
4 beds / 2.0 baths / 1,794 ft2
Single Family / Built: 1976
37
Nearby Sold Comparables
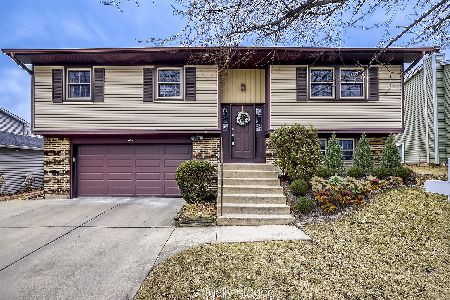


4170 Ludington Court, Hoffman Estates, Illinois 60192

Sold
$399,000
4 beds / 2.1 baths / 3,600 ft2
Single Family / Built: 1977
1843
Contact Agent
Listing Provided By
RE/MAX Suburban
