

418 Cleveland Avenue, Arlington Heights, Illinois 60005


$462,000
|
Sold
|
|
| Status: | Closed |
| Sqft: | 2,696 |
| Cost/Sqft: | $185 |
| Beds: | 4 |
| Baths: | 5 |
| Year Built: | 1995 |
| Property Taxes: | $13,014 |
| Days On Market: | 2111 |
| Lot Size: | 0,21 |
Description
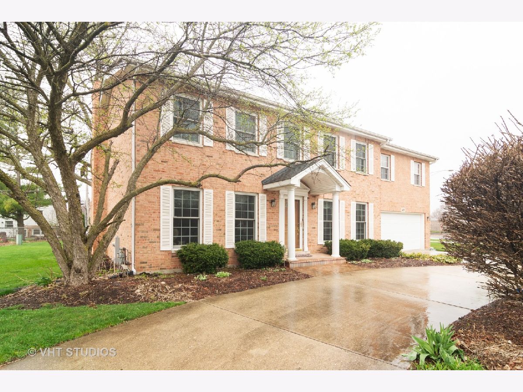
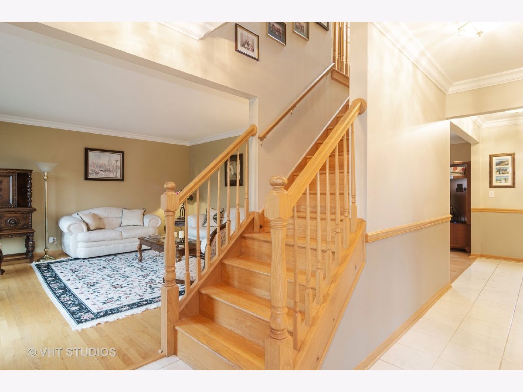
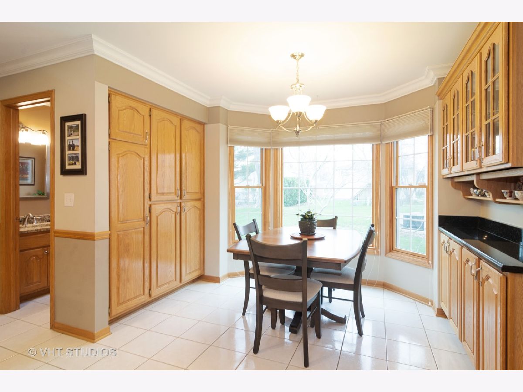
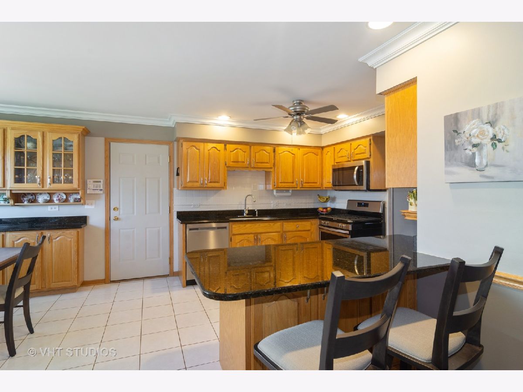
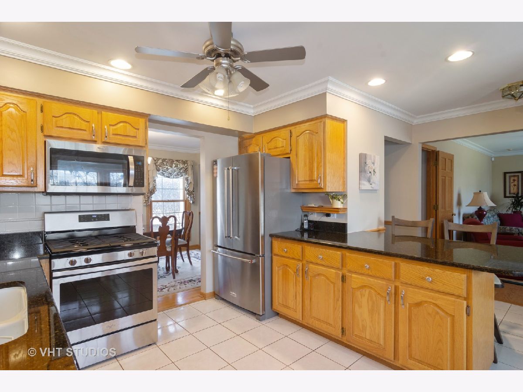
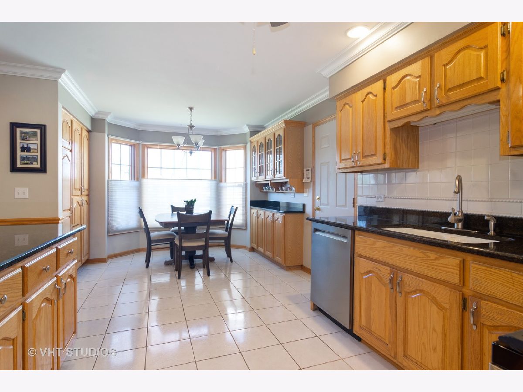
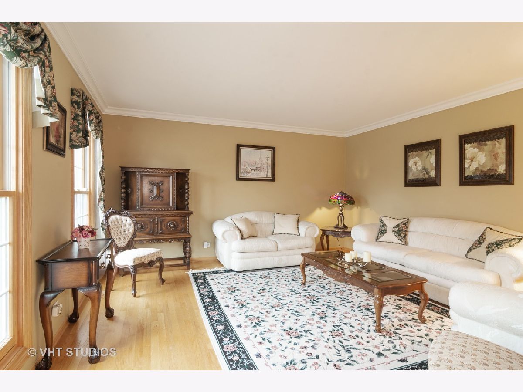
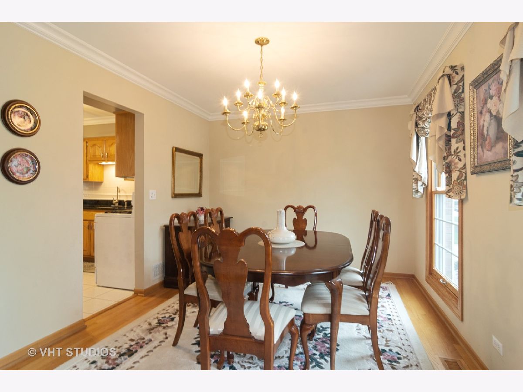
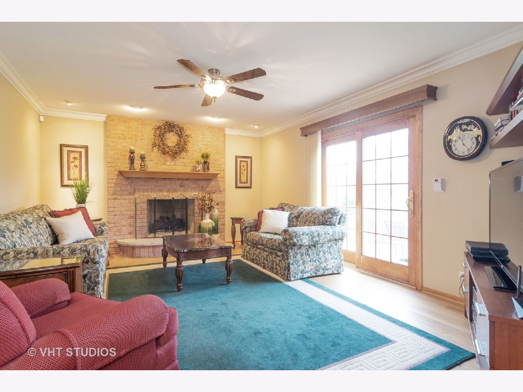
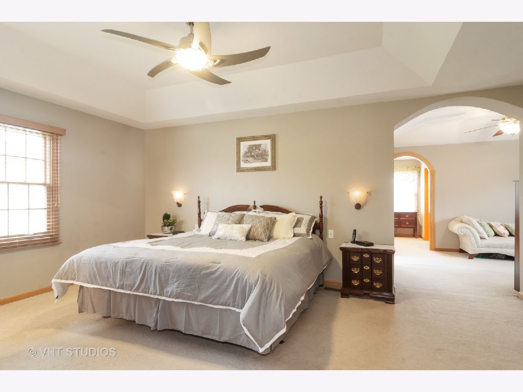
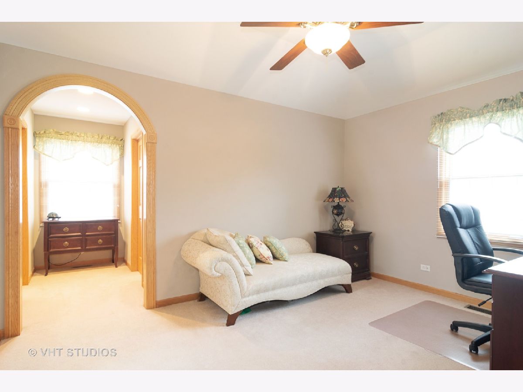
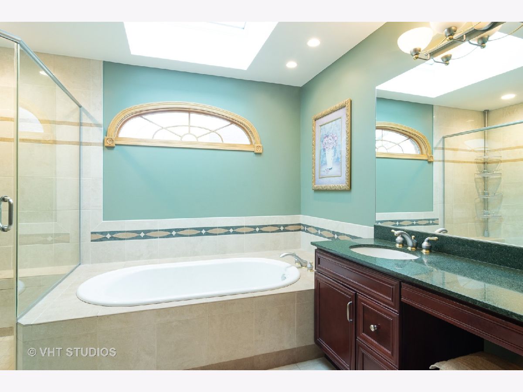
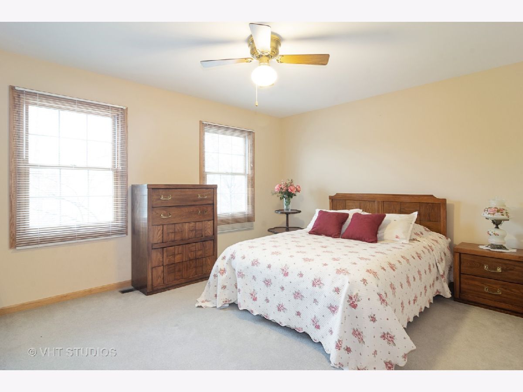
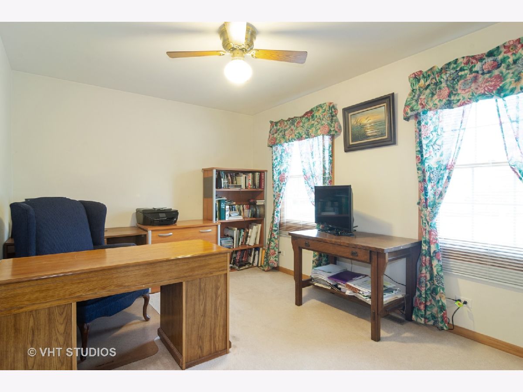
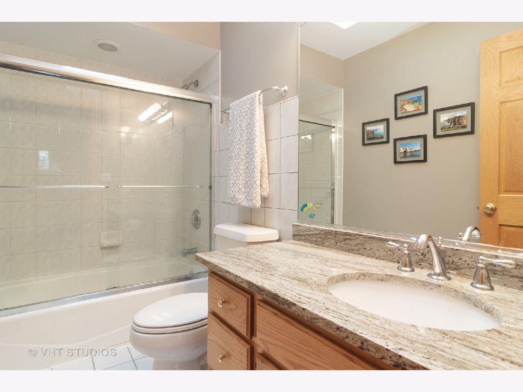
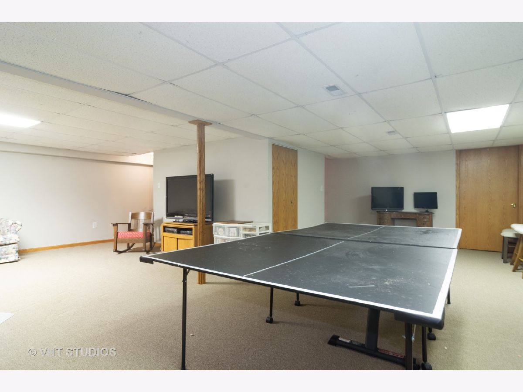
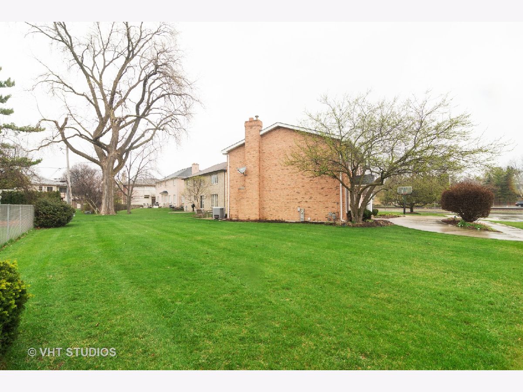
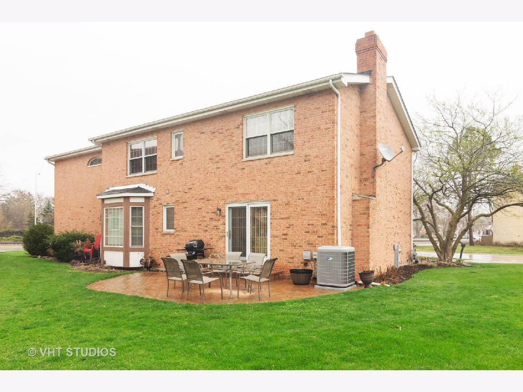
Don't miss the opportunity to see this meticulously maintained custom all-brick home. The kitchen shines with all new stainless appliances opening up to the family room complete with gas fireplace...perfect for entertaining. The upper level has 4 bedrooms and three FULL baths. The main suite is complete with his and her's private bathrooms, two large walk-in closets and a sitting room. The lower level has entertaining area, game area 1/2 bath and loads of storage. Professionally landscaping yard. New roof, skylights, HVAC, and new garage overhead. This home has a prime location within walking distance to downtown Arlington, shopping, metra and parks. Lets not forget top ranked schools - Dryden, South & Prospect. Taxes were recently reduced for 2019: $13,013.57. Welcome Home!
Property Specifics
| Single Family | |
| — | |
| — | |
| 1995 | |
| Full | |
| Brick | |
| — | |
| — | |
| No | |
| 0.21 |
| Cook | |
| — | |
| 0 / Not Applicable | |
| None | |
| Public | |
| Public Sewer | |
| Space Pac | |
| Natural Gas | |
| 10982377 | |
| 03322250350000 |
Nearby Schools
| NAME: | DISTRICT: | DISTANCE: | |
|---|---|---|---|
|
Grade School
Dryden Elementary School |
25 | — | |
|
Middle School
South Middle School |
25 | Not in DB | |
|
High School
Prospect High School |
214 | Not in DB | |
Property History
| DATE: | EVENT: | PRICE: | SOURCE: |
|---|---|---|---|
| 3 May, 2021 | Sold | $462,000 | MRED MLS |
| 30 Jan, 2021 | Under contract | $499,900 | MRED MLS |
| 29 Jan, 2021 | Listed for sale | $499,900 | MRED MLS |
Room Specifics
Total Bedrooms: 4
Bedrooms Above Ground: 4
Bedrooms Below Ground: 0
Dimensions: —
Floor Type: Carpet
Dimensions: —
Floor Type: Carpet
Dimensions: —
Floor Type: Carpet
Full Bathrooms: 5
Bathroom Amenities: Separate Shower, Soaking Tub
Bathroom in Basement: 1
Dimensions: —
Floor Type: Hardwood
Dimensions: —
Floor Type: Ceramic Tile
Dimensions: —
Floor Type: Hardwood
Dimensions: —
Floor Type: Hardwood
Rooms: Sitting Room
Other Specifics
| 2 | |
| — | |
| Garage | |
| — | |
| — | |
| — | |
| — | |
| — | |
| 155X113X136X31 | |
| — | |
| Full | |
| Hardwood Floors, Walk-In Closet(s) | |
| — | |
| Not in DB | |
| — | |
| — | |
| — |
Tax History
| Year | Property Taxes |
|---|---|
| 2021 | $13,014 |
Contact Agent
Nearby Similar Homes
Nearby Sold Comparables


Contact Agent
Listing Provided By
@properties
