

418 Reader Street, Elburn, Illinois 60119
Subdivision > Pioneer Village
Sorry, we are updating photos, please update this page in 15 minutes
$152,000
|
Sold
|
|
| Status: | Closed |
| Sqft: | 1,653 |
| Cost/Sqft: | $97 |
| Beds: | 3 |
| Baths: | 2 |
| Year Built: | 1993 |
| Property Taxes: | $4,031 |
| Days On Market: | 3622 |
| Lot Size: | 0,00 |
Description
Move in Ready. Quick close okay. 12 unit condo complex. Huge backyard (common area you won't have to maintain), across from detached single family homes. Fireplace. Custom mantle & gas logs. Hardwood kitchen floor. Large eating area. New Dishwasher and micro. New cast iron sink. Vaulted ceilings & skylights. Most windows replaced (E-Glass) Glass Sliding Door 2012. Finished English Basement. Walk to Metra. Convenient location, near shopping and library. Can Close quickly. No Homestead Exemption on already low taxes.
Property Specifics
| Condos/Townhomes | |
| 3 | |
| — | |
| 1993 | |
| Full, English | |
| Brick, Cedar | |
| Asphalt | |
| — | |
| No | |
| — |
| Kane | |
| Pioneer Village | |
| 150 / Monthly | |
| Insurance, Exterior Maintenance, Lawn Care, Snow Removal | |
| Public | |
| Public Sewer | |
| Central Air | |
| Natural Gas, Forced Air | |
| 09397864 | |
| 1105127005 |
Nearby Schools
| NAME: | DISTRICT: | DISTANCE: | |
|---|---|---|---|
|
Grade School
John Stewart Elementary School |
302 | — | |
|
Middle School
Kaneland Middle School |
302 | Not in DB | |
|
High School
Kaneland Senior High School |
302 | Not in DB | |
Property History
| DATE: | EVENT: | PRICE: | SOURCE: |
|---|---|---|---|
| 13 Jan, 2017 | Sold | $152,000 | MRED MLS |
| 23 Dec, 2016 | Under contract | $159,800 | MRED MLS |
| 1 Dec, 2016 | Listed for sale | $159,800 | MRED MLS |
Sorry, we are updating photos, please update this page in 15 minutes
Room Specifics
All Bedroom Info:
Total Bedrooms: 3
Bedrooms Above Ground: 3
Bedrooms Below Ground: 0
Total Bedrooms: 3
Bedrooms Above Ground: 3
Bedrooms Below Ground: 0
Second Bedroom Info:
Dimensions: —
Location: —Dimensions: —
Floor Type: Carpet
Third Bedroom Info:
Dimensions: —
Location: —Dimensions: —
Floor Type: Carpet
Bathroom Info:
Full Bathrooms: 2
Partial Bathrooms: 0Full Bathrooms: 2
Bathroom Amenities: Separate Shower
Bathroom in Basement: 1
Dining Room Info:
Dimensions: —
Location: —Dimensions: —
Floor Type: Hardwood
Kitchen Info:
Dimensions: —
Location: —Dimensions: —
Floor Type: Hardwood
Features: Eating Area-Table Space
Living Room Info:
Dimensions: —
Location: —Dimensions: —
Floor Type: Carpet
Family Room Info:
Dimensions: —
Location: —Dimensions: —
Floor Type: Carpet
Additional Rooms Info:
Rooms: No additional rooms
Basement: Full, EnglishRooms: No additional rooms
Other Specifics
| 2 | |
| Concrete Perimeter | |
| Garage, Space/s | |
| — | |
| — | |
| — | |
| Deck, Storms/Screens | |
| Landscaped | |
| COMMON | |
| — | |
| Full | |
| Vaulted/Cathedral Ceilings, Skylight(s), Hardwood Floors, Laundry Hook-Up in Unit, Storage | |
| Range, Microwave, Dishwasher, Refrigerator, Washer, Dryer | |
| Not in DB | |
| — | |
| — | |
| Gas Log |
Tax History
| Year | Property Taxes |
|---|---|
| 2017 | $4,031 |
Contact Agent
Nearby Similar Homes
Nearby Sold Comparables
422 Reader Street, Elburn, Illinois 60119
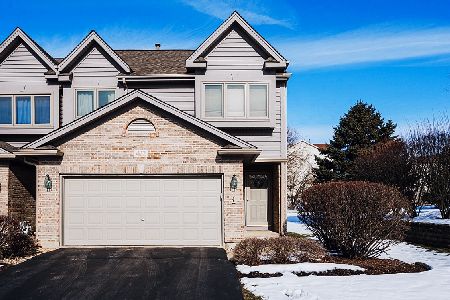
Sold
$210,000
3 beds / 2.0 baths / 1,653 ft2
Condos/Townhomes / Built: 1993
2105
428 Reader Street, Elburn, Illinois 60119

Sold
$125,000
2 beds / 1.1 baths / 1,274 ft2
Condos/Townhomes / Built: 1996
4573
432 Reader Street, Elburn, Illinois 60119
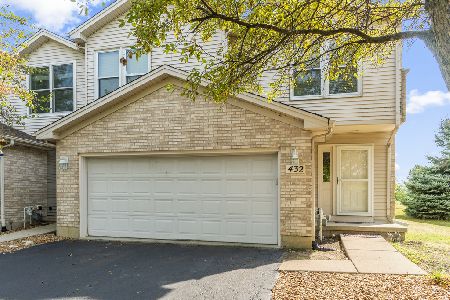
Sold
$195,000
2 beds / 2.0 baths / 1,302 ft2
Condos/Townhomes / Built: 1994
2255
440 Reader Street, Elburn, Illinois 60119
Sold
$99,000
2 beds / 2.0 baths / 0 ft2
Condos/Townhomes / Built: 1994
5487
440 Reader Street, Elburn, Illinois 60119
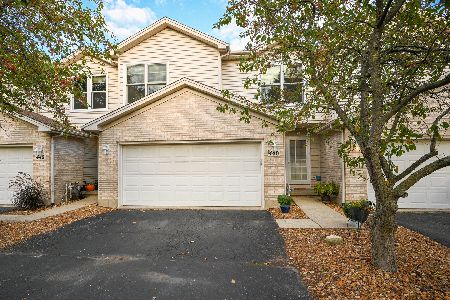
Sold
$235,000
2 beds / 2.0 baths / 1,427 ft2
Condos/Townhomes / Built: 1993
1493
434 Pierce Street, Elburn, Illinois 60119
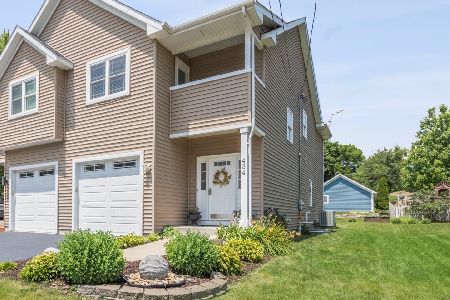
Sold
$214,937
3 beds / 2.1 baths / 1,527 ft2
Condos/Townhomes / Built: 2008
2312
Contact Agent
Listing Provided By
KETTLEY & CO. INC, REALTORS
