

4185 Ludington Court, Hoffman Estates, Illinois 60192
Subdivision > Stony Ridge
Sorry, we are updating photos, please update this page in 15 minutes
$252,000
|
Sold
|
|
| Status: | Closed |
| Sqft: | 1,200 |
| Cost/Sqft: | $214 |
| Beds: | 3 |
| Baths: | 2 |
| Year Built: | 1980 |
| Property Taxes: | $6,370 |
| Days On Market: | 4198 |
| Lot Size: | 0,15 |
Description
**CUL DE SAC LOCATION-NEW WINDOWS & SIDING** Raised ranch 3 bdrm/2 bths w/living room & family room. Good sized master attached to bath. Home has new windows, patio slider door, & siding. Flooring all newer, fresh paint, many recessed cans, skylight in bath, chair rail, deep 2 car garage, wood burning fireplace, deck, large yard w/plenty of shade. All appliances stay & available to move in today!
Property Specifics
| Single Family | |
| — | |
| — | |
| 1980 | |
| English | |
| Aluminum Siding, Vinyl Siding, Steel Siding | |
| Asphalt | |
| — | |
| No | |
| 0.15 |
| Cook | |
| Stony Ridge | |
| 0 / Not Applicable | |
| None | |
| Lake Michigan, Public | |
| Public Sewer, Sewer-Storm | |
| Central Air | |
| Natural Gas, Forced Air | |
| 08908516 | |
| 02194240220000 |
Nearby Schools
| NAME: | DISTRICT: | DISTANCE: | |
|---|---|---|---|
|
Grade School
Thomas Jefferson Elementary Scho |
15 | — | |
|
Middle School
Carl Sandburg Junior High School |
15 | Not in DB | |
|
High School
Wm Fremd High School |
211 | Not in DB | |
Property History
| DATE: | EVENT: | PRICE: | SOURCE: |
|---|---|---|---|
| 15 Jun, 2015 | Sold | $252,000 | MRED MLS |
| 10 May, 2015 | Under contract | $257,000 | MRED MLS |
| — | Last price change | $266,000 | MRED MLS |
| 1 May, 2015 | Listed for sale | $266,000 | MRED MLS |
Sorry, we are updating photos, please update this page in 15 minutes
Room Specifics
All Bedroom Info:
Total Bedrooms: 3
Bedrooms Above Ground: 3
Bedrooms Below Ground: 0
Total Bedrooms: 3
Bedrooms Above Ground: 3
Bedrooms Below Ground: 0
Second Bedroom Info:
Dimensions: —
Location: —Dimensions: —
Floor Type: Carpet
Third Bedroom Info:
Dimensions: —
Location: —Dimensions: —
Floor Type: Carpet
Bathroom Info:
Full Bathrooms: 2
Partial Bathrooms: 0Full Bathrooms: 2
Bathroom Amenities: —
Bathroom in Basement: 1
Dining Room Info:
Dimensions: —
Location: —Dimensions: —
Floor Type: Carpet
Kitchen Info:
Dimensions: —
Location: —Dimensions: —
Floor Type: Wood Laminate
Features: Eating Area-Table Space
Laundry Room Info:
Dimensions: —
Location: —Dimensions: —
Floor Type: Vinyl
Living Room Info:
Dimensions: —
Location: —Dimensions: —
Floor Type: Carpet
Family Room Info:
Dimensions: —
Location: —Dimensions: —
Floor Type: Carpet
Additional Rooms Info:
Rooms: No additional rooms
Basement: EnglishRooms: No additional rooms
Other Specifics
| 2 | |
| Concrete Perimeter | |
| Garage | |
| — | |
| — | |
| — | |
| Deck, Storms/Screens | |
| Cul-De-Sac, Fenced Yard | |
| 6,613 SF | |
| Unfinished | |
| None | |
| Skylight(s), Wood Laminate Floors, First Floor Full Bath | |
| Range, Dishwasher, Refrigerator, Washer, Dryer, Disposal | |
| Not in DB | |
| Sidewalks, Street Lights, Street Paved | |
| — | |
| Wood Burning |
Tax History
| Year | Property Taxes |
|---|---|
| 2015 | $6,370 |
Contact Agent
Nearby Similar Homes
4170 Ludington Court, Hoffman Estates, Illinois 60192
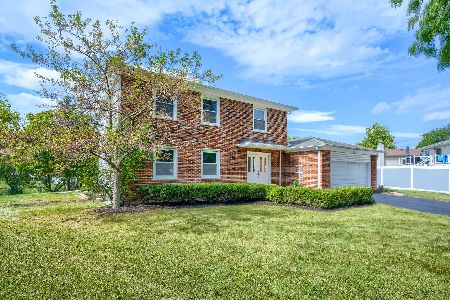
For Sale
$559,900
4 beds / 2.1 baths / 2,246 ft2
Single Family / Built: 1977
27
4230 Eisenhower Circle, Hoffman Estates, Illinois 60192
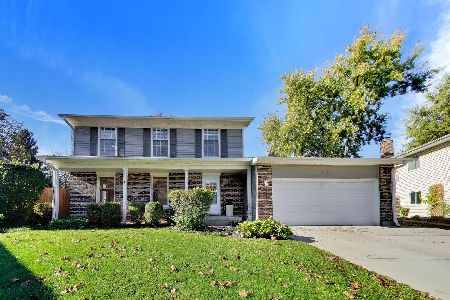
For Sale
$550,000
3 beds / 2.1 baths / 2,249 ft2
Single Family / Built: 1977
6
4155 Hudson Drive, Hoffman Estates, Illinois 60192
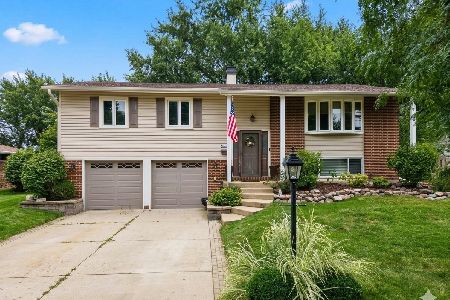
For Sale
$495,000
3 beds / 2.1 baths / 1,892 ft2
Single Family / Built: 1970
24
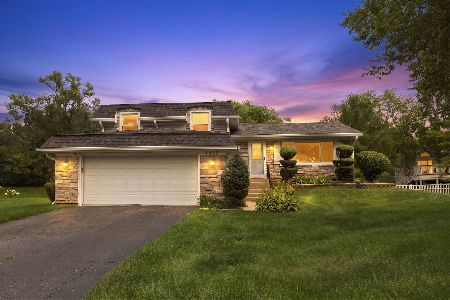
4511 Crab Orchard Drive, Hoffman Estates, Illinois 60192
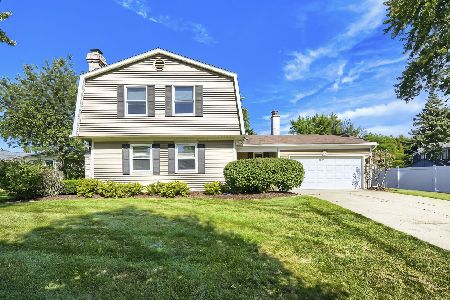
For Sale
$519,900
4 beds / 2.1 baths / 2,000 ft2
Single Family / Built: 1976
16
Nearby Sold Comparables

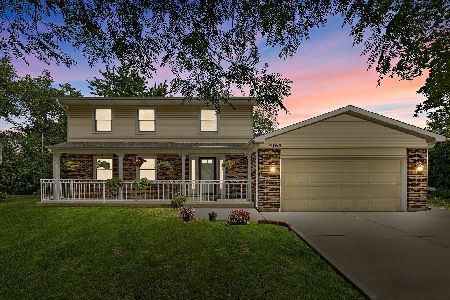
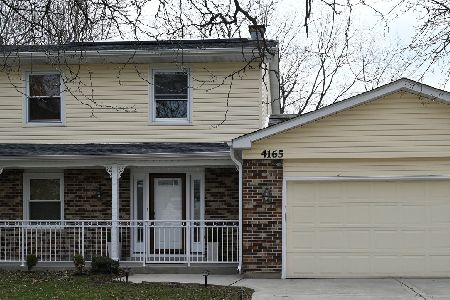
4165 Ludington Court, Hoffman Estates, Illinois 60192
Sold
$452,000
4 beds / 2.1 baths / 2,051 ft2
Single Family / Built: 1978
1667


Contact Agent
Listing Provided By
GC Realty and Development
