

419 Red Sky Drive, St Charles, Illinois 60175
Subdivision > Traditions At Harvest Hills
Sorry, we are updating photos, please update this page in 15 minutes
$278,000
|
Sold
|
|
| Status: | Closed |
| Sqft: | 2,354 |
| Cost/Sqft: | $123 |
| Beds: | 4 |
| Baths: | 3 |
| Year Built: | 2002 |
| Property Taxes: | $7,950 |
| Days On Market: | 4735 |
| Lot Size: | 0,00 |
Description
Brick front home w/inviting front porch in pristine condition!New carpet,paint,hwds on most of 1st floor...Open floor plan,den w/glass doors,expansive brick paved patio...Rare walk-out bsmt!Fam rm w/stone fp...Kitch w/new SS appliances & 42" maple cabs--Dinette opens to upper deck!!Mbrm w/vaulted ceil & big wic...All bdrms w/lots of closet space!Wonderful neighborhood,walk to Otter Cove Water Park & more!!
Property Specifics
| Single Family | |
| — | |
| Georgian | |
| 2002 | |
| Full, Walkout | |
| Vinyl Siding, Brick | |
| Asphalt | |
| — | |
| No | |
| — |
| Kane | |
| Traditions At Harvest Hills | |
| 260 / Annual | |
| Insurance | |
| Public | |
| Public Sewer | |
| Central Air | |
| Natural Gas, Forced Air | |
| 08488197 | |
| 0932114010 |
Nearby Schools
| NAME: | DISTRICT: | DISTANCE: | |
|---|---|---|---|
|
Grade School
Davis Elementary School |
303 | — | |
|
Middle School
Wredling Middle School |
303 | Not in DB | |
|
High School
St Charles East High School |
303 | Not in DB | |
Property History
| DATE: | EVENT: | PRICE: | SOURCE: |
|---|---|---|---|
| 30 Dec, 2013 | Sold | $278,000 | MRED MLS |
| 23 Nov, 2013 | Under contract | $289,000 | MRED MLS |
| 14 Nov, 2013 | Listed for sale | $289,000 | MRED MLS |
Sorry, we are updating photos, please update this page in 15 minutes
Room Specifics
All Bedroom Info:
Total Bedrooms: 4
Bedrooms Above Ground: 4
Bedrooms Below Ground: 0
Total Bedrooms: 4
Bedrooms Above Ground: 4
Bedrooms Below Ground: 0
Second Bedroom Info:
Dimensions: —
Location: —Dimensions: —
Floor Type: Carpet
Third Bedroom Info:
Dimensions: —
Location: —Dimensions: —
Floor Type: Carpet
Fourth Bedroom Info:
Dimensions: —
Location: —Dimensions: —
Floor Type: Carpet
Bathroom Info:
Full Bathrooms: 3
Partial Bathrooms: 1Full Bathrooms: 3
Bathroom Amenities: Separate Shower, Double Sink
Bathroom in Basement: 0
Dining Room Info:
Dimensions: —
Location: —Dimensions: —
Floor Type: Hardwood
Kitchen Info:
Dimensions: —
Location: —Dimensions: —
Floor Type: Hardwood
Features: Eating Area-Table Space, Pantry-Closet
Laundry Room Info:
Dimensions: —
Location: —Dimensions: —
Floor Type: Vinyl
Living Room Info:
Dimensions: —
Location: —Dimensions: —
Floor Type: Hardwood
Family Room Info:
Dimensions: —
Location: —Dimensions: —
Floor Type: Hardwood
Additional Rooms Info:
Rooms: Den
Basement: Full, WalkoutRooms: Den
Other Specifics
| 2 | |
| Concrete Perimeter | |
| Garage | |
| — | |
| — | |
| — | |
| Deck, Brick Paver Patio | |
| Landscaped | |
| 51X125X68X124 | |
| — | |
| Full | |
| Vaulted/Cathedral Ceilings, Hardwood Floors, First Floor Laundry | |
| Range, Microwave, Dishwasher, Refrigerator, Washer, Dryer, Disposal, Stainless Steel Appliance(s) | |
| Not in DB | |
| Pool, Sidewalks, Street Lights, Street Paved | |
| — | |
| Wood Burning, Gas Starter |
Tax History
| Year | Property Taxes |
|---|---|
| 2013 | $7,950 |
Contact Agent
Nearby Similar Homes
314 Red Sky Drive, St Charles, Illinois 60175

For Sale
$499,900
3 beds / 2.1 baths / 2,251 ft2
Single Family / Built: 2002
13
271 Fairhaven Drive, St Charles, Illinois 60175

For Sale
$579,900
4 beds / 2.2 baths / 3,241 ft2
Single Family / Built: 2001
51
38W274 Bernice Drive, St Charles, Illinois 60174

For Sale
$519,900
3 beds / 3.0 baths / 2,474 ft2
Single Family / Built: 1975
53
Nearby Sold Comparables
423 Red Sky Drive, St Charles, Illinois 60175

Sold
$499,900
4 beds / 2.1 baths / 3,054 ft2
Single Family / Built: 2002
989
431 Red Sky Drive, St Charles, Illinois 60175

Sold
$359,000
4 beds / 2.1 baths / 3,000 ft2
Single Family / Built: 2001
3002

434 Horizon West Drive, St Charles, Illinois 60175
Sold
$336,400
4 beds / 2.1 baths / 2,300 ft2
Single Family / Built: 2002
6894
422 Red Sky Drive, St Charles, Illinois 60175
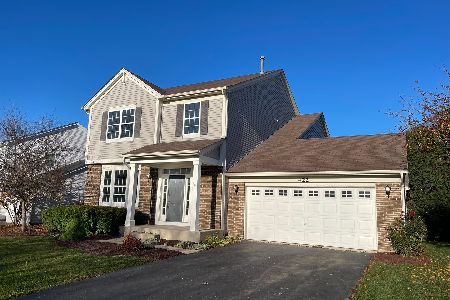
Sold
$399,900
3 beds / 2.1 baths / 2,140 ft2
Single Family / Built: 2002
1450
414 Red Sky Drive, St Charles, Illinois 60175
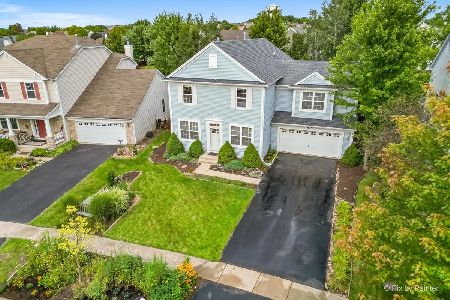
Sold
$499,900
4 beds / 2.1 baths / 3,134 ft2
Single Family / Built: 2002
773
Contact Agent
Listing Provided By
RE/MAX All Pro
