

41W183 Il Route 38, Elburn, Illinois 60119
Sorry, we are updating photos, please update this page in 15 minutes
$265,000
|
Sold
|
|
| Status: | Closed |
| Sqft: | 0 |
| Cost/Sqft: | — |
| Beds: | 4 |
| Baths: | 3 |
| Year Built: | 1968 |
| Property Taxes: | $5,425 |
| Days On Market: | 4267 |
| Lot Size: | 1,00 |
Description
Neat & Clean 2-Story: country setting with a fabulous backyard in STC School District #303. Enjoy cookouts & entertaining on the expanded Patio. Dog friendly yd w/Doggie DR to Gar. Neutral decor, open flr plan & great condition. Mstr BR w/Master Bath w/heated flrs, spacious Living RM, optional 1st Floor Den. Enjoy addtl space in the finished LL Rec Rm. Furnace replaced 2015. CONTRACT SALE POSSIBLE 20+ PG eBrochure.
Property Specifics
| Single Family | |
| — | |
| Traditional | |
| 1968 | |
| Full | |
| Vinyl Siding | |
| Asphalt | |
| — | |
| No | |
| 1 |
| Kane | |
| — | |
| 0 / Not Applicable | |
| None | |
| Private Well | |
| Septic-Private | |
| Central Air | |
| Natural Gas, Forced Air | |
| 08846347 | |
| 0834200009 |
Nearby Schools
| NAME: | DISTRICT: | DISTANCE: | |
|---|---|---|---|
|
Grade School
Wasco Elementary School |
303 | — | |
|
Middle School
Thompson Middle School |
303 | Not in DB | |
|
High School
St Charles North High School |
303 | Not in DB | |
Property History
| DATE: | EVENT: | PRICE: | SOURCE: |
|---|---|---|---|
| 9 Jul, 2015 | Sold | $265,000 | MRED MLS |
| 14 May, 2015 | Under contract | $273,500 | MRED MLS |
| — | Last price change | $279,900 | MRED MLS |
| 25 Feb, 2015 | Listed for sale | $279,900 | MRED MLS |
Sorry, we are updating photos, please update this page in 15 minutes
Room Specifics
All Bedroom Info:
Total Bedrooms: 4
Bedrooms Above Ground: 4
Bedrooms Below Ground: 0
Total Bedrooms: 4
Bedrooms Above Ground: 4
Bedrooms Below Ground: 0
Second Bedroom Info:
Dimensions: —
Location: —Dimensions: —
Floor Type: Wood Laminate
Third Bedroom Info:
Dimensions: —
Location: —Dimensions: —
Floor Type: Wood Laminate
Fourth Bedroom Info:
Dimensions: —
Location: —Dimensions: —
Floor Type: Wood Laminate
Bathroom Info:
Full Bathrooms: 3
Partial Bathrooms: 1Full Bathrooms: 3
Bathroom Amenities: Separate Shower, No Tub
Bathroom in Basement: 0
Kitchen Info:
Dimensions: —
Location: —Dimensions: —
Floor Type: Other
Features: Eating Area-Table Space
Laundry Room Info:
Dimensions: —
Location: —Dimensions: —
Floor Type: Other
Living Room Info:
Dimensions: —
Location: —Dimensions: —
Floor Type: Carpet
Family Room Info:
Dimensions: —
Location: —Dimensions: —
Floor Type: Carpet
Additional Rooms Info:
Rooms: Den, Foyer
Basement: FullRooms: Den, Foyer
Other Specifics
| 2 | |
| Concrete Perimeter | |
| Garage | |
| — | |
| — | |
| — | |
| Patio | |
| Fenced Yard | |
| 150X300 | |
| — | |
| Full | |
| — | |
| Range, Microwave, Dishwasher, Refrigerator | |
| Not in DB | |
| — | |
| — | |
| — |
Tax History
| Year | Property Taxes |
|---|---|
| 2015 | $5,425 |
Contact Agent
Nearby Similar Homes
2N962 Grand Monde Drive, Elburn, Illinois 60119
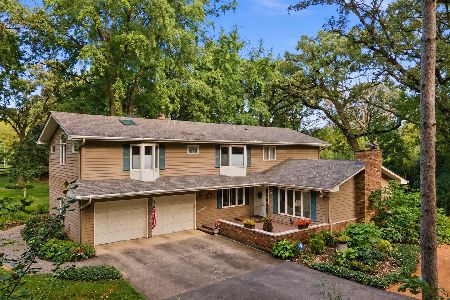
For Sale
$595,000
4 beds / 2.1 baths / 3,376 ft2
Single Family / Built: 1969
30
Nearby Sold Comparables
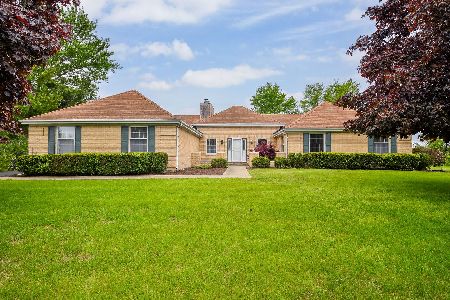
2N615 Beith Road, Elburn, Illinois 60119

Sold
$357,500
3 beds / 3.1 baths / 2,399 ft2
Single Family / Built: 1988
2721

Contact Agent
Listing Provided By
RE/MAX Excels
