

41W200 Hearthstone Court, St Charles, Illinois 60175
Subdivision > Woodside Creek
Sorry, we are updating photos, please update this page in 15 minutes
$538,000
|
Sold
|
|
| Status: | Closed |
| Sqft: | 4,600 |
| Cost/Sqft: | $130 |
| Beds: | 4 |
| Baths: | 4 |
| Year Built: | 2010 |
| Property Taxes: | $12,046 |
| Days On Market: | 5711 |
| Lot Size: | 1,30 |
Description
RARE OPPORTUNITY FOR NEW CONSTRUCTION!! QUALITY CUSTOM BUILT HOME ON A 1.3 ACRE CUL-DE-SAC LOT BACKING TO ACRES OF WOODED PRESERVE!! 4 HUGE BEDROOMS UP W/3FULL BATHS PLUS A 23X19 2ND FLOOR REC ROOM!! MASTER BEDROOM SUITE W/SEE-THRU FIREPLACE TO BATH!! KITCHEN W/CUSTOM CABINETS, GRANITE, ISLAND, WALK-IN PANTRY & MORE!! HARDWOOD FLOORS THROUGHOUT THE 1ST FLOOR!! DEEP POUR WALK-OUT BASEMENT!! ROOM TO ROAM! BANK OWNED!
Property Specifics
| Single Family | |
| — | |
| Traditional | |
| 2010 | |
| Full, Walkout | |
| Brick, Cedar, Stone | |
| Asphalt | |
| CUSTOM | |
| No | |
| 1.3 |
| Kane | |
| Woodside Creek | |
| 325 / Annual | |
| None | |
| Private Well | |
| Septic-Private | |
| Central Air, Zoned | |
| Natural Gas, Forced Air, Zoned | |
| 07753826 | |
| 0822228002 |
Property History
| DATE: | EVENT: | PRICE: | SOURCE: |
|---|---|---|---|
| 8 Sep, 2011 | Sold | $538,000 | MRED MLS |
| 22 Jul, 2011 | Under contract | $599,000 | MRED MLS |
| — | Last price change | $625,000 | MRED MLS |
| 14 Mar, 2011 | Listed for sale | $649,900 | MRED MLS |
| 3 Apr, 2015 | Under contract | $0 | MRED MLS |
| 26 Mar, 2015 | Listed for sale | $0 | MRED MLS |
| 6 Aug, 2018 | Sold | $500,000 | MRED MLS |
| 14 Jun, 2018 | Under contract | $525,000 | MRED MLS |
| — | Last price change | $549,000 | MRED MLS |
| 22 Feb, 2018 | Listed for sale | $585,000 | MRED MLS |
Sorry, we are updating photos, please update this page in 15 minutes
Room Specifics
All Bedroom Info:
Total Bedrooms: 4
Bedrooms Above Ground: 4
Bedrooms Below Ground: 0
Total Bedrooms: 4
Bedrooms Above Ground: 4
Bedrooms Below Ground: 0
Second Bedroom Info:
Dimensions: —
Location: —Dimensions: —
Floor Type: Carpet
Third Bedroom Info:
Dimensions: —
Location: —Dimensions: —
Floor Type: Carpet
Fourth Bedroom Info:
Dimensions: —
Location: —Dimensions: —
Floor Type: Carpet
Bathroom Info:
Full Bathrooms: 4
Partial Bathrooms: 1Full Bathrooms: 4
Bathroom Amenities: Whirlpool, Separate Shower, Double Sink
Bathroom in Basement: 0
Dining Room Info:
Dimensions: —
Location: —Dimensions: —
Floor Type: Hardwood
Kitchen Info:
Dimensions: —
Location: —Dimensions: —
Floor Type: Hardwood
Features: Eating Area-Table Space, Island, Pantry-Walk-in
Living Room Info:
Dimensions: —
Location: —Dimensions: —
Floor Type: Hardwood
Family Room Info:
Dimensions: —
Location: —Dimensions: —
Floor Type: Hardwood
Additional Rooms Info:
Rooms: Den, Recreation Room
Basement: Full, WalkoutRooms: Den, Recreation Room
Other Specifics
| 3 | |
| Concrete Perimeter | |
| Garage | |
| — | |
| — | |
| — | |
| Deck | |
| Cul-De-Sac | |
| 330X307X227X178 | |
| — | |
| Full | |
| Vaulted/Cathedral Ceilings, Skylight(s), Hardwood Floors, First Floor Laundry | |
| Double Oven, Range, Microwave, Dishwasher | |
| Not in DB | |
| Street Paved | |
| — | |
| Double Sided, Gas Starter |
Tax History
| Year | Property Taxes |
|---|---|
| 2011 | $12,046 |
| 2018 | $19,252 |
Contact Agent
Nearby Similar Homes
7N660 Cloverfield Circle, St Charles, Illinois 60175
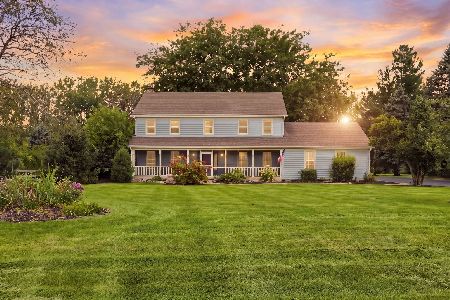
For Sale
$749,900
4 beds / 4.2 baths / 3,710 ft2
Single Family / Built: 1988
72
7N494 Foxglove Court, St Charles, Illinois 60175
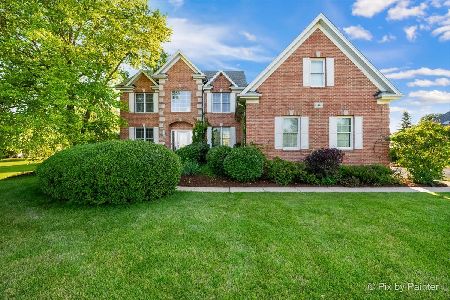
For Sale
$850,000
5 beds / 4.0 baths / 3,200 ft2
Single Family / Built: 1998
23
7N783 Stevens Road, St Charles, Illinois 60175
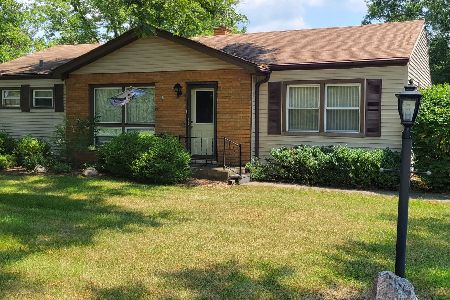
For Sale
$379,900
3 beds / 1.0 baths / 1,393 ft2
Single Family / Built: —
51
Nearby Sold Comparables
42w423 Audubon Court, St Charles, Illinois 60175

Sold
$315,000
3 beds / 2.2 baths / 2,736 ft2
Single Family / Built: 1977
4597
5n838 Audubon Court, St Charles, Illinois 60175
Sold
$189,900
4 beds / 2.1 baths / 2,502 ft2
Single Family / Built: 1979
4472
5N818 Audubon Court, St Charles, Illinois 60175
Sold
$299,900
4 beds / 3.0 baths / 2,600 ft2
Single Family / Built: 1975
4211
Contact Agent
Listing Provided By
RE/MAX Excels
