

41w300 Lenz Road, Elgin, Illinois 60124
Sorry, we are updating photos, please update this page in 15 minutes
$600,000
|
Sold
|
|
| Status: | Closed |
| Sqft: | 2,800 |
| Cost/Sqft: | $232 |
| Beds: | 3 |
| Baths: | 3 |
| Year Built: | 2003 |
| Property Taxes: | $11,151 |
| Days On Market: | 6630 |
| Lot Size: | 7,11 |
Description
2003 PRAIRIE STYLE HM ON A VERY USABLE 7AC! HOME IS DEC. w/WARM TONES w/HRDWD & PORCELIN TILE FLRS. KIT w/CHERRY CABINETS, GRANITE COUNTERS, A SUNNY BAYED EATING AREA, PLUS BRFST BAR. VAULTED GREAT RM w/GAS STARTER FP OPENING TO KIT AREA & DECK. 1ST FLR DLUX MBR SUITE WITH DUAL SHOWER HEADS&VANITIES/SOAKER TUB/HUGE CLOSET. LOFT/4TH BR? 5 STALL BARN w/DUTCH DOORS OPENS TO 4 AC OF GRASS PASTURES w/STURDY BOARD FENCING.
Property Specifics
| Single Family | |
| — | |
| Prairie | |
| 2003 | |
| Full | |
| Other | |
| Asphalt | |
| — | |
| No | |
| 7.11 |
| Kane | |
| — | |
| 0 / Not Applicable | |
| None | |
| Private Well | |
| Septic-Private | |
| Central Air | |
| Natural Gas, Forced Air | |
| 07022739 | |
| 0527400022 |
Nearby Schools
| NAME: | DISTRICT: | DISTANCE: | |
|---|---|---|---|
|
Grade School
Country Trails Elementary School |
301 | — | |
|
Middle School
Central Middle School |
301 | Not in DB | |
|
High School
Central High School |
301 | Not in DB | |
Property History
| DATE: | EVENT: | PRICE: | SOURCE: |
|---|---|---|---|
| 23 Apr, 2009 | Sold | $600,000 | MRED MLS |
| 11 Mar, 2009 | Under contract | $650,000 | MRED MLS |
| — | Last price change | $674,999 | MRED MLS |
| 14 Sep, 2008 | Listed for sale | $699,000 | MRED MLS |
Sorry, we are updating photos, please update this page in 15 minutes
Room Specifics
All Bedroom Info:
Total Bedrooms: 3
Bedrooms Above Ground: 3
Bedrooms Below Ground: 0
Total Bedrooms: 3
Bedrooms Above Ground: 3
Bedrooms Below Ground: 0
Second Bedroom Info:
Dimensions: —
Location: —Dimensions: —
Floor Type: Carpet
Third Bedroom Info:
Dimensions: —
Location: —Dimensions: —
Floor Type: Carpet
Bathroom Info:
Full Bathrooms: 3
Partial Bathrooms: 1Full Bathrooms: 3
Bathroom Amenities: Separate Shower, Double Sink
Bathroom in Basement: 0
Dining Room Info:
Dimensions: —
Location: —Dimensions: —
Floor Type: Hardwood
Kitchen Info:
Dimensions: —
Location: —Dimensions: —
Floor Type: Ceramic Tile
Laundry Room Info:
Dimensions: —
Location: —Dimensions: —
Floor Type: Ceramic Tile
Family Room Info:
Dimensions: —
Location: —Dimensions: —
Floor Type: Hardwood
Additional Rooms Info:
Rooms: Den, Foyer, Gallery, Great Room, Loft, Utility Room-1st Floor
Basement: FullRooms: Den, Foyer, Gallery, Great Room, Loft, Utility Room-1st Floor
Other Specifics
| 2 | |
| Concrete Perimeter | |
| Garage | |
| — | |
| — | |
| — | |
| Deck, Patio | |
| Fenced Yard, Horses Allowed, Paddock | |
| 445X693 | |
| — | |
| Full | |
| First Floor Bedroom | |
| Range, Microwave, Dishwasher | |
| Not in DB | |
| Horse-Riding Area, Other | |
| — | |
| Gas Starter |
Tax History
| Year | Property Taxes |
|---|---|
| 2009 | $11,151 |
Contact Agent
Nearby Similar Homes
Nearby Sold Comparables
9n044 Oak Bluff Drive, Elgin, Illinois 60124

Sold
$229,000
3 beds / 3.0 baths / 2,000 ft2
Single Family / Built: —
4448
41W201 Lenz Road, Campton Hills, Illinois 60124
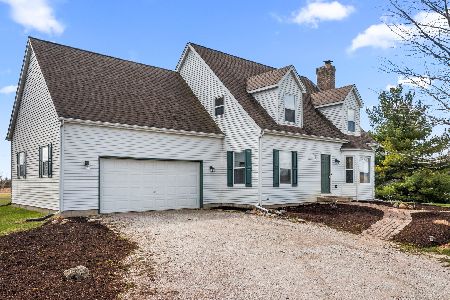
Sold
$600,000
2 beds / 2.1 baths / 1,800 ft2
Single Family / Built: 1999
1663
9N100 Oak Bluff Drive, Elgin, Illinois 60124
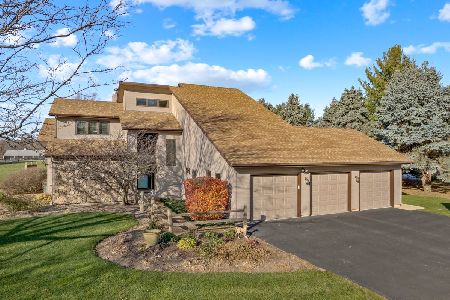
Sold
$475,000
4 beds / 4.1 baths / 2,450 ft2
Single Family / Built: 1987
1088
9N040 Lilly Street, Elgin, Illinois 60124
Sold
$329,000
3 beds / 3.0 baths / 1,800 ft2
Single Family / Built: 1985
2779
9N070 Lilly Street, Elgin, Illinois 60124
Sold
$289,900
4 beds / 3.1 baths / 3,100 ft2
Single Family / Built: 1991
4767
9N079 Oak Bluff Drive, Elgin, Illinois 60124
Sold
$393,711
3 beds / 3.1 baths / 1,914 ft2
Single Family / Built: 1987
3737
Contact Agent
Listing Provided By
Berkshire Hathaway HomeServices KoenigRubloff
