

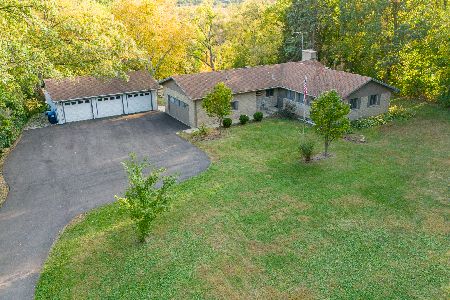
41w314 Whitney Road, St Charles, Illinois 60175
Sorry, we are updating photos, please update this page in 15 minutes
$242,000
|
Sold
|
|
| Status: | Closed |
| Sqft: | 2,330 |
| Cost/Sqft: | $118 |
| Beds: | 3 |
| Baths: | 2 |
| Year Built: | 1964 |
| Property Taxes: | $7,067 |
| Days On Market: | 4809 |
| Lot Size: | 1,36 |
Description
Awesome pond location in rear and across street on large 1.4 acre lot. Quiet dead end street. Home is in need of updating but great floor plan. Vaulted ceilings in LR with fireplace. Large eat in kitchen. 1st floor den and office. Screened in porch. Decent size bedrooms.
Property Specifics
| Single Family | |
| — | |
| Tri-Level | |
| 1964 | |
| Partial | |
| Cedar | |
| Asphalt | |
| — | |
| Yes | |
| 1.36 |
| Kane | |
| — | |
| 0 / Not Applicable | |
| None | |
| Private Well | |
| Septic-Private | |
| None | |
| Natural Gas, Forced Air | |
| 08442187 | |
| 0815203003 |
Nearby Schools
| NAME: | DISTRICT: | DISTANCE: | |
|---|---|---|---|
|
Grade School
Wasco Elementary School |
303 | — | |
|
Middle School
Thompson Middle School |
303 | Not in DB | |
|
High School
St Charles North High School |
303 | Not in DB | |
Property History
| DATE: | EVENT: | PRICE: | SOURCE: |
|---|---|---|---|
| 18 Mar, 2014 | Sold | $242,000 | MRED MLS |
| 15 Jan, 2014 | Under contract | $275,000 | MRED MLS |
| — | Last price change | $280,000 | MRED MLS |
| 11 Sep, 2013 | Listed for sale | $280,000 | MRED MLS |
| 9 Dec, 2016 | Sold | $273,000 | MRED MLS |
| 5 Nov, 2016 | Under contract | $279,900 | MRED MLS |
| — | Last price change | $299,900 | MRED MLS |
| 9 Sep, 2016 | Listed for sale | $299,900 | MRED MLS |
| 16 Aug, 2019 | Sold | $290,000 | MRED MLS |
| 28 Jul, 2019 | Under contract | $319,000 | MRED MLS |
| 25 Jul, 2019 | Listed for sale | $319,000 | MRED MLS |
Sorry, we are updating photos, please update this page in 15 minutes
Room Specifics
All Bedroom Info:
Total Bedrooms: 3
Bedrooms Above Ground: 3
Bedrooms Below Ground: 0
Total Bedrooms: 3
Bedrooms Above Ground: 3
Bedrooms Below Ground: 0
Second Bedroom Info:
Dimensions: —
Location: —Dimensions: —
Floor Type: Carpet
Third Bedroom Info:
Dimensions: —
Location: —Dimensions: —
Floor Type: Carpet
Bathroom Info:
Full Bathrooms: 2
Partial Bathrooms: 0Full Bathrooms: 2
Bathroom Amenities: Double Sink
Bathroom in Basement: 0
Dining Room Info:
Dimensions: —
Location: —Dimensions: —
Floor Type: Carpet
Kitchen Info:
Dimensions: —
Location: —Dimensions: —
Floor Type: Wood Laminate
Features: Eating Area-Table Space
Living Room Info:
Dimensions: —
Location: —Dimensions: —
Floor Type: Carpet
Family Room Info:
Dimensions: —
Location: —Dimensions: —
Floor Type: Vinyl
Additional Rooms Info:
Rooms: Den, Sun Room, Office, Foyer, Storage
Basement: PartialRooms: Den, Sun Room, Office, Foyer, Storage
Other Specifics
| 2 | |
| — | |
| Garage | |
| — | |
| — | |
| — | |
| Patio, Porch Screened | |
| Pond(s), Water View | |
| 237X241X262X220 | |
| — | |
| None | |
| Vaulted/Cathedral Ceilings, Wood Laminate Floors | |
| Range, Dishwasher, Refrigerator, Washer, Dryer | |
| Not in DB | |
| — | |
| — | |
| Wood Burning |
Tax History
| Year | Property Taxes |
|---|---|
| 2014 | $7,067 |
| 2016 | $7,791 |
| 2019 | $7,344 |
Contact Agent
Nearby Similar Homes
Nearby Sold Comparables


41W295 Empire Road, St Charles, Illinois 60175

Sold
$695,000
6 beds / 5.0 baths / 3,854 ft2
Single Family / Built: 1998
3034
41W331 Empire Road, St Charles, Illinois 60175
Sold
$614,999
4 beds / 4.0 baths / 3,398 ft2
Single Family / Built: 1963
238
Contact Agent
Listing Provided By
RE/MAX Unlimited Northwest
