

41W354 Sunset Drive, St Charles, Illinois 60175
Subdivision > Briargate
Sorry, we are updating photos, please update this page in 15 minutes
$312,000
|
Sold
|
|
| Status: | Closed |
| Sqft: | 2,492 |
| Cost/Sqft: | $130 |
| Beds: | 4 |
| Baths: | 3 |
| Year Built: | 1988 |
| Property Taxes: | $6,718 |
| Days On Market: | 4274 |
| Lot Size: | 0,84 |
Description
Custom built, traditional 2 story house, in older subdivision of 1 acre lots, with over 30 mature trees, accented with professional landscaping and brick walkways, minutes from shopping, METRA, other conveniences. New paint, carpeting, light and bathroom fixtures, granite countertops, furnace, and other amenities installed over last two years. Large kitchen with walk-in pantry, full basement, 2nd floor laundry.
Property Specifics
| Single Family | |
| — | |
| Traditional | |
| 1988 | |
| Full | |
| Vinyl Siding, Frame | |
| Asphalt | |
| — | |
| No | |
| 0.84 |
| Kane | |
| Briargate | |
| 0 / Not Applicable | |
| None | |
| Private Well | |
| Septic-Private | |
| Central Air | |
| Natural Gas, Forced Air | |
| 08848612 | |
| 0810451008 |
Nearby Schools
| NAME: | DISTRICT: | DISTANCE: | |
|---|---|---|---|
|
Grade School
Wasco Elementary School |
303 | — | |
|
Middle School
Thompson Middle School |
303 | Not in DB | |
|
High School
St Charles North High School |
303 | Not in DB | |
Property History
| DATE: | EVENT: | PRICE: | SOURCE: |
|---|---|---|---|
| 28 May, 2015 | Sold | $312,000 | MRED MLS |
| 21 Apr, 2015 | Under contract | $322,900 | MRED MLS |
| — | Last price change | $332,900 | MRED MLS |
| 28 Feb, 2015 | Listed for sale | $332,900 | MRED MLS |
Sorry, we are updating photos, please update this page in 15 minutes
Room Specifics
All Bedroom Info:
Total Bedrooms: 4
Bedrooms Above Ground: 4
Bedrooms Below Ground: 0
Total Bedrooms: 4
Bedrooms Above Ground: 4
Bedrooms Below Ground: 0
Second Bedroom Info:
Dimensions: —
Location: —Dimensions: —
Floor Type: Carpet
Third Bedroom Info:
Dimensions: —
Location: —Dimensions: —
Floor Type: Carpet
Fourth Bedroom Info:
Dimensions: —
Location: —Dimensions: —
Floor Type: Carpet
Bathroom Info:
Full Bathrooms: 3
Partial Bathrooms: 1Full Bathrooms: 3
Bathroom Amenities: Soaking Tub
Bathroom in Basement: 0
Dining Room Info:
Dimensions: —
Location: —Dimensions: —
Floor Type: Carpet
Kitchen Info:
Dimensions: —
Location: —Dimensions: —
Floor Type: Wood Laminate
Features: Eating Area-Table Space, Pantry-Walk-in
Laundry Room Info:
Dimensions: —
Location: —Dimensions: —
Floor Type: Vinyl
Living Room Info:
Dimensions: —
Location: —Dimensions: —
Floor Type: Hardwood
Family Room Info:
Dimensions: —
Location: —Dimensions: —
Floor Type: Carpet
Additional Rooms Info:
Rooms: Foyer, Den
Basement: FullRooms: Foyer, Den
Other Specifics
| 2 | |
| Concrete Perimeter | |
| Garage | |
| — | |
| — | |
| — | |
| Deck, Porch | |
| Fenced Yard, Wooded | |
| 165X219X165X227 | |
| — | |
| Full | |
| Vaulted/Cathedral Ceilings, Hardwood Floors, Wood Laminate Floors, Second Floor Laundry | |
| Range, Dishwasher, Refrigerator, Washer, Dryer | |
| Not in DB | |
| — | |
| — | |
| Wood Burning, Gas Starter |
Tax History
| Year | Property Taxes |
|---|---|
| 2015 | $6,718 |
Contact Agent
Nearby Similar Homes
38W274 Bernice Drive, St Charles, Illinois 60174
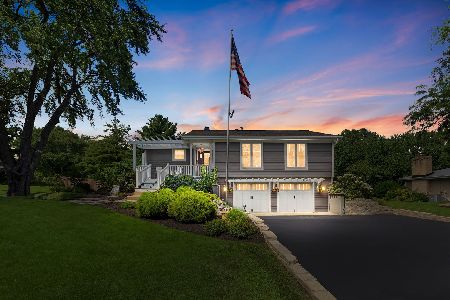
For Sale
$519,900
3 beds / 3.0 baths / 2,474 ft2
Single Family / Built: 1975
63
Nearby Sold Comparables
41W329 Sunset Drive, St Charles, Illinois 60175

Sold
$239,900
4 beds / 2.1 baths / 2,135 ft2
Single Family / Built: 1978
3858


5N801 Sunset Views Drive, St Charles, Illinois 60175

Sold
$515,000
4 beds / 3.1 baths / 3,606 ft2
Single Family / Built: 2005
2367
41W388 Sunset Drive, St Charles, Illinois 60175
Sold
$174,900
4 beds / 2.1 baths / 2,600 ft2
Single Family / Built: 1973
6432
Contact Agent
Listing Provided By
4 Sale Realty, Inc.
