

41W610 Silvana Drive, Elgin, Illinois 60124


$490,900
|
Sold
|
|
| Status: | Closed |
| Sqft: | 2,071 |
| Cost/Sqft: | $241 |
| Beds: | 3 |
| Baths: | 4 |
| Year Built: | 1996 |
| Property Taxes: | $8,647 |
| Days On Market: | 88 |
| Lot Size: | 1,40 |
Description
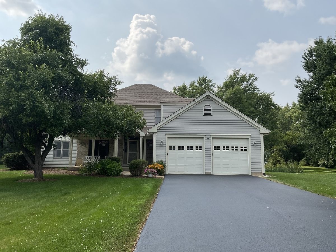
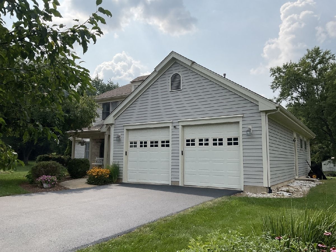
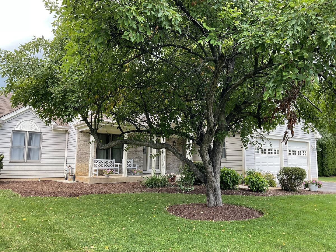
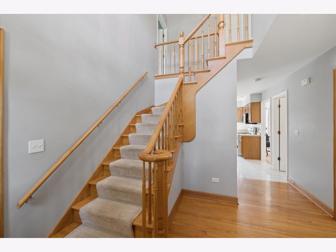
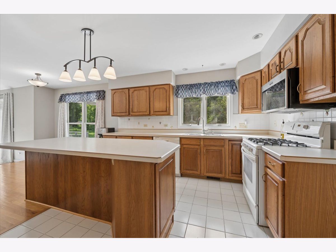
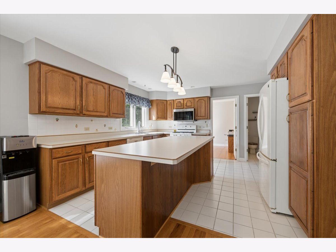
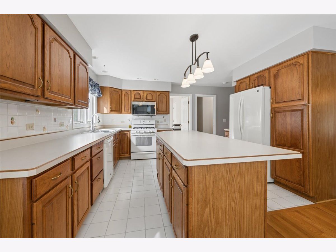
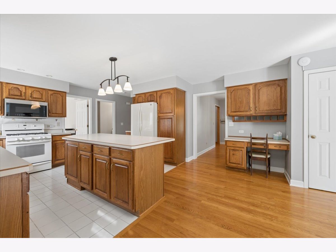
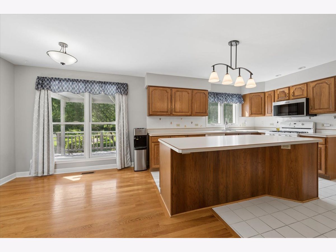
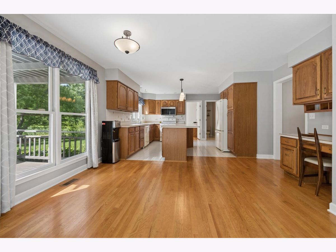
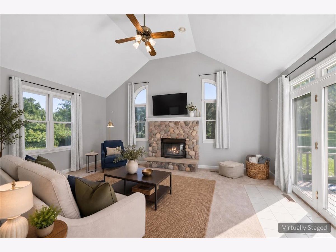
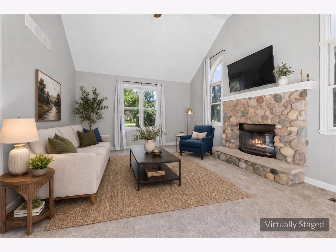
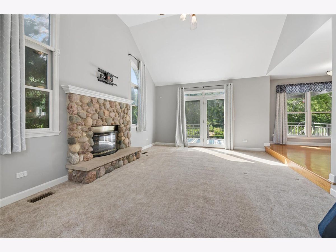
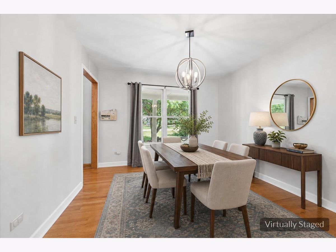
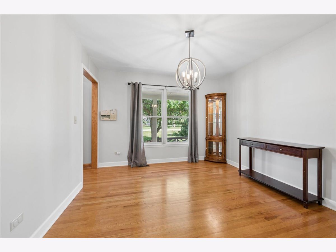
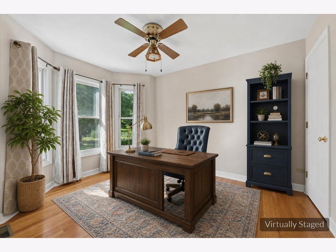
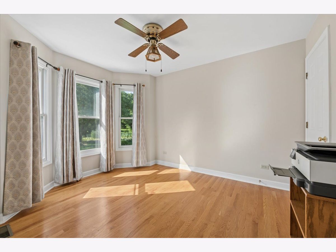
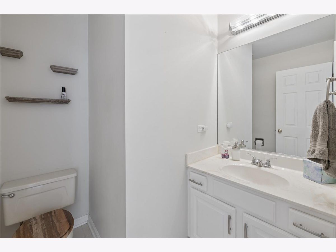
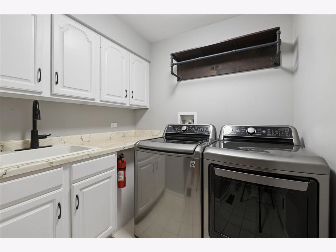
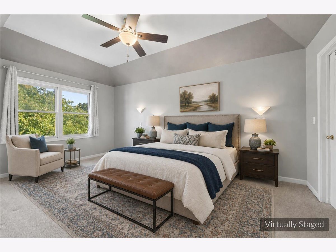
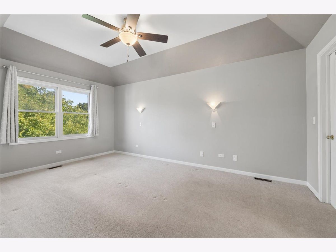
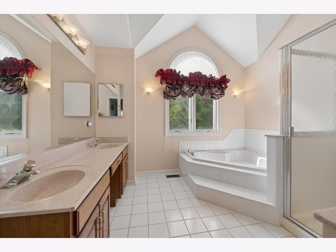
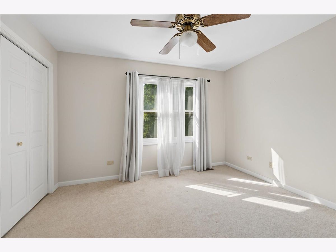
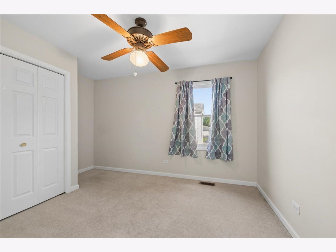
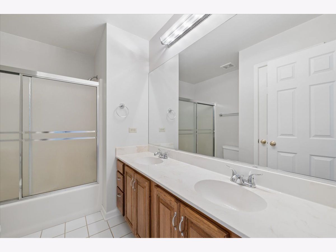
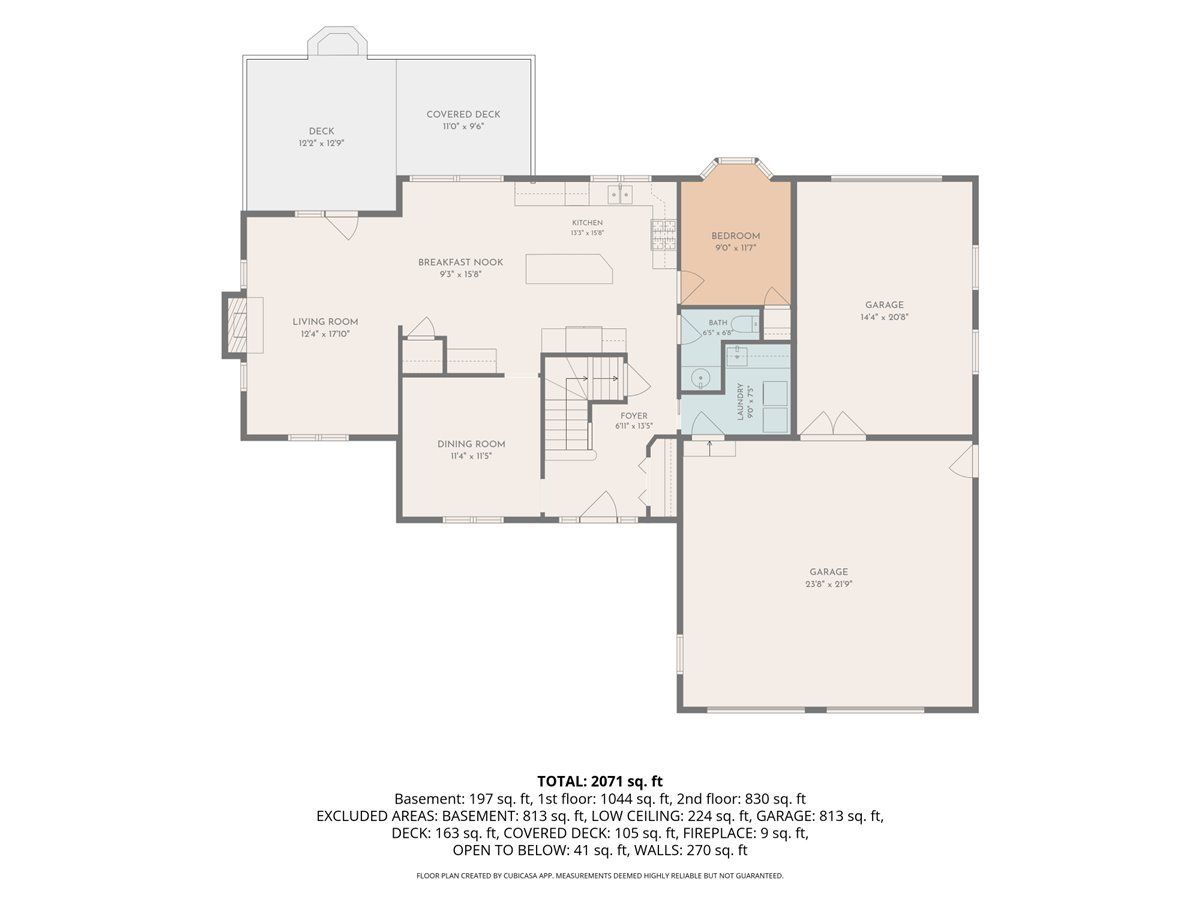
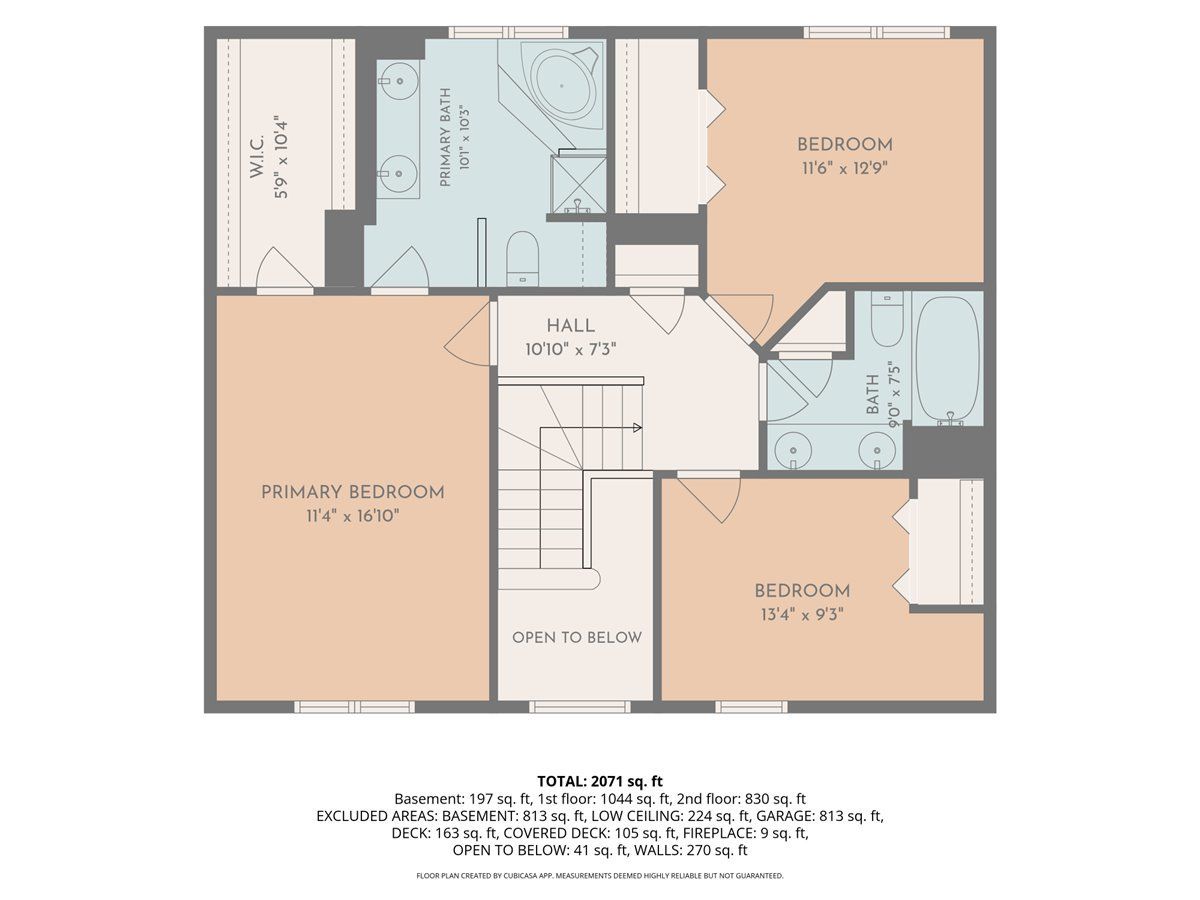
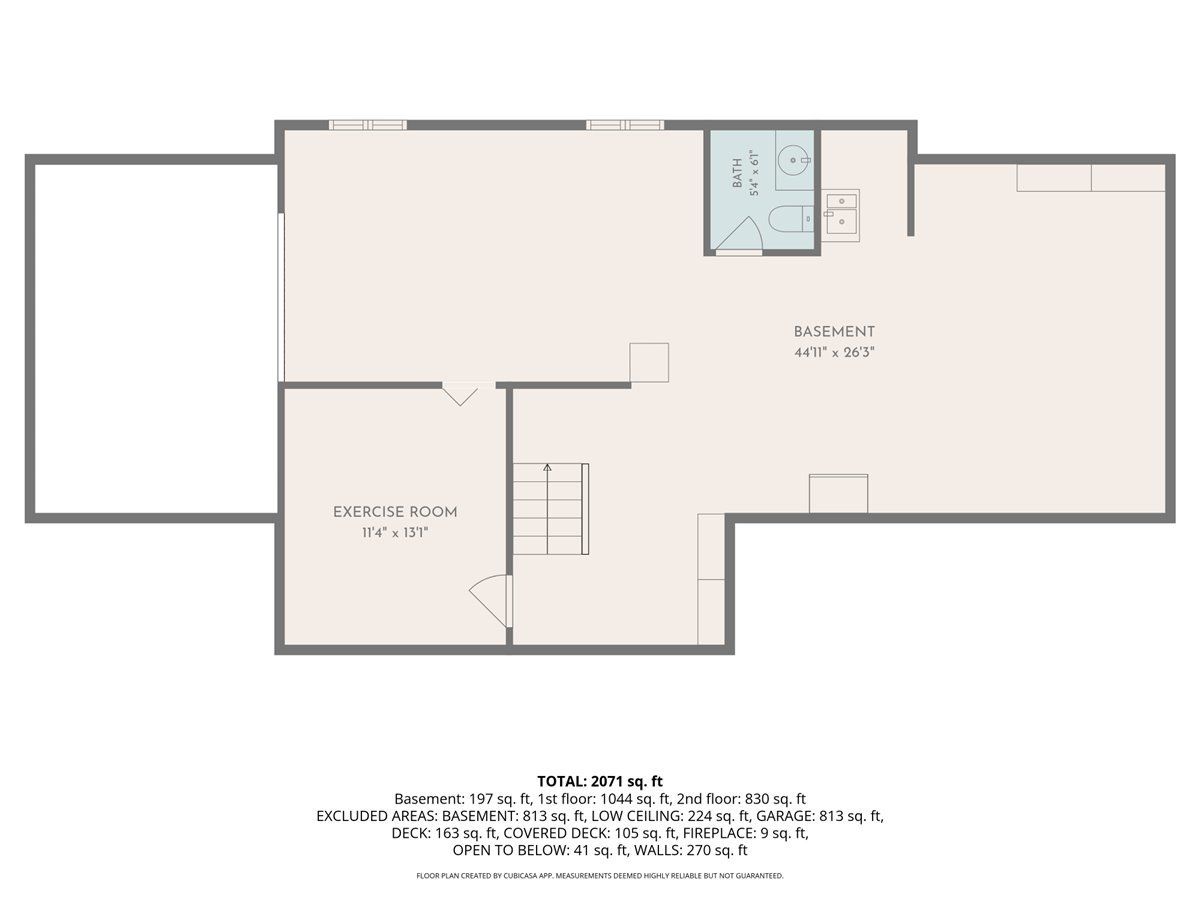
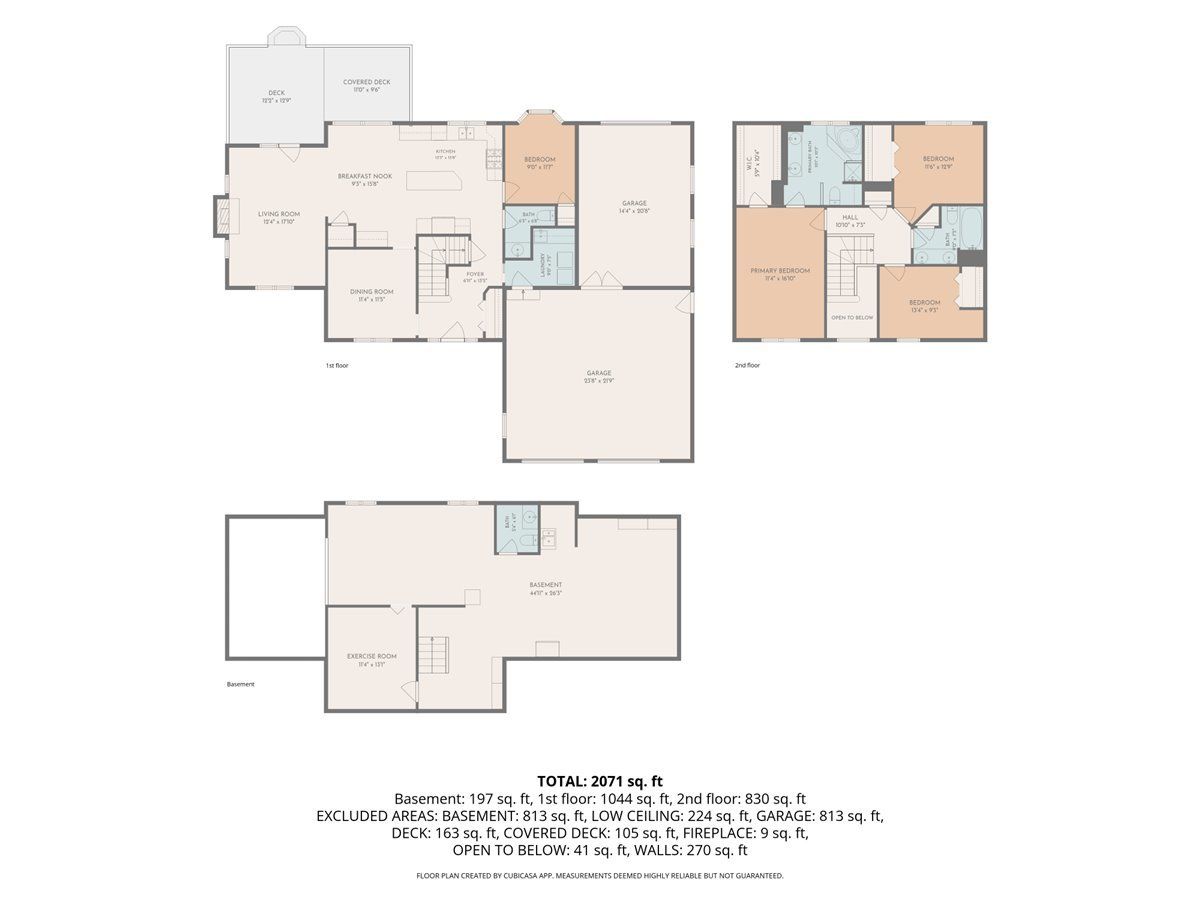
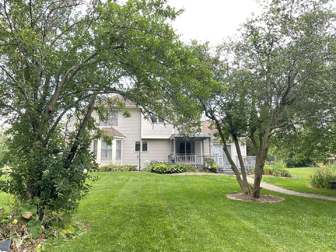
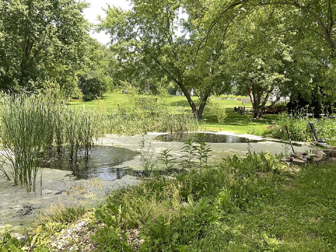
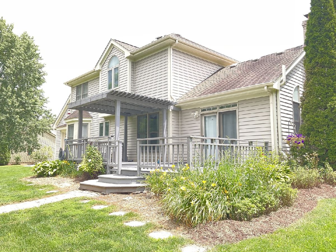
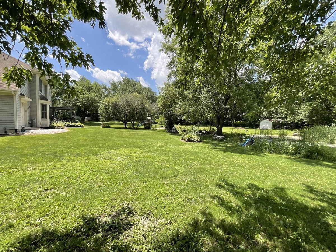
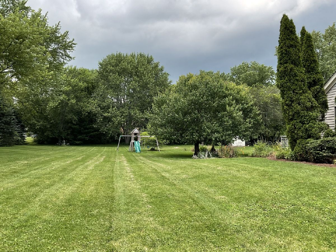
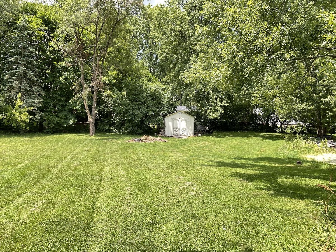
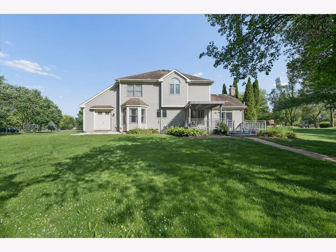
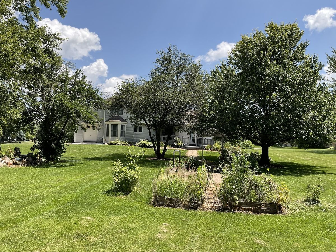
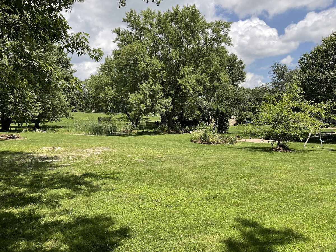
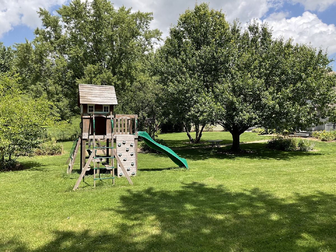
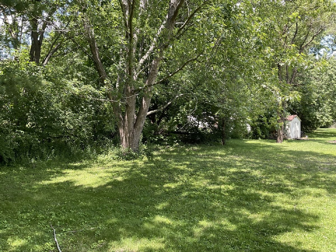
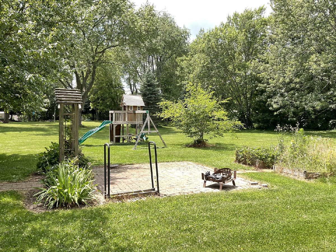
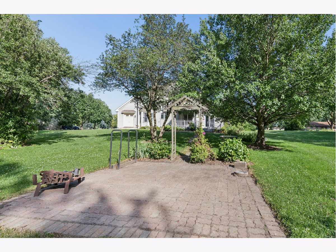
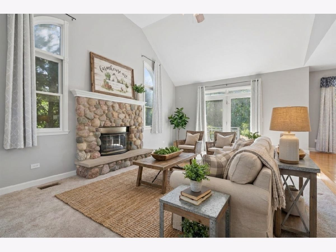
Discover the rare opportunity to own this two-story home on 1.4 acres, featuring a private pond, mature trees, and a sprawling lot with endless possibilities to create your own outdoor oasis. A welcoming front porch invites you to relax and enjoy the peaceful surroundings, while the private pond and mature trees create a serene backyard setting you'll love coming home to. Inside, you'll find a spacious floor plan featuring 3 bedrooms plus a versatile bonus room that can easily serve as a 4th bedroom, home office, or den. The oversized kitchen is the heart of the home, complete with a huge breakfast island, abundant cabinet and counter space, pantry closet, generous table area, and beautiful views of the backyard. Entertain with ease in the formal dining room or gather in the inviting family room, highlighted by a stone fireplace that adds warmth and character. A dramatic two-story foyer welcomes guests and fills the home with natural light. The spacious primary suite offers a walk-in closet and a private bath featuring double vanities and a separate shower. Two additional spacious bedrooms provide comfortable accommodations for family or guests. First floor laundry with cabinets for storage and folding area. The partially finished basement includes a dedicated workout room with plenty of additional space for storage or future expansion. Step outside to the oversized deck, perfect for summer barbecues, morning coffee, or simply taking in the tranquil views of your private, tree-lined property and pond. Completing the package is a 3-car attached garage, providing ample room for vehicles, tools, and recreational equipment. Sprinkler system. New Driveway in 2025 Located in the highly coveted Burlington Central School District, this property offers the tranquility of country living while being just minutes from shopping, restaurants, and convenient access to major roadways. This home offers incredible space, a sought-after setting, and endless potential. While it is ready for your personal updates and decorating touches, it presents a wonderful opportunity to customize and create the home of your dreams. Bring your vision and ideas to make this peaceful retreat truly your own!
Property Specifics
| Single Family | |
| — | |
| — | |
| 1996 | |
| — | |
| — | |
| — | |
| — | |
| No | |
| 1.4 |
| Kane | |
| — | |
| 0 / Not Applicable | |
| — | |
| — | |
| — | |
| — | |
| — | |
| 12719234 | |
| 0527376006 |
Property History
| DATE: | EVENT: | PRICE: | SOURCE: |
|---|---|---|---|
| 16 Sep, 2019 | Sold | $315,000 | MRED MLS |
| 20 Aug, 2019 | Under contract | $329,999 | MRED MLS |
| — | Last price change | $334,900 | MRED MLS |
| 9 Aug, 2019 | Listed for sale | $334,900 | MRED MLS |
| 20 Oct, 2026 | Sold | $490,900 | MRED MLS |
| 3 Aug, 2026 | Under contract | $499,000 | MRED MLS |
| 29 Jul, 2026 | Listed for sale | $499,000 | MRED MLS |
Room Specifics
Total Bedrooms: 3
Bedrooms Above Ground: 3
Bedrooms Below Ground: 0
Full Bathrooms: 4
Bathroom Amenities: Whirlpool, Separate Shower, Double Sink
Bathroom in Basement: 1
Rooms: —
Other Specifics
| 3 | |
| — | |
| — | |
| — | |
| — | |
| — | |
| — | |
| — | |
| 187.11x294.43x238.81x287.1 | |
| — | |
| — | |
| — | |
| — | |
| Not in DB | |
| — | |
| — | |
| — |
Tax History
| Year | Property Taxes |
|---|---|
| 2019 | $7,104 |
| 2026 | $8,647 |
Contact Agent
Contact Agent
Listing Provided By
Baird & Warner Fox Valley-Geneva
