

42 Ashbel Avenue, Hillside, Illinois 60162


$205,000
|
Sold
|
|
| Status: | Closed |
| Sqft: | 1,035 |
| Cost/Sqft: | $222 |
| Beds: | 3 |
| Baths: | 2 |
| Year Built: | 1959 |
| Property Taxes: | $4,198 |
| Days On Market: | 2187 |
| Lot Size: | 0,17 |
Description
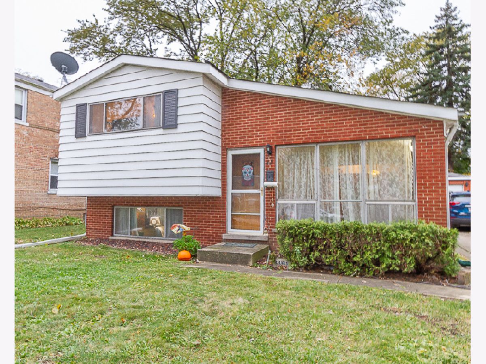
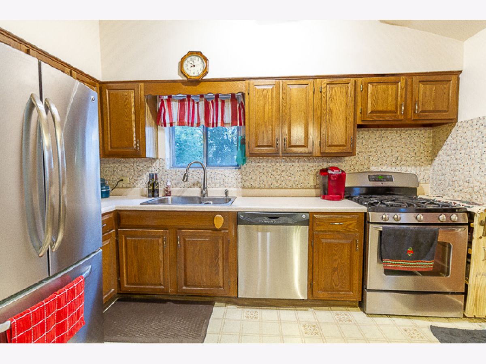
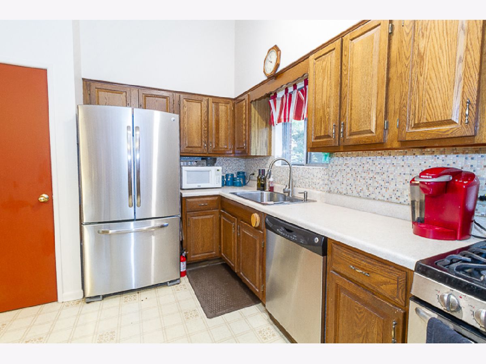
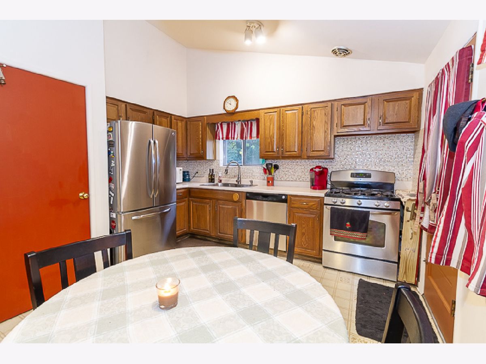
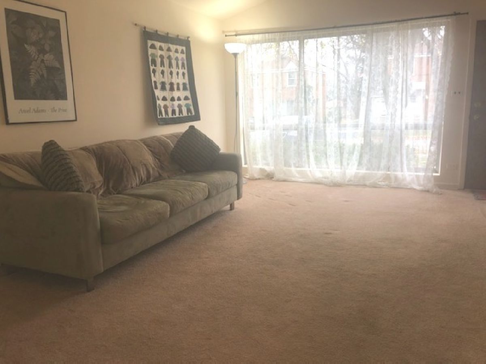
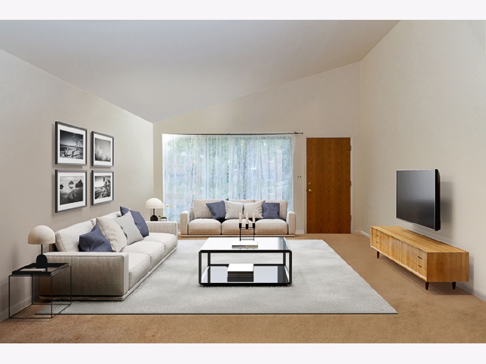
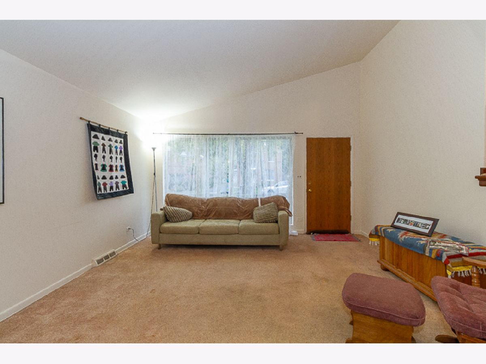
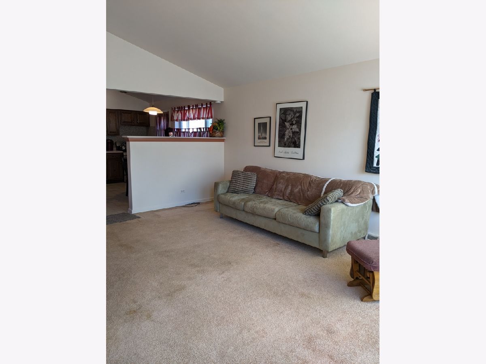
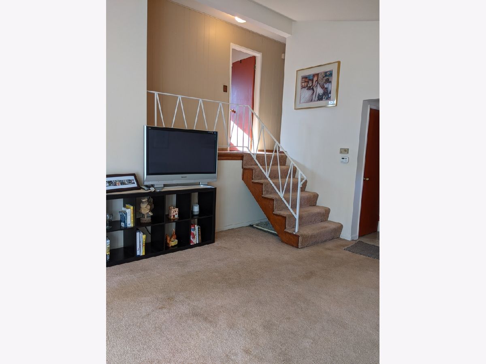
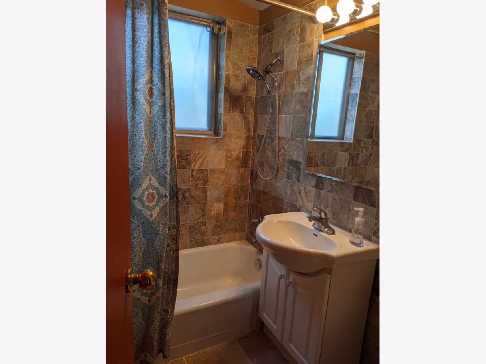
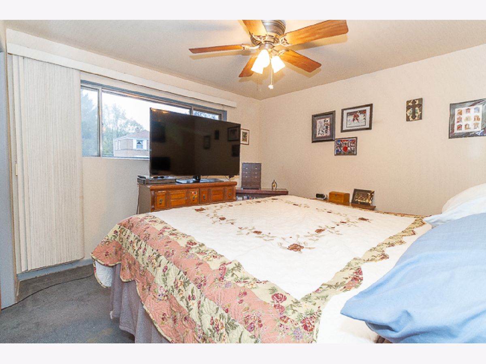
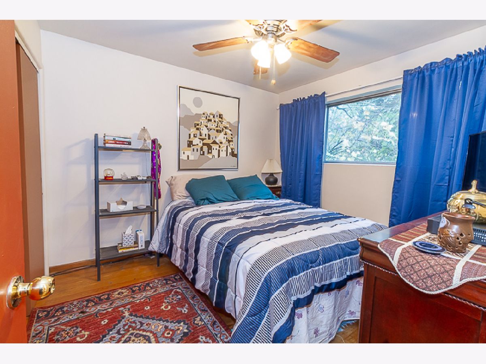
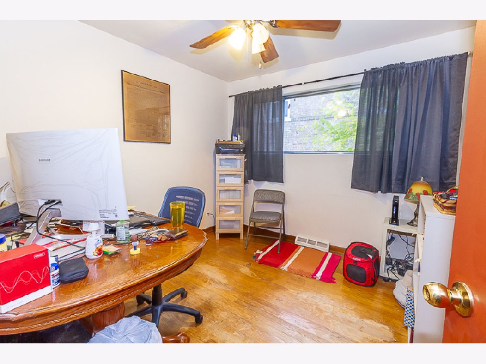
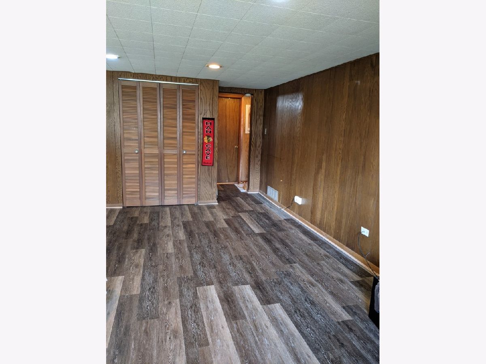
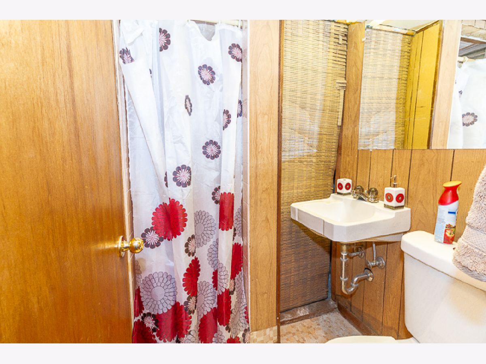
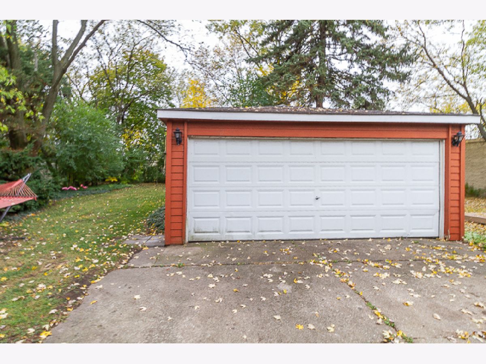
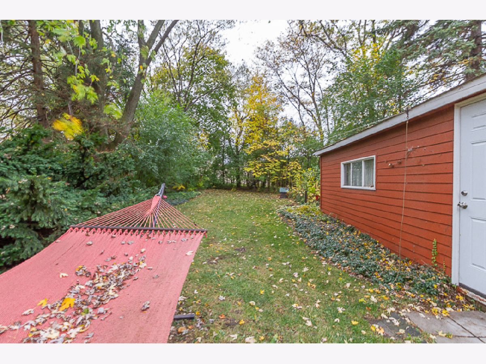
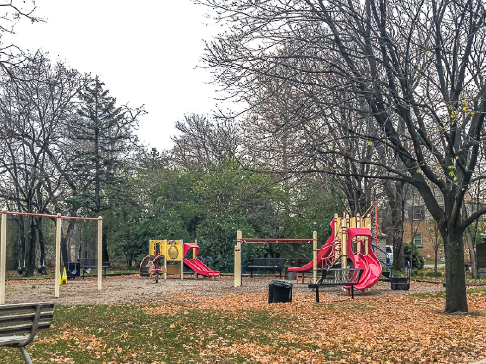
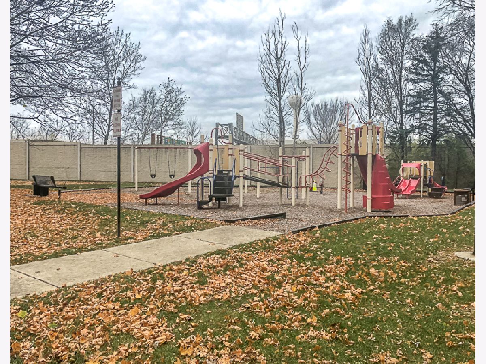
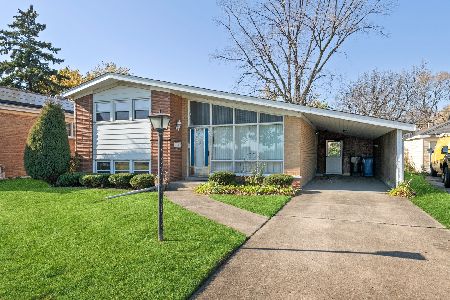
Come see this 3 bedroom, 1 1/2 bath Brick Split Level Home in quiet area within walking distance to schools & a great playground right down the block. Main floor has staged Living Room that opens to an eat-in kitchen with newer Stainless Steel appliances. 2nd Level features 3 bedrooms with full, nicely remodeled bath. Both levels have hardwood floors under carpet. Lower Level Family room features newly installed flooring, lots of closets, 1/2 bath plus utility room with walk out to backyard. 2 car garage. Newer furnace, air conditioning, hot water heater and outside sewer line. Conveniently located close to shopping, restaurants, major highways. Note: Square footage does not include the finished lower level. Very motivated sellers!!
Property Specifics
| Single Family | |
| — | |
| Bi-Level | |
| 1959 | |
| None | |
| — | |
| No | |
| 0.17 |
| Cook | |
| — | |
| 0 / Not Applicable | |
| None | |
| Lake Michigan | |
| Public Sewer | |
| 10916885 | |
| 15182260140000 |
Nearby Schools
| NAME: | DISTRICT: | DISTANCE: | |
|---|---|---|---|
|
Grade School
Hillside Elementary School |
93 | — | |
|
Middle School
Hillside Elementary School |
93 | Not in DB | |
Property History
| DATE: | EVENT: | PRICE: | SOURCE: |
|---|---|---|---|
| 8 Jul, 2009 | Sold | $188,000 | MRED MLS |
| 2 Jul, 2009 | Under contract | $195,000 | MRED MLS |
| — | Last price change | $209,000 | MRED MLS |
| 20 Sep, 2008 | Listed for sale | $209,000 | MRED MLS |
| 5 Feb, 2021 | Sold | $205,000 | MRED MLS |
| 10 Dec, 2020 | Under contract | $229,900 | MRED MLS |
| — | Last price change | $235,900 | MRED MLS |
| 25 Oct, 2020 | Listed for sale | $235,900 | MRED MLS |
Room Specifics
Total Bedrooms: 3
Bedrooms Above Ground: 3
Bedrooms Below Ground: 0
Dimensions: —
Floor Type: Carpet
Dimensions: —
Floor Type: Carpet
Full Bathrooms: 2
Bathroom Amenities: —
Bathroom in Basement: 0
Rooms: No additional rooms
Basement Description: None
Other Specifics
| 2 | |
| Concrete Perimeter | |
| Concrete | |
| — | |
| Irregular Lot | |
| 50 X 160 X 68 X 93 | |
| — | |
| None | |
| — | |
| Range, Dishwasher, Refrigerator, Washer, Dryer | |
| Not in DB | |
| Park, Curbs, Sidewalks, Street Lights, Street Paved | |
| — | |
| — | |
| — |
Tax History
| Year | Property Taxes |
|---|---|
| 2009 | $3,262 |
| 2021 | $4,198 |
Contact Agent
Nearby Similar Homes


Nearby Sold Comparables
Contact Agent
Listing Provided By
Coldwell Banker Stratford Place
