

42 Hodgehaven, Bloomington, Illinois 61704
Subdivision > Garling Heights
Sorry, we are updating photos, please update this page in 15 minutes
$237,500
|
Sold
|
|
| Status: | Closed |
| Sqft: | 1,948 |
| Cost/Sqft: | $128 |
| Beds: | 3 |
| Baths: | 2 |
| Year Built: | 1995 |
| Property Taxes: | $5,362 |
| Days On Market: | 3127 |
| Lot Size: | 0,00 |
Description
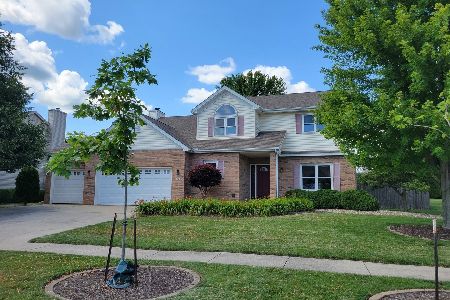
Check out this updated spacious Ranch home, Cathedral ceiling entry into family room. Entertaining Kitchen has white cabinets, spacious counter tops and breakfast bar. Master bedroom and master bath on one side of home and additional 2 bedrooms on opposite side of home. Arborvitaes across backyard create a nice private space off of large patio. Roof new in 2011, New Water Heater 2017, New Furnace and A/C 2017, 96% efficient furnace. Dishwasher 2012 , Disposal 2017, New wood floor in Kitchen 2012, New tile in Master and walk in closet- laundry 2012. Laundry room on First Floor.
Property Specifics
| Single Family | |
| — | |
| Ranch | |
| 1995 | |
| Full | |
| Vinyl Siding, Brick | |
| — | |
| — | |
| No | |
| — |
| Mc Lean | |
| Garling Heights | |
| — / Not Applicable | |
| — | |
| Public | |
| Public Sewer | |
| Central Air | |
| Forced Air, Natural Gas | |
| 10194590 | |
| 1425103028 |
Nearby Schools
| NAME: | DISTRICT: | DISTANCE: | |
|---|---|---|---|
|
Grade School
Northpoint Elementary |
5 | — | |
|
Middle School
Kingsley Jr High |
5 | Not in DB | |
|
High School
Normal Community High School |
5 | Not in DB | |
Property History
| DATE: | EVENT: | PRICE: | SOURCE: |
|---|---|---|---|
| 29 Jun, 2018 | Sold | $237,500 | MRED MLS |
| 15 May, 2018 | Under contract | $249,900 | MRED MLS |
| 9 Apr, 2018 | Listed for sale | $259,900 | MRED MLS |
Sorry, we are updating photos, please update this page in 15 minutes
Room Specifics
All Bedroom Info:
Total Bedrooms: 3
Bedrooms Above Ground: 3
Bedrooms Below Ground: 0
Total Bedrooms: 3
Bedrooms Above Ground: 3
Bedrooms Below Ground: 0
Second Bedroom Info:
Dimensions: —
Location: —Dimensions: —
Floor Type: Carpet
Third Bedroom Info:
Dimensions: —
Location: —Dimensions: —
Floor Type: Carpet
Bathroom Info:
Full Bathrooms: 2
Partial Bathrooms: 0Full Bathrooms: 2
Bathroom Amenities: —
Bathroom in Basement: —
Dining Room Info:
Dimensions: —
Location: —Dimensions: —
Floor Type: Carpet
Kitchen Info:
Dimensions: —
Location: —Dimensions: —
Floor Type: Hardwood
Features: Eating Area-Table Space
Laundry Room Info:
Dimensions: —
Location: —Dimensions: —
Floor Type: Ceramic Tile
Family Room Info:
Dimensions: —
Location: —Dimensions: —
Floor Type: Carpet
Additional Rooms Info:
Rooms: Foyer
Basement: FullRooms: Foyer
Other Specifics
| 2 | |
| — | |
| Garage | |
| — | |
| — | |
| — | |
| Patio | |
| Mature Trees, Landscaped | |
| 94X115 | |
| — | |
| Full | |
| First Floor Full Bath, Vaulted/Cathedral Ceilings, Walk-In Closet(s) | |
| Dishwasher, Refrigerator, Range, Microwave | |
| Not in DB | |
| — | |
| — | |
| Gas Log, Attached Fireplace Doors/Screen |
Tax History
| Year | Property Taxes |
|---|---|
| 2018 | $5,362 |
Contact Agent
Nearby Similar Homes
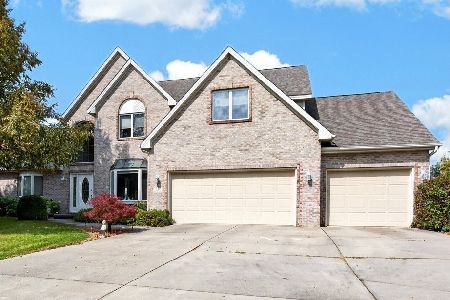
Nearby Sold Comparables
44 Hodgehaven, Bloomington, Illinois 61704

Sold
$259,900
4 beds / 2.2 baths / 2,492 ft2
Single Family / Built: 1997
4320
2517 Kara Xing, Bloomington, Illinois 61704
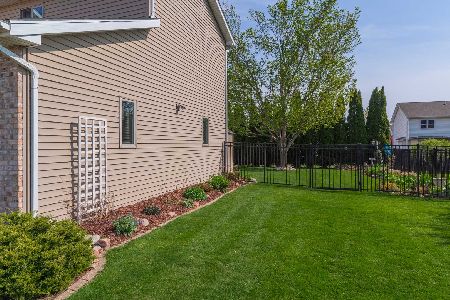
Sold
$260,000
3 beds / 3.1 baths / 2,163 ft2
Single Family / Built: 1997
2019
40 Hodgehaven Circle, Bloomington, Illinois 61704
Sold
$345,000
4 beds / 3.1 baths / 3,420 ft2
Single Family / Built: 1995
835
2716 Kolby, Bloomington, Illinois 61704
Sold
$284,900
5 beds / 3.1 baths / 2,281 ft2
Single Family / Built: 1996
5444
2716 Kolby, Bloomington, Illinois 61704
Sold
$285,700
4 beds / 3.1 baths / 2,281 ft2
Single Family / Built: 1996
7145
39 Hodgehaven, Bloomington, Illinois 61704
Sold
$264,900
4 beds / 2.1 baths / 2,785 ft2
Single Family / Built: 1995
4466
Contact Agent
Listing Provided By
Coldwell Banker The Real Estate Group
