

42 Lincoln Avenue, Lombard, Illinois 60148
Sorry, we are updating photos, please update this page in 15 minutes
$477,500
|
Sold
|
|
| Status: | Closed |
| Sqft: | 1,938 |
| Cost/Sqft: | $266 |
| Beds: | 4 |
| Baths: | 4 |
| Year Built: | 1906 |
| Property Taxes: | $8,551 |
| Days On Market: | 6814 |
| Lot Size: | 0,00 |
Description
Dramatic combines charm of turn of century w/ luxury of new const-10 ft clgs, HW flrs, 2 FPLS, elegant staircase-Cooks kit. maple, granite, high-end SS, & pantry. master suite w/FPL. private bth-cedar lined closets. Sensational lower level FamRm-stone & granite bth. Welcoming front porch. 2.5 car gar. has stairs to 2nd stry for home office,etc. 2-tiered deck and one block to train & town.
Property Specifics
| Single Family | |
| — | |
| American 4-Sq. | |
| 1906 | |
| Full, English | |
| Aluminum/Vinyl/Steel Siding, Clad Trim | |
| Asphalt | |
| — | |
| No | |
| — |
| Du Page | |
| — | |
| 0 / Not Applicable | |
| None | |
| Lake Michigan | |
| Public Sewer | |
| Central Air | |
| Natural Gas, Forced Air | |
| 06811603 | |
| 0607203044 |
Nearby Schools
| NAME: | DISTRICT: | DISTANCE: | |
|---|---|---|---|
|
Grade School
Park View Elementary School |
44 | — | |
|
Middle School
Glenn Westlake Middle School |
44 | Not in DB | |
|
High School
Glenbard East High School |
87 | Not in DB | |
Property History
| DATE: | EVENT: | PRICE: | SOURCE: |
|---|---|---|---|
| 18 Sep, 2008 | Sold | $477,500 | MRED MLS |
| 26 Aug, 2008 | Under contract | $515,000 | MRED MLS |
| — | Last price change | $549,900 | MRED MLS |
| 26 Feb, 2008 | Listed for sale | $589,900 | MRED MLS |
Sorry, we are updating photos, please update this page in 15 minutes
Room Specifics
All Bedroom Info:
Total Bedrooms: 4
Bedrooms Above Ground: 4
Bedrooms Below Ground: 0
Total Bedrooms: 4
Bedrooms Above Ground: 4
Bedrooms Below Ground: 0
Second Bedroom Info:
Dimensions: —
Location: —Dimensions: —
Floor Type: Carpet
Third Bedroom Info:
Dimensions: —
Location: —Dimensions: —
Floor Type: Carpet
Fourth Bedroom Info:
Dimensions: —
Location: —Dimensions: —
Floor Type: Carpet
Bathroom Info:
Full Bathrooms: 4
Partial Bathrooms: 1Full Bathrooms: 4
Bathroom Amenities: Whirlpool, Separate Shower, Double Sink
Bathroom in Basement: 1
Dining Room Info:
Dimensions: —
Location: —Dimensions: —
Floor Type: Hardwood
Kitchen Info:
Dimensions: —
Location: —Dimensions: —
Floor Type: Hardwood
Features: Eating Area-Table Space, Island, Pantry-Closet
Living Room Info:
Dimensions: —
Location: —Dimensions: —
Floor Type: Hardwood
Family Room Info:
Dimensions: —
Location: —Dimensions: —
Floor Type: Carpet
Additional Rooms Info:
Rooms: Breakfast Room, Foyer, Screened Porch
Basement: Full, EnglishRooms: Breakfast Room, Foyer, Screened Porch
Other Specifics
| 2 | |
| Stone | |
| Garage | |
| — | |
| — | |
| — | |
| Deck, Patio | |
| — | |
| 50X227.5 | |
| Pull Down Stair | |
| Full | |
| — | |
| Range, Microwave, Dishwasher, Refrigerator, Washer, Dryer, Disposal | |
| Not in DB | |
| Sidewalks, Street Lights | |
| — | |
| Wood Burning, Attached Fireplace Doors/Screen, Gas Log, Gas Starter |
Tax History
| Year | Property Taxes |
|---|---|
| 2008 | $8,551 |
Contact Agent
Nearby Similar Homes
23 West Road, Lombard, Illinois 60148
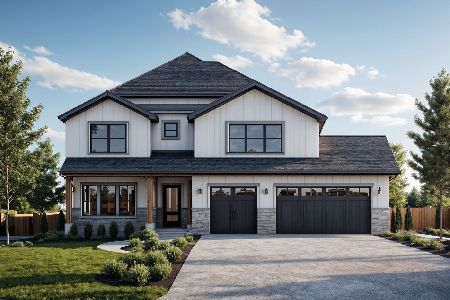
For Sale
$1,395,000
5 beds / 5.0 baths / 3,878 ft2
Single Family / Built: 2026
72
161 Greenfield Avenue, Lombard, Illinois 60148
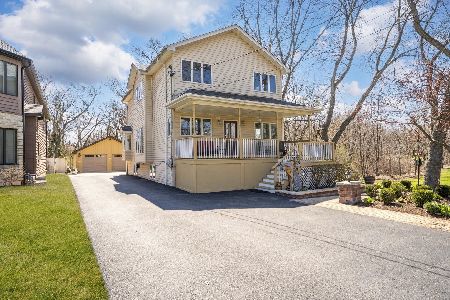
For Sale
$599,900
4 beds / 3.0 baths / 1,944 ft2
Single Family / Built: 1925
16
218 Park Avenue, Lombard, Illinois 60148
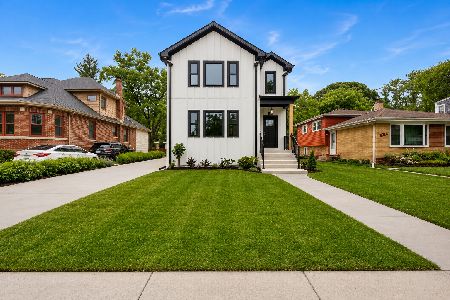
For Sale
$899,000
4 beds / 2.1 baths / 3,879 ft2
Single Family / Built: 1929
125
105 Main Street, Lombard, Illinois 60148
For Sale
$364,500
3 beds / 2.0 baths / 1,811 ft2
Single Family / Built: 1950
43
426 Maple Street, Lombard, Illinois 60148
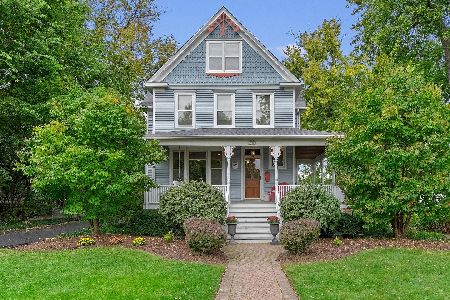
For Sale
$1,075,000
5 beds / 3.0 baths / 4,014 ft2
Single Family / Built: 1906
13
207 Main Street, Lombard, Illinois 60148
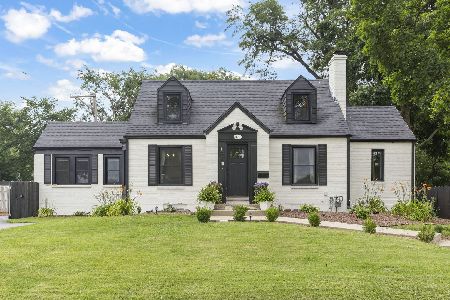
For Sale
$549,000
4 beds / 3.0 baths / 2,243 ft2
Single Family / Built: 1948
7
Nearby Sold Comparables
44 Lincoln Avenue, Lombard, Illinois 60148

Sold
$579,000
5 beds / 3.1 baths / 3,800 ft2
Single Family / Built: 1999
2313
38 Lincoln Avenue, Lombard, Illinois 60148

Sold
$749,900
4 beds / 2.1 baths / 2,936 ft2
Single Family / Built: 1993
907
30 Lincoln Avenue, Lombard, Illinois 60148

Sold
$449,900
4 beds / 1.1 baths / 1,800 ft2
Single Family / Built: 1905
896
62 Lincoln Avenue, Lombard, Illinois 60148

Sold
$650,000
4 beds / 1.1 baths / 2,442 ft2
Single Family / Built: 1914
575
26 Lincoln Avenue, Lombard, Illinois 60148

Sold
$654,000
5 beds / 4.1 baths / 3,960 ft2
Single Family / Built: 1989
2219
47 Elizabeth Street, Lombard, Illinois 60148

Sold
$249,900
3 beds / 1.1 baths / 1,600 ft2
Single Family / Built: 1934
4977
Contact Agent
Listing Provided By
RE/MAX Suburban
