

420 Canterbury Road, Aurora, Illinois 60506
Subdivision > Orchard Valley
Sorry, we are updating photos, please update this page in 15 minutes
$203,000
|
Sold
|
|
| Status: | Closed |
| Sqft: | 1,743 |
| Cost/Sqft: | $120 |
| Beds: | 3 |
| Baths: | 3 |
| Year Built: | 1993 |
| Property Taxes: | $5,841 |
| Days On Market: | 4914 |
| Lot Size: | 0,19 |
Description
Desireable Orchard Valley golf course community offers this dazzling 3BR/2.5BA home with a finished basement, fireplace in family room, fully fenced backyard with wood deck and gazebo. Walk to the golf course clubhouse and range. Considered a top 10 Illinois public course. Full restaurant at course. Convenient to I88 access at Orchard Rd. Shopping and medical facilities nearby. West Aurora's premier community.
Property Specifics
| Single Family | |
| — | |
| Traditional | |
| 1993 | |
| Full | |
| Vinyl Siding | |
| Asphalt | |
| — | |
| No | |
| 0.19 |
| Kane | |
| Orchard Valley | |
| 155 / Annual | |
| None | |
| Public | |
| Public Sewer | |
| Central Air | |
| Natural Gas, Forced Air | |
| 08346564 | |
| 1413404023 |
Nearby Schools
| NAME: | DISTRICT: | DISTANCE: | |
|---|---|---|---|
|
Grade School
Hall Elementary School |
129 | — | |
|
Middle School
Herget Middle School |
129 | Not in DB | |
|
High School
West Aurora High School |
129 | Not in DB | |
Property History
| DATE: | EVENT: | PRICE: | SOURCE: |
|---|---|---|---|
| 30 Aug, 2013 | Sold | $203,000 | MRED MLS |
| 26 Jun, 2013 | Under contract | $210,000 | MRED MLS |
| 18 May, 2013 | Listed for sale | $210,000 | MRED MLS |
Sorry, we are updating photos, please update this page in 15 minutes
Room Specifics
All Bedroom Info:
Total Bedrooms: 3
Bedrooms Above Ground: 3
Bedrooms Below Ground: 0
Total Bedrooms: 3
Bedrooms Above Ground: 3
Bedrooms Below Ground: 0
Second Bedroom Info:
Dimensions: —
Location: —Dimensions: —
Floor Type: Carpet
Third Bedroom Info:
Dimensions: —
Location: —Dimensions: —
Floor Type: Carpet
Bathroom Info:
Full Bathrooms: 3
Partial Bathrooms: 1Full Bathrooms: 3
Bathroom Amenities: —
Bathroom in Basement: 0
Dining Room Info:
Dimensions: —
Location: —Dimensions: —
Floor Type: Wood Laminate
Kitchen Info:
Dimensions: —
Location: —Dimensions: —
Floor Type: Wood Laminate
Features: Eating Area-Table Space, Pantry-Closet
Living Room Info:
Dimensions: —
Location: —Dimensions: —
Floor Type: Wood Laminate
Family Room Info:
Dimensions: —
Location: —Dimensions: —
Floor Type: Wood Laminate
Additional Rooms Info:
Rooms: Office, Recreation Room
Basement: FullRooms: Office, Recreation Room
Other Specifics
| 2 | |
| Concrete Perimeter | |
| Garage | |
| — | |
| — | |
| — | |
| Deck, Gazebo | |
| — | |
| 135X69X105X75 | |
| — | |
| Full | |
| Wood Laminate Floors | |
| Range, Dishwasher, Refrigerator, Washer, Dryer, Disposal | |
| Not in DB | |
| Clubhouse, Sidewalks, Street Lights, Street Paved | |
| — | |
| Gas Starter |
Tax History
| Year | Property Taxes |
|---|---|
| 2013 | $5,841 |
Contact Agent
Nearby Similar Homes
2513 Briarwood Court, Aurora, Illinois 60506

For Sale
$445,000
4 beds / 3.1 baths / 2,400 ft2
Single Family / Built: 1996
52
917 Shady Lane, Aurora, Illinois 60506

For Sale
$285,000
3 beds / 2.0 baths / 873 ft2
Single Family / Built: 1986
123
2260 Copley Street, Aurora, Illinois 60506
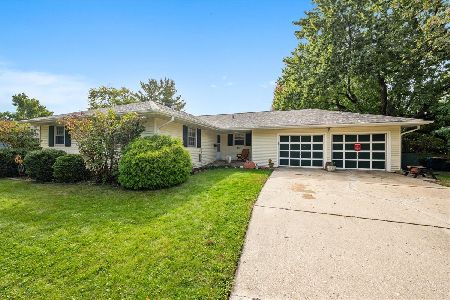
For Sale
$360,000
3 beds / 3.0 baths / 1,622 ft2
Single Family / Built: 1964
19
2415 Bradford Drive, Aurora, Illinois 60506
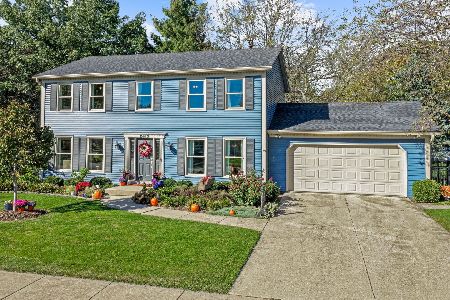
For Sale
$430,000
4 beds / 2.2 baths / 2,128 ft2
Single Family / Built: 1976
10
2250 Lowell Street, Aurora, Illinois 60506
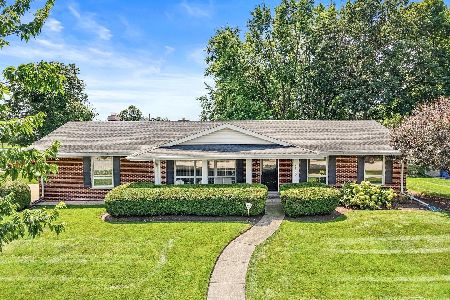
For Sale
$390,000
3 beds / 2.0 baths / 1,656 ft2
Single Family / Built: 1968
86
Nearby Sold Comparables



Contact Agent
Listing Provided By
RE/MAX Excels
