

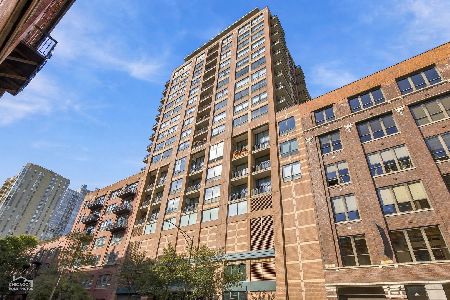
420 Ontario Street, Near North Side, Chicago, Illinois 60654
Subdivision > Timber Gallery Lofts


$370,000
|
Sold
|
|
| Status: | Closed |
| Sqft: | 0 |
| Cost/Sqft: | — |
| Beds: | 2 |
| Baths: | 2 |
| Year Built: | 2003 |
| Property Taxes: | $4,796 |
| Days On Market: | 1973 |
| Lot Size: | 0,00 |
Description
PRIME PENTHOUSE IN A PHENOMENAL RIVER NORTH LOCATION! TRUE LOFT! LARGE SPLIT 2 BED 2 BATH + A DEN/OFFICE WITH OPEN LIVING SPACE AND TALL TIMBER CEILINGS! CHEFS KITCHEN WITH STAINLESS APPLIANCES AND GRANITE COUNTERS. MASTER SUITE WITH A LARGE WALK-IN CLOSET. MASTER BATH HAS SEP SHOWER AND SOAKING TUB. LOTS OF STORAGE IN THE UNIT + 2 EXTRA STORAGE SPACES! LARGE BALCONY, AND ALSO A COMMON ROOFTOP DECK! DEEDED GARAGE PARKING ADDITIONAL.
Property Specifics
| Condos/Townhomes | |
| 4 | |
| — | |
| 2003 | |
| None | |
| Brick | |
| — | |
| LOFT | |
| No | |
| — |
| Cook | |
| Timber Gallery Lofts | |
| 431 / Monthly | |
| Heat, Water, Gas, Insurance, TV/Cable, Exterior Maintenance, Lawn Care, Scavenger, Snow Removal, Internet | |
| Lake Michigan | |
| Public Sewer | |
| Central Air | |
| Natural Gas, Forced Air | |
| 11106011 | |
| 17091270401026 |
Property History
| DATE: | EVENT: | PRICE: | SOURCE: |
|---|---|---|---|
| 1 May, 2013 | Sold | $360,000 | MRED MLS |
| 4 Mar, 2013 | Under contract | $360,000 | MRED MLS |
| 11 Feb, 2013 | Listed for sale | $360,000 | MRED MLS |
| 16 Jul, 2021 | Sold | $370,000 | MRED MLS |
| 5 Jun, 2021 | Under contract | $349,900 | MRED MLS |
| 1 Jun, 2021 | Listed for sale | $349,900 | MRED MLS |


Room Specifics
All Bedroom Info:
Total Bedrooms: 2
Bedrooms Above Ground: 2
Bedrooms Below Ground: 0
Total Bedrooms: 2
Bedrooms Above Ground: 2
Bedrooms Below Ground: 0
Second Bedroom Info:
Dimensions: —
Location: —Dimensions: —
Floor Type: Carpet
Bathroom Info:
Full Bathrooms: 2
Partial Bathrooms: 0Full Bathrooms: 2
Bathroom Amenities: Separate Shower, Soaking Tub
Bathroom in Basement: 0
Dining Room Info:
Dimensions: —
Location: —Dimensions: —
Floor Type: Hardwood
Kitchen Info:
Dimensions: —
Location: —Dimensions: —
Floor Type: Hardwood
Features: Island
Living Room Info:
Dimensions: —
Location: —Dimensions: —
Floor Type: Hardwood
Additional Rooms Info:
Rooms: Office
Basement: NoneRooms: Office
Other Specifics
| 1 | |
| — | |
| Garage | |
| — | |
| — | |
| — | |
| Balcony | |
| — | |
| COMMON | |
| — | |
| Full | |
| Skylight(s), Hardwood Floors, First Floor Bedroom, First Floor Laundry, Storage | |
| Range, Microwave, Dishwasher, Refrigerator, Washer, Dryer, Disposal, Stainless Steel Appliance(s) | |
| Not in DB | |
| — | |
| Exercise Room, Storage, Sundeck | |
| — |
Tax History
| Year | Property Taxes |
|---|---|
| 2013 | $4,796 |
Contact Agent
Nearby Similar Homes
420 Ontario Street, Chicago, Illinois 60654
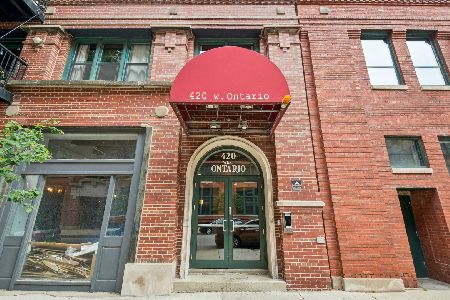
For Sale
$485,000
2 beds / 2.0 baths / 1,100 ft2
Condos/Townhomes / Built: 2003
4
411 Ontario Street, Chicago, Illinois 60654
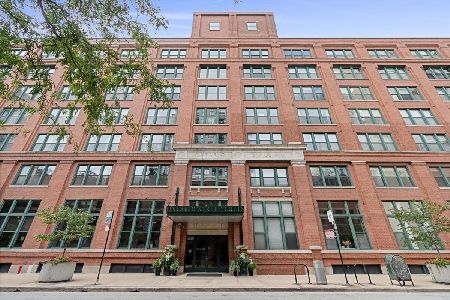
For Sale
$450,000
2 beds / 2.0 baths / 1,150 ft2
Condos/Townhomes / Built: 1908
32
411 Ontario Street, Chicago, Illinois 60654
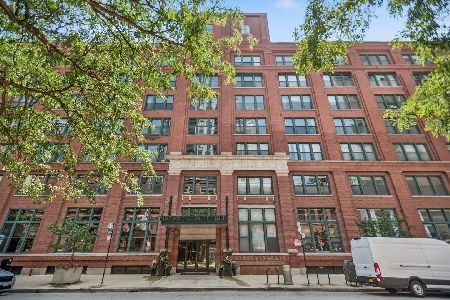
For Sale
$675,000
2 beds / 2.0 baths / 1,376 ft2
Condos/Townhomes / Built: 1915
24
400 Ontario Street, Chicago, Illinois 60654
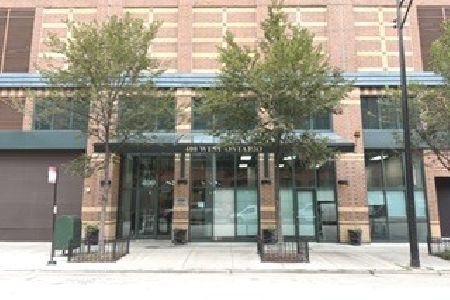
For Sale
$249,921
1 beds / 1.0 baths / 555 ft2
Condos/Townhomes / Built: 1999
22
400 Ontario Street, Chicago, Illinois 60654

For Sale
$250,000
1 beds / 1.0 baths / 900 ft2
Condos/Townhomes / Built: 1999
55
400 Ontario Street, Chicago, Illinois 60654
For Sale
$414,900
2 beds / 2.0 baths / 1,100 ft2
Condos/Townhomes / Built: 1998
11
Nearby Sold Comparables
420 Ontario, Chicago, Illinois 60610

Sold
$369,900
2 beds / 2.0 baths / 1,200 ft2
Condos/Townhomes / Built: —
7460
420 Ontario Street, Chicago, Illinois 60610
Sold
$380,000
2 beds / 2.0 baths / 1,300 ft2
Condos/Townhomes / Built: 2003
7084
420 Ontario, Chicago, Illinois 60610
Sold
$319,000
2 beds / 2.0 baths / 1,300 ft2
Condos/Townhomes / Built: —
6592
420 Ontario Street, Chicago, Illinois 60610
Sold
$339,000
2 beds / 2.0 baths / 0 ft2
Condos/Townhomes / Built: —
6384
420 Ontario Street, Chicago, Illinois 60610
Sold
$380,000
2 beds / 2.0 baths / 1,400 ft2
Condos/Townhomes / Built: —
6577
420 Ontario Street, Chicago, Illinois 60610
Sold
$295,000
2 beds / 2.0 baths / 1,400 ft2
Condos/Townhomes / Built: —
6156
Contact Agent
Listing Provided By
Compass
