

4200 Thomas Drive, Woodstock, Illinois 60098
Subdivision > Twin Creeks Estates
Sorry, we are updating photos, please update this page in 15 minutes
$169,000
|
Sold
|
|
| Status: | Closed |
| Sqft: | 2,500 |
| Cost/Sqft: | $70 |
| Beds: | 4 |
| Baths: | 3 |
| Year Built: | — |
| Property Taxes: | $6,770 |
| Days On Market: | 5161 |
| Lot Size: | 3,70 |
Description
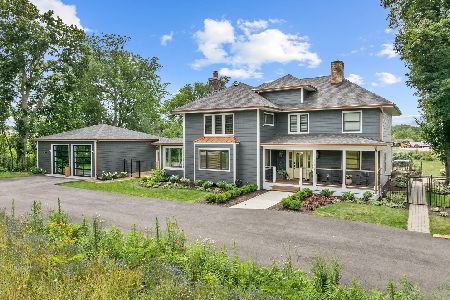
Farmhouse on 3.7 acres including 2 story dairy barn 36 x 90 and second building 86 x 41. Home has rough cut cedar exterior and was remodeled at one time but is again in need of remodel and repair, hence the low price. This was the original farmhouse in a new subdivision which has not yet been built out, very picturesque, great views, lots of potential. Local bank owned, quick response. Outbuilding is rented mo/month.
Property Specifics
| Single Family | |
| — | |
| Farmhouse | |
| — | |
| Partial | |
| Cedar | |
| Asphalt | |
| FARMHOUSE | |
| No | |
| 3.7 |
| Mc Henry | |
| Twin Creeks Estates | |
| 0 / Not Applicable | |
| None | |
| Private Well | |
| Septic-Private | |
| None | |
| Natural Gas, Electric, Propane, Forced Air, Baseboard | |
| 08165617 | |
| 0810152005 |
Nearby Schools
| NAME: | DISTRICT: | DISTANCE: | |
|---|---|---|---|
|
Grade School
Greenwood Elementary School |
200 | — | |
|
Middle School
Northwood Middle School |
200 | Not in DB | |
|
High School
Woodstock North High School |
200 | Not in DB | |
Property History
| DATE: | EVENT: | PRICE: | SOURCE: |
|---|---|---|---|
| 25 Apr, 2013 | Sold | $169,000 | MRED MLS |
| 7 Mar, 2013 | Under contract | $174,900 | MRED MLS |
| — | Last price change | $190,000 | MRED MLS |
| 22 Sep, 2012 | Listed for sale | $190,000 | MRED MLS |
Sorry, we are updating photos, please update this page in 15 minutes
Room Specifics
All Bedroom Info:
Total Bedrooms: 4
Bedrooms Above Ground: 4
Bedrooms Below Ground: 0
Total Bedrooms: 4
Bedrooms Above Ground: 4
Bedrooms Below Ground: 0
Second Bedroom Info:
Dimensions: —
Location: —Dimensions: —
Floor Type: Hardwood
Third Bedroom Info:
Dimensions: —
Location: —Dimensions: —
Floor Type: Hardwood
Fourth Bedroom Info:
Dimensions: —
Location: —Dimensions: —
Floor Type: Hardwood
Bathroom Info:
Full Bathrooms: 3
Partial Bathrooms: 0Full Bathrooms: 3
Bathroom Amenities: —
Bathroom in Basement: 0
Kitchen Info:
Dimensions: —
Location: —Dimensions: —
Floor Type: Ceramic Tile
Features: Eating Area-Breakfast Bar, Eating Area-Table Space, Pantry-Closet
Living Room Info:
Dimensions: —
Location: —Dimensions: —
Floor Type: Hardwood
Family Room Info:
Dimensions: —
Location: —Dimensions: —
Floor Type: Ceramic Tile
Additional Rooms Info:
Rooms: Den, Screened Porch
Basement: PartialRooms: Den, Screened Porch
Other Specifics
| 4 | |
| Concrete Perimeter,Stone | |
| Garage | |
| — | |
| — | |
| — | |
| Porch | |
| Corner Lot, Horses Allowed | |
| IRREGULAR | |
| — | |
| None | |
| Hardwood Floors | |
| — | |
| Not in DB | |
| — | |
| — | |
| — |
Tax History
| Year | Property Taxes |
|---|---|
| 2013 | $6,770 |
Contact Agent
Nearby Similar Homes
Nearby Sold Comparables
10703a Allendale Road, Woodstock, Illinois 60098

Sold
$499,900
5 beds / 3.1 baths / 0 ft2
Single Family / Built: 1850
2706
10703 Allendale Road, Woodstock, Illinois 60098
Sold
$1,650,000
4 beds / 4.2 baths / 0 ft2
Single Family / Built: 1850
647
5509 Queen Anne Road, Woodstock, Illinois 60098
Sold
$259,000
3 beds / 1.1 baths / 2,042 ft2
Single Family / Built: 1978
2599
10417 Allendale Road, Woodstock, Illinois 60098
Sold
$239,900
4 beds / 2.1 baths / 0 ft2
Single Family / Built: 1991
6300
Contact Agent
Listing Provided By
RE/MAX Unlimited Northwest
