

4200 Whipple Street, Irving Park, Chicago, Illinois 60618
Sorry, we are updating photos, please update this page in 15 minutes
$835,000
|
Sold
|
|
| Status: | Closed |
| Sqft: | 4,000 |
| Cost/Sqft: | $212 |
| Beds: | 5 |
| Baths: | 6 |
| Year Built: | 2009 |
| Property Taxes: | $12,245 |
| Days On Market: | 3108 |
| Lot Size: | 0,00 |
Description
Stunning newer construction full masonry home in desirable Irving Park. Gorgeous 5 bed 5.1bath house. Bright open floor plan with super tall ceilings on each floor including basement. Massive closet space. Amazing attention to details through out. Custom designed and crafted kitchen, top of the line appliances, stunning custom millwork. Designer light fixtures and tiles. Dramatic stairwell. Luxurious master suite features huge walking closet and large bathroom. Great outdoor space. Ideal location on tree lined one way street. Steps to Horner Park. Walk to train, restaurants and grocery stores. Must see.
Property Specifics
| Single Family | |
| — | |
| — | |
| 2009 | |
| Full, Walkout | |
| Brick | |
| — | |
| — | |
| No | |
| — |
| Cook | |
| — | |
| 0 / Not Applicable | |
| None | |
| Public | |
| Public Sewer | |
| Central Air | |
| Natural Gas, Forced Air, Sep Heating Systems - 2+ | |
| 09939052 | |
| 13133100410000 |
Property History
| DATE: | EVENT: | PRICE: | SOURCE: |
|---|---|---|---|
| 13 Jul, 2018 | Sold | $835,000 | MRED MLS |
| 7 Jun, 2018 | Under contract | $847,000 | MRED MLS |
| 4 May, 2018 | Listed for sale | $847,000 | MRED MLS |
Sorry, we are updating photos, please update this page in 15 minutes
Room Specifics
All Bedroom Info:
Total Bedrooms: 5
Bedrooms Above Ground: 5
Bedrooms Below Ground: 0
Total Bedrooms: 5
Bedrooms Above Ground: 5
Bedrooms Below Ground: 0
Second Bedroom Info:
Dimensions: —
Location: —Dimensions: —
Floor Type: Hardwood
Third Bedroom Info:
Dimensions: —
Location: —Dimensions: —
Floor Type: Hardwood
Fourth Bedroom Info:
Dimensions: —
Location: —Dimensions: —
Floor Type: Hardwood
Bathroom Info:
Full Bathrooms: 6
Partial Bathrooms: 1Full Bathrooms: 6
Bathroom Amenities: Separate Shower, Double Sink
Bathroom in Basement: 1
Dining Room Info:
Dimensions: —
Location: —Dimensions: —
Floor Type: Hardwood
Kitchen Info:
Dimensions: —
Location: —Dimensions: —
Floor Type: Hardwood
Features: Island
Laundry Room Info:
Dimensions: —
Location: —Dimensions: —
Floor Type: Ceramic Tile
Living Room Info:
Dimensions: —
Location: —Dimensions: —
Floor Type: Hardwood
Family Room Info:
Dimensions: —
Location: —Dimensions: —
Floor Type: Hardwood
Additional Rooms Info:
Rooms: Bedroom 5, Walk In Closet, Recreation Room
Basement: Full, WalkoutRooms: Bedroom 5, Walk In Closet, Recreation Room
Other Specifics
| 2 | |
| — | |
| Garage | |
| — | |
| — | |
| — | |
| Balcony, Deck, Patio, Roof Deck | |
| Corner Lot | |
| 24 X 126 | |
| — | |
| Full | |
| Bar-Wet, Hardwood Floors, Second Floor Laundry | |
| — | |
| Not in DB | |
| Sidewalks, Street Lights, Street Paved | |
| — | |
| — |
Tax History
| Year | Property Taxes |
|---|---|
| 2018 | $12,245 |
Contact Agent
Nearby Similar Homes
4235 Whipple Street, Chicago, Illinois 60618
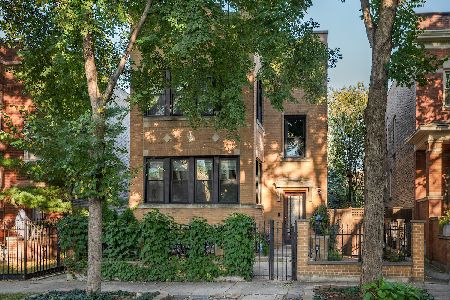
For Sale
$1,350,000
4 beds / 3.0 baths / 3,860 ft2
Single Family / Built: 1924
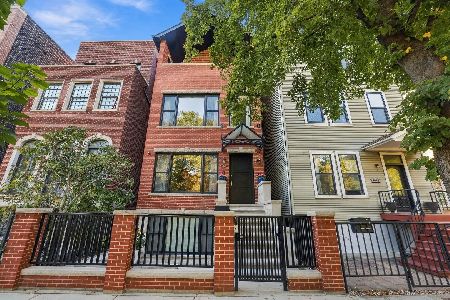
3
4104 Richmond Street, Chicago, Illinois 60618
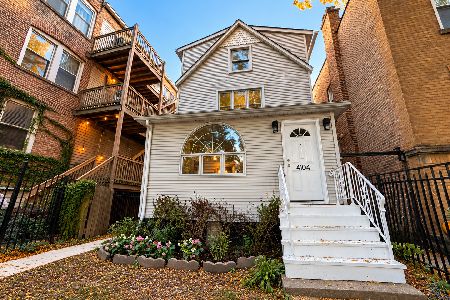
For Sale
$699,900
5 beds / 2.1 baths / 2,120 ft2
Single Family / Built: 1910
31
4020 Francisco Avenue, Chicago, Illinois 60618
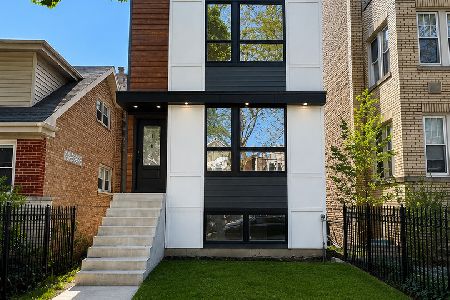
For Sale
$1,395,000
3 beds / 3.1 baths / 4,000 ft2
Single Family / Built: 2026
178
4445 Whipple Street, Chicago, Illinois 60625
For Sale
$300,000
3 beds / 1.1 baths / 2,200 ft2
Single Family / Built: 1914
43
4024 California Avenue, Chicago, Illinois 60618
For Sale
$1,399,900
5 beds / 3.1 baths / 4,500 ft2
Single Family / Built: 2014
28
3923 Mozart Street, Chicago, Illinois 60618
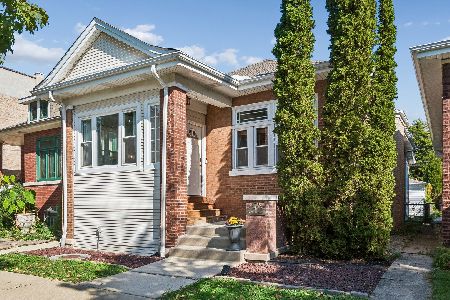
For Sale
$625,000
2 beds / 2.0 baths / 2,200 ft2
Single Family / Built: 1915
15
Nearby Sold Comparables
4202 Whipple Street, Chicago, Illinois 60618

Sold
$275,000
4 beds / 3.0 baths / 0 ft2
Single Family / Built: 1908
6231
4154 Whipple Street, Chicago, Illinois 60618
Sold
$179,000
2 beds / 1.0 baths / 900 ft2
Single Family / Built: 1900
5048
4150 Whipple Street, Chicago, Illinois 60618

Sold
$655,900
3 beds / 4.0 baths / 0 ft2
Single Family / Built: 1903
56
4148 Whipple Street, Chicago, Illinois 60618
Sold
$499,900
2 beds / 1.0 baths / 1,619 ft2
Single Family / Built: 1901
4103
4222 Whipple Street, Chicago, Illinois 60618
Sold
$949,900
5 beds / 3.1 baths / 4,200 ft2
Single Family / Built: —
3668
4222 Whipple Street, Chicago, Illinois 60618
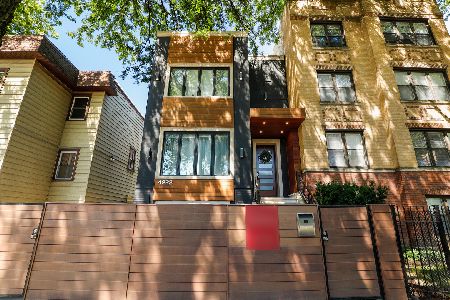
Sold
$890,000
3 beds / 3.1 baths / 4,200 ft2
Single Family / Built: 1957
2303
Contact Agent
Listing Provided By
Keller Williams Rlty Partners
