

4201 Cumnor Road, Downers Grove, Illinois 60515


$425,000
|
Sold
|
|
| Status: | Closed |
| Sqft: | 1,568 |
| Cost/Sqft: | $246 |
| Beds: | 3 |
| Baths: | 3 |
| Year Built: | 1971 |
| Property Taxes: | $5,392 |
| Lot Size: | 0,00 |
Description
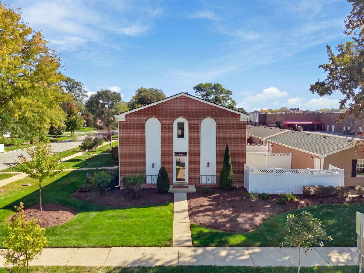
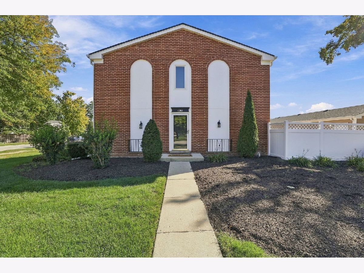
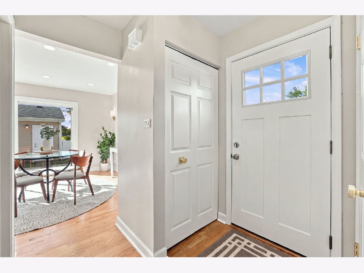
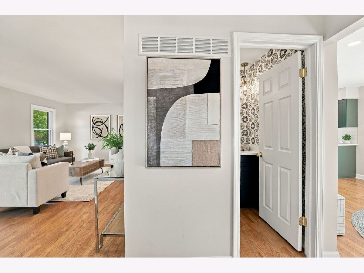
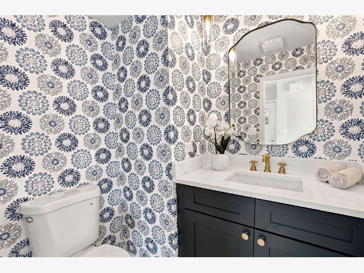
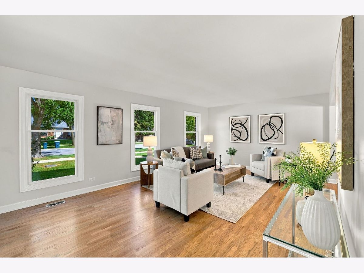
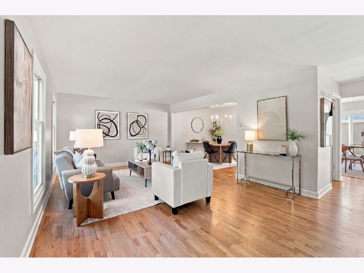
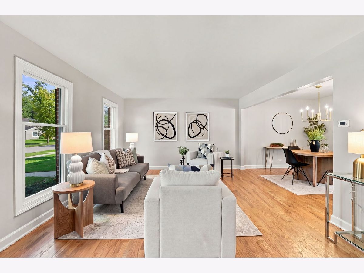
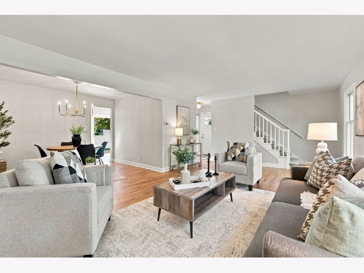
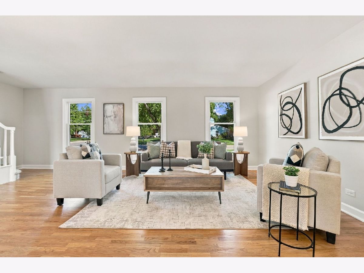
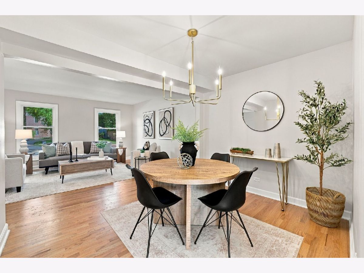
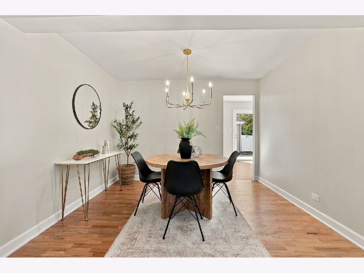
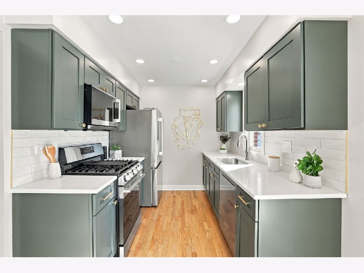
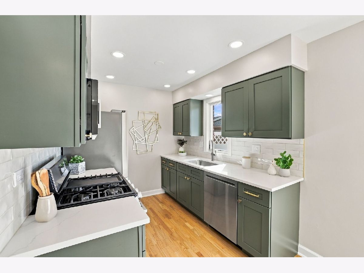
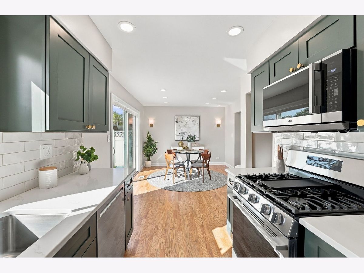
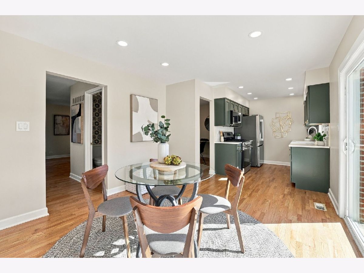
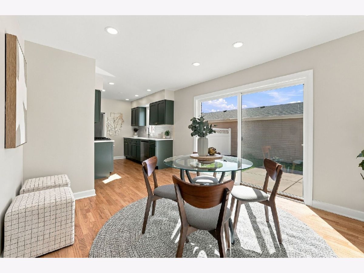
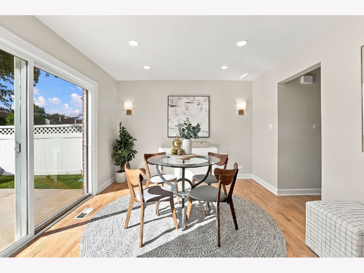
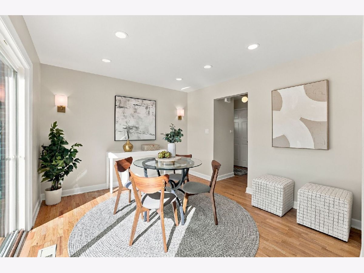
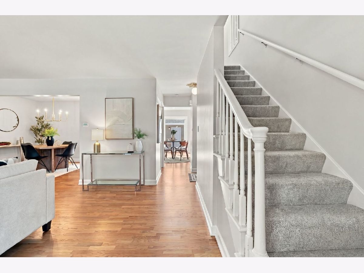
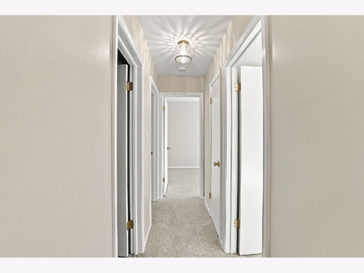
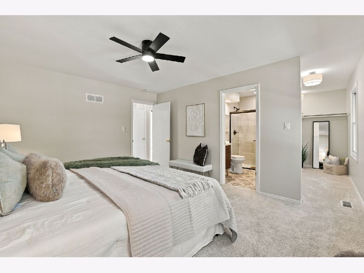
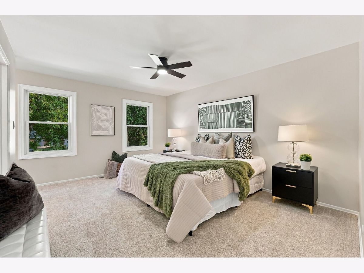
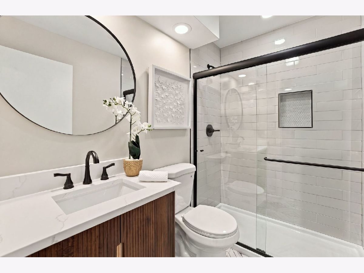
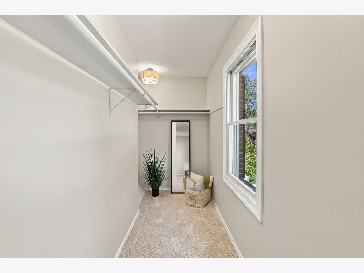
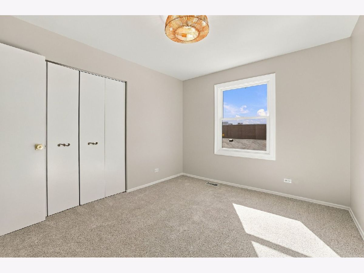
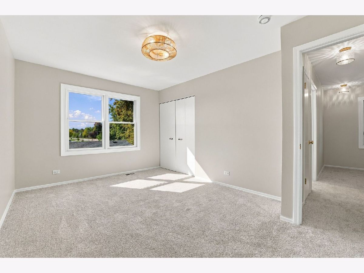
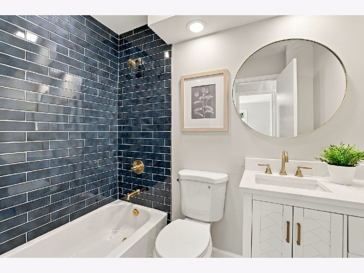
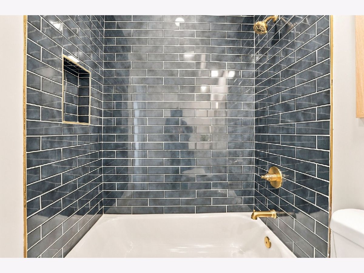
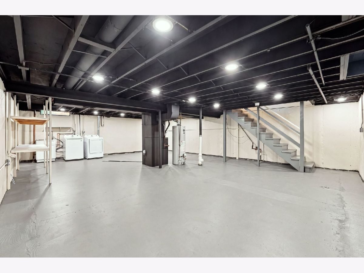
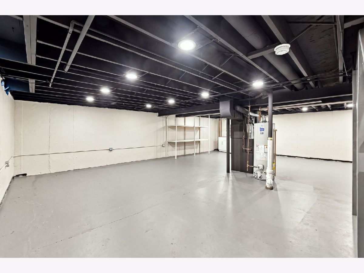
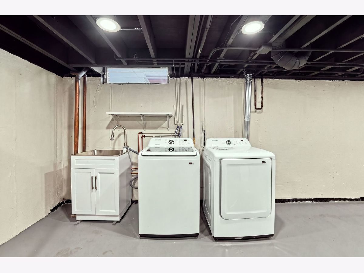
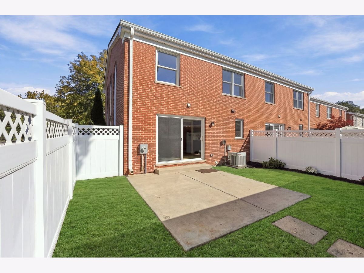
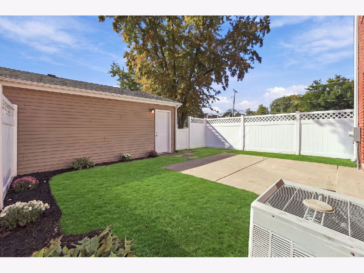
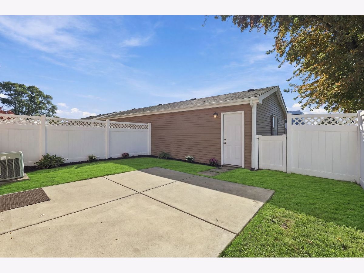
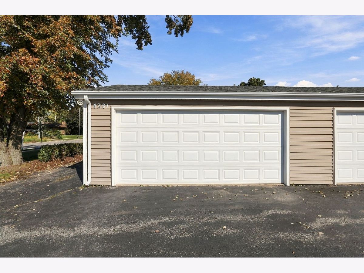
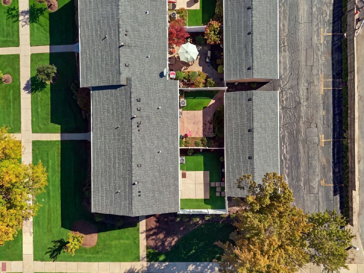
Multiple offers received, highest & best due by 5:00 p.m. Saturday, Oct 10th. Welcome to this rare 2-story end-unit, stylishly remodeled nestled in a residential setting that truly offers the feel of a single-family home with the convenience of townhome living! At one of the largest units within Longmeadow Town Villas, this 3-bedroom, 2 1/2-bath home showcases exceptional finishes throughout, offering an outstanding blend of style, comfort and functionality. The inviting main level features gorgeous, refinished hardwood floors flowing through the living area, separate dining room and beautifully appointed kitchen complete with new cabinetry, quartz countertops, stainless steel appliances, tiled backsplash, fixtures and recessed lighting, plus an additional dining or flex space. Take your living outdoors just beyond the convenient sliding doors to your very own private backyard and large patio fully enclosed with a 6-foot vinyl fence. Rounding out the main level, is a show stopping convenient half bath adding an extra touch of elegance sure to impress your guests. Upstairs, you'll find three generously sized bedrooms with brand-new carpeting, including a spacious primary suite with a walk-in closet and private bath that continues the home's stylish finishes with a walk-in shower featuring sleek glass doors, a gorgeous quartz-topped vanity and attractive tile finishes and fixtures. The second and third bedrooms share an equally beautiful, updated hall bath, complete with a tub/shower combination, quartz-topped vanity and coordinating tile finishes and fixtures. Need more space? Head down to the basement providing the opportunity to create additional living space, offering a great start with an industrial style ceiling finish, fresh paint and abundant storage along with a laundry area complete with a new washer/dryer package and a laundry sink. The detached 2-car garage with alley access allows for convenient parking and an additional parking apron just to the side of the garage. You can't beat this location within Downers North High School, walkable to Whitlock Park and shops or just a quick drive to downtown Downers Grove and major thoroughfares. With its stunning remodel, spacious end-unit location, private backyard, detached 2 car garage and low assessments, this exceptional townhome is exactly the one you've been waiting for! Live here and make it a wonderful life!
Property Specifics
| Condos/Townhomes | |
| 2 | |
| — | |
| 1971 | |
| 2026 | |
| Unfinished, Full | |
| Brick | |
| — | |
| — | |
| No | |
| — |
| — | |
| Longmeadow | |
| 200 / Monthly | |
| Insurance, Exterior Maintenance, Lawn Care, Scavenger, Snow Removal | |
| Public | |
| Public Sewer | |
| Central Air | |
| Gas | |
| 12767377 | |
| 0904112002 |
Nearby Schools
| NAME: | DISTRICT: | DISTANCE: | |
|---|---|---|---|
|
Grade School
Highland Elementary School |
58 | — | |
|
Middle School
Herrick Middle School |
58 | Not in DB | |
|
High School
Downers Grove North High School |
99 | Not in DB | |
Room Specifics
Total Bedrooms: 3
Bedrooms Above Ground: 3
Bedrooms Below Ground: 0
Dimensions: 12X15
Floor Type: Carpet
Dimensions: 10X15
Floor Type: Carpet
Dimensions: 10X12
Floor Type: Carpet
Full Bathrooms: 3
Bathroom Amenities: —
Bathroom in Basement: 0
Dimensions: 9X11
Floor Type: Hardwood
Dimensions: 8X12
Floor Type: Hardwood
Features: Eating Area-Table Space, SolidSurfaceCounter, Updated Kitchen
Dimensions: 13X23
Floor Type: Hardwood
Dimensions: 23X30
Floor Type: Other
Rooms: Foyer, Breakfast Room
Name: Foyer
Dimensions: 6X6
Floor Type: Hardwood
Name: Breakfast Room
Dimensions: 11X12
Floor Type: Hardwood
Other Specifics
| 2 | |
| Concrete Perimeter | |
| Off Alley, Garage Door Opener, Garage Owned, Detached, Garage | |
| Washer Hookup, Gas Dryer Hookup, In Unit | |
| Hardwood, Carpet | |
| Patio | |
| Fenced | |
| Lighting | |
| Corner Lot, Mature Trees | |
| 2208 | |
| — | |
| Full | |
| Walk-In Closet(s), Separate Dining Room, Quartz Counters | |
| Range, Microwave, Dishwasher, Refrigerator, Washer, Dryer, Gas Oven | |
| Not in DB | |
| Sidewalks, Street Lights | |
| — | |
| — |
Contact Agent
Nearby Similar Homes
Nearby Sold Comparables



Contact Agent
Listing Provided By
Platinum Partners Realtors
