

421 Caldwell Avenue, Chicago Heights, Illinois 60411
Subdivision > Olympia Terrace
Sorry, we are updating photos, please update this page in 15 minutes
$133,000
|
Sold
|
|
| Status: | Closed |
| Sqft: | 1,054 |
| Cost/Sqft: | $128 |
| Beds: | 3 |
| Baths: | 2 |
| Year Built: | 1961 |
| Property Taxes: | $4,120 |
| Days On Market: | 5187 |
| Lot Size: | 0,00 |
Description
Show Stopper!Stunning home in impeccable condition!Kitch w/cust hickory cab,granite counters,SS Appl.Miles of HW flrs thru liv/bedrms.Full Fin bmnt trimmed in pine, gamerm,frplc, new bath.Nwr windows,c-air,insulated walls&attic.Concrete dbl drive,lansdcp yard,deck &stamped concrete patio.Expanded heated 4 car gar. w/8 ft liftmaster door & screen.BUYERS CAN QUALIFY FOR IHDA $10,000 DOWN PAYMENT ASSISTANCE. A must see!
Property Specifics
| Single Family | |
| — | |
| Bungalow | |
| 1961 | |
| Full | |
| Vinyl Siding, Brick | |
| Asphalt | |
| BUNGALOW | |
| No | |
| — |
| Cook | |
| Olympia Terrace | |
| 0 / Not Applicable | |
| None | |
| Lake Michigan | |
| Public Sewer | |
| Central Air | |
| Natural Gas, Forced Air | |
| 08147604 | |
| 32171240090000 |
Nearby Schools
| NAME: | DISTRICT: | DISTANCE: | |
|---|---|---|---|
|
Grade School
Greenbriar Elementary School |
170 | — | |
|
Middle School
Greenbriar Elementary School |
170 | Not in DB | |
|
High School
Bloom High School |
206 | Not in DB | |
Property History
| DATE: | EVENT: | PRICE: | SOURCE: |
|---|---|---|---|
| 19 Jun, 2013 | Sold | $133,000 | MRED MLS |
| 12 Jun, 2013 | Under contract | $134,900 | MRED MLS |
| 27 Aug, 2012 | Listed for sale | $134,900 | MRED MLS |
Sorry, we are updating photos, please update this page in 15 minutes
Room Specifics
All Bedroom Info:
Total Bedrooms: 3
Bedrooms Above Ground: 3
Bedrooms Below Ground: 0
Total Bedrooms: 3
Bedrooms Above Ground: 3
Bedrooms Below Ground: 0
Second Bedroom Info:
Dimensions: —
Location: —Dimensions: —
Floor Type: Hardwood
Third Bedroom Info:
Dimensions: —
Location: —Dimensions: —
Floor Type: Hardwood
Bathroom Info:
Full Bathrooms: 2
Partial Bathrooms: 0Full Bathrooms: 2
Bathroom Amenities: —
Bathroom in Basement: 1
Kitchen Info:
Dimensions: —
Location: —Dimensions: —
Floor Type: Hardwood
Features: Eating Area-Table Space, Island, Pantry-Closet
Laundry Room Info:
Dimensions: —
Location: —Dimensions: —
Floor Type: Other
Living Room Info:
Dimensions: —
Location: —Dimensions: —
Floor Type: Hardwood
Family Room Info:
Dimensions: —
Location: —Dimensions: —
Floor Type: Carpet
Additional Rooms Info:
Rooms: Game Room, Storage
Basement: FullRooms: Game Room, Storage
Other Specifics
| 4 | |
| Concrete Perimeter | |
| Garage | |
| — | |
| — | |
| — | |
| Deck, Porch, Stamped Concrete Patio, Storms/Screens | |
| Fenced Yard | |
| 60X120 | |
| — | |
| None | |
| Hardwood Floors, First Floor Bedroom, First Floor Full Bath | |
| Range, Microwave, Dishwasher, Refrigerator, Stainless Steel Appliance(s) | |
| Not in DB | |
| Sidewalks, Street Lights, Street Paved | |
| — | |
| Electric |
Tax History
| Year | Property Taxes |
|---|---|
| 2013 | $4,120 |
Contact Agent
Nearby Similar Homes
261 Mayfair Place, Chicago Heights, Illinois 60411
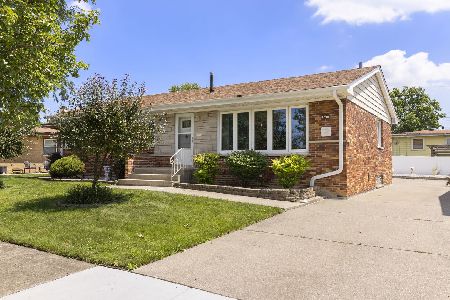
For Sale
$239,900
4 beds / 1.1 baths / 1,363 ft2
Single Family / Built: 1959
122
172 Strieff Avenue, Chicago Heights, Illinois 60411
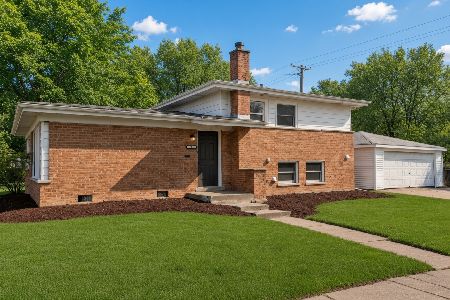
For Sale
$273,000
3 beds / 2.0 baths / 1,750 ft2
Single Family / Built: 1957
19
316 Arquilla Drive, Chicago Heights, Illinois 60411
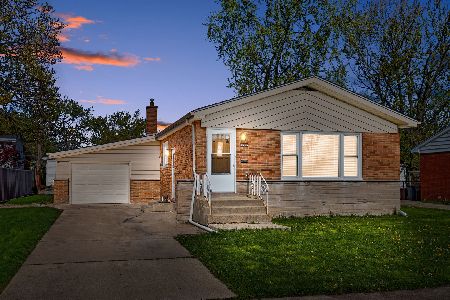
For Sale
$215,000
3 beds / 1.0 baths / 1,238 ft2
Single Family / Built: 1958
37
151 Amy Street, Chicago Heights, Illinois 60411
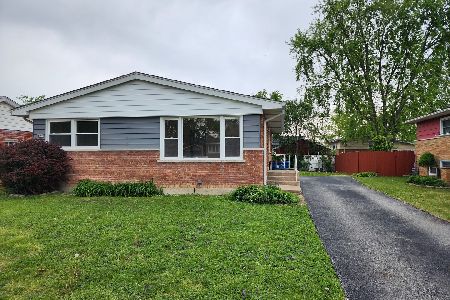
For Sale
$189,900
3 beds / 1.0 baths / 1,065 ft2
Single Family / Built: 1959
185
81 Arquilla Drive, Chicago Heights, Illinois 60411
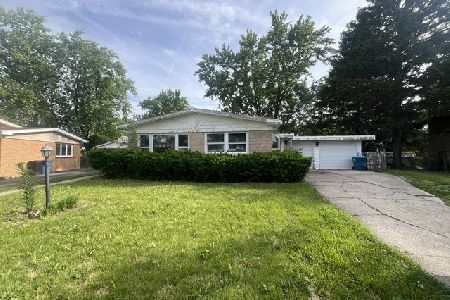
Foreclosure
$134,900
3 beds / 2.0 baths / 1,152 ft2
Single Family / Built: 1959
166
174 Linden Lane, Chicago Heights, Illinois 60411
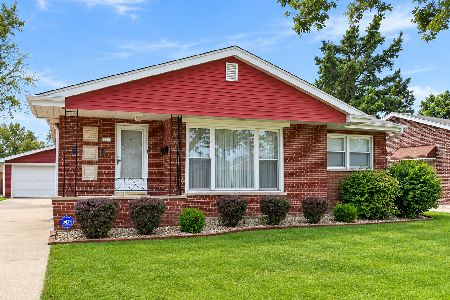
For Sale
$224,900
3 beds / 2.0 baths / 1,249 ft2
Single Family / Built: 1956
38
Nearby Sold Comparables
411 Caldwell Avenue, Chicago Heights, Illinois 60411

Sold
$54,500
3 beds / 2.0 baths / 1,152 ft2
Single Family / Built: 1964
5137
435 Caldwell Avenue, Chicago Heights, Illinois 60411
Sold
$164,900
3 beds / 2.0 baths / 1,600 ft2
Single Family / Built: 1961
2786
405 Caldwell Avenue, Chicago Heights, Illinois 60411

Sold
$189,900
3 beds / 2.0 baths / 1,848 ft2
Single Family / Built: 1958
1557
106 Kingston Place, Chicago Heights, Illinois 60411
Sold
$75,000
3 beds / 1.1 baths / 1,148 ft2
Single Family / Built: 1958
2519
106 Kingston Place, Chicago Heights, Illinois 60411

Sold
$185,000
3 beds / 1.1 baths / 1,148 ft2
Single Family / Built: 1958
2026
Contact Agent
Listing Provided By
Real People Realty, Inc.
