

421 May Street, Bensenville, Illinois 60106


$220,000
|
Sold
|
|
| Status: | Closed |
| Sqft: | 900 |
| Cost/Sqft: | $250 |
| Beds: | 3 |
| Baths: | 1 |
| Year Built: | 1954 |
| Property Taxes: | $4,164 |
| Days On Market: | 2256 |
| Lot Size: | 0,20 |
Description
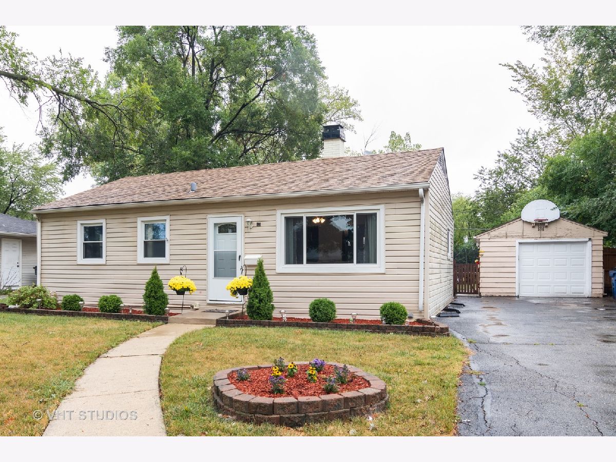
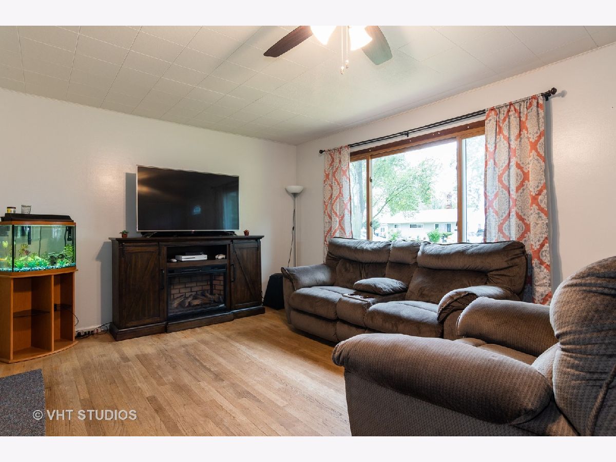
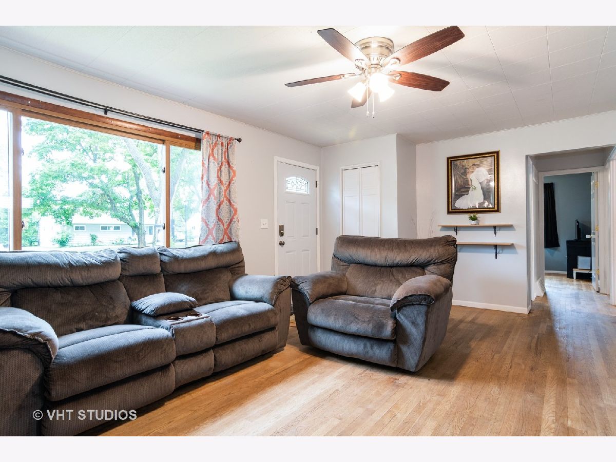
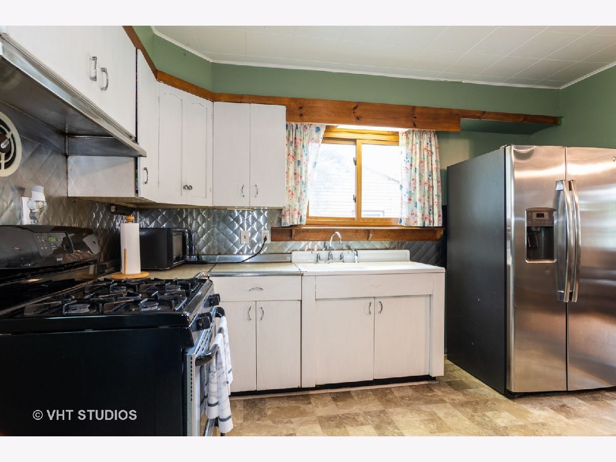
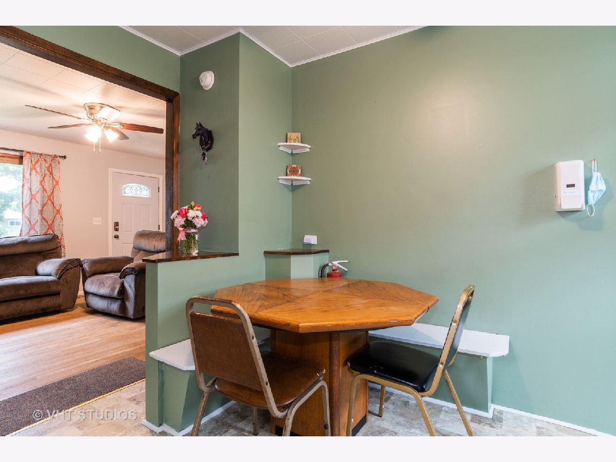
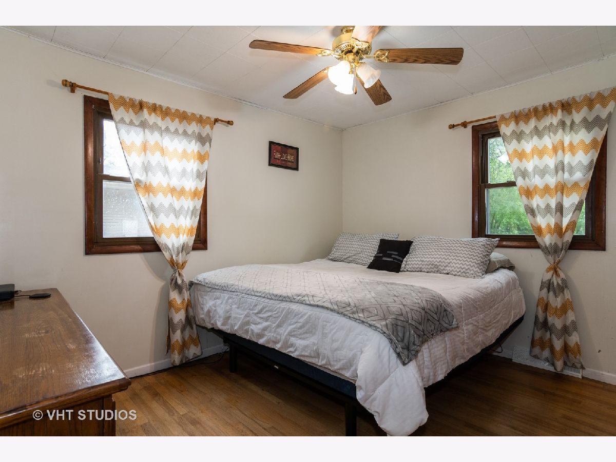
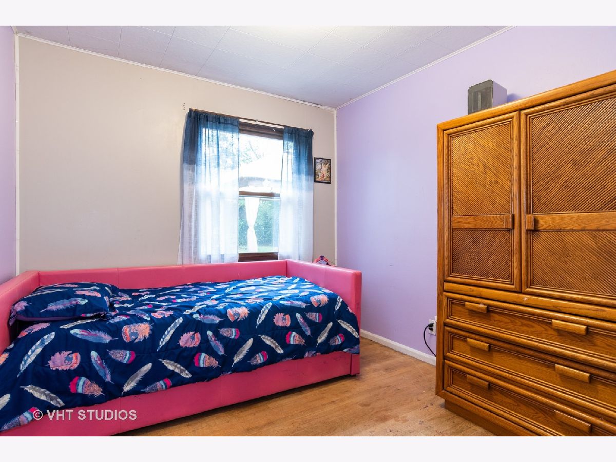
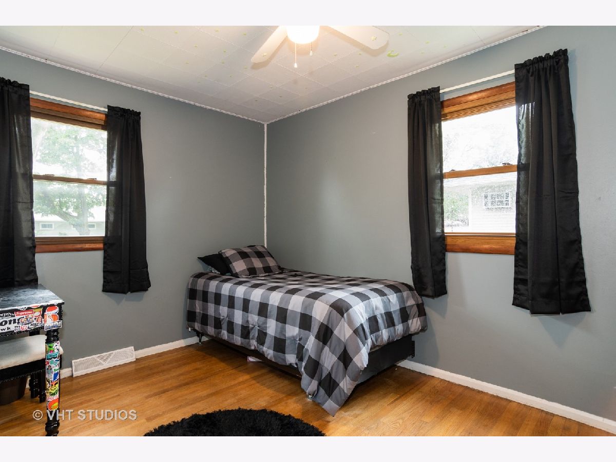
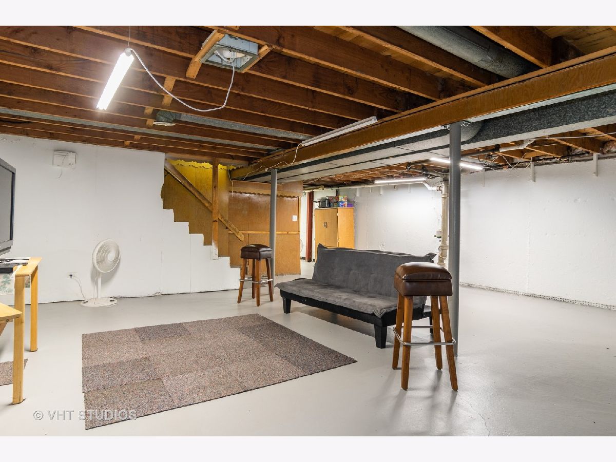
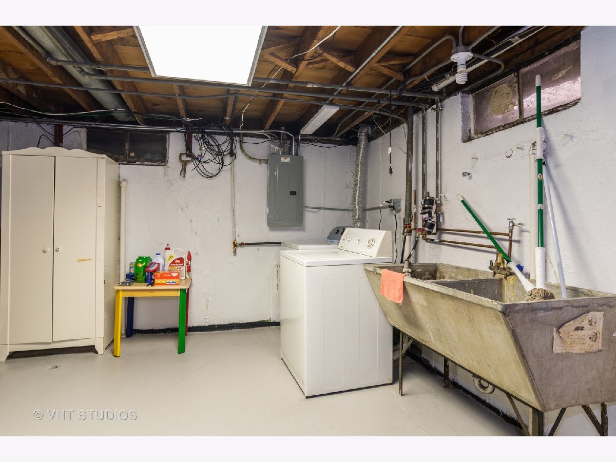
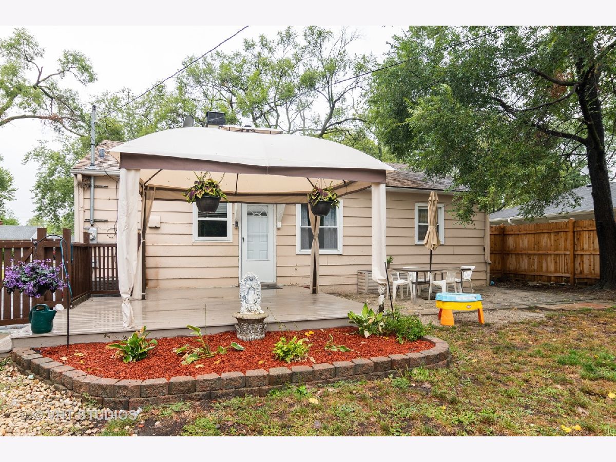
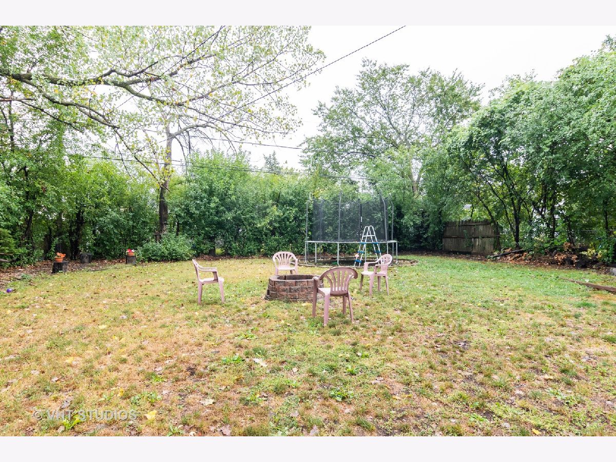
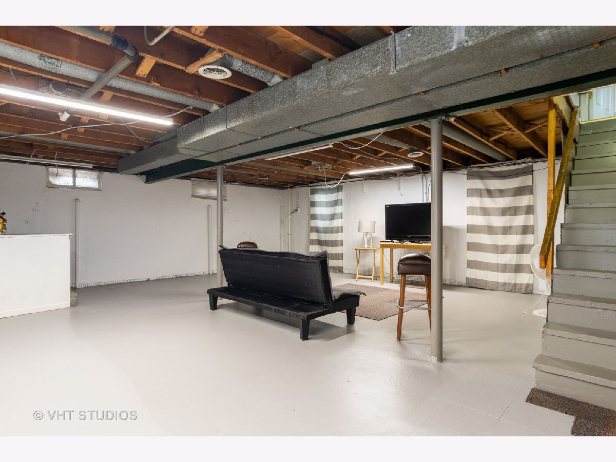
Adorable, Affordable, Great neighborhood and Amazing location!! Home features real hardwood floors. One level living. Freshly painted throughout. Large and spacious basement which can be used "as is", or put your very own finishing touches. New drain tile installed so you don't have to worry. Washer and dryer included. All Appliances stay. Close proximity to Tioga Elementary, Blackhawk Middle School and a short drive to Fenton! Great school district! Easy access to shopping and restaurants. Downtown Bensenville, with its theatre, restaurants, and entertainment, is all within easy reach. Want to leave town? No problem! Easy access to Metra, highway, and O'Hare airport. Homeowners have made many improvements to get you started. New front door, New back door, Fresh Paint in home, Fresh Paint on deck. Speaking of Deck...The deck is cozy and warm, and a nice fire pit to boot! Big BackYard is private and fenced. Get ready, you are going to want a puppy. Newer bushes in the front yard with fresh mulch. Short stroll to Redmond Park. Very minor finishing touches to make it your own. Come see it today and get ready to call it home. ;-)
Property Specifics
| Single Family | |
| — | |
| Ranch | |
| 1954 | |
| Full | |
| Frame | |
| Asphalt | |
| — | |
| No | |
| 0.2 |
| Du Page | |
| — | |
| 0 / Not Applicable | |
| None | |
| Lake Michigan | |
| Public Sewer | |
| Central Air | |
| Natural Gas, Forced Air | |
| 10853828 | |
| 0324105004 |
Nearby Schools
| NAME: | DISTRICT: | DISTANCE: | |
|---|---|---|---|
|
Grade School
Tioga Elementary School |
2 | — | |
|
Middle School
Blackhawk Middle School |
2 | Not in DB | |
|
High School
Fenton High School |
100 | Not in DB | |
Property History
| DATE: | EVENT: | PRICE: | SOURCE: |
|---|---|---|---|
| 29 Jun, 2016 | Sold | $179,900 | MRED MLS |
| 22 Apr, 2016 | Under contract | $179,900 | MRED MLS |
| 19 Apr, 2016 | Listed for sale | $179,900 | MRED MLS |
| 28 Oct, 2020 | Sold | $220,000 | MRED MLS |
| 19 Sep, 2020 | Under contract | $225,000 | MRED MLS |
| 11 Sep, 2020 | Listed for sale | $225,000 | MRED MLS |
Room Specifics
Total Bedrooms: 3
Bedrooms Above Ground: 3
Bedrooms Below Ground: 0
Dimensions: —
Floor Type: Hardwood
Dimensions: —
Floor Type: Hardwood
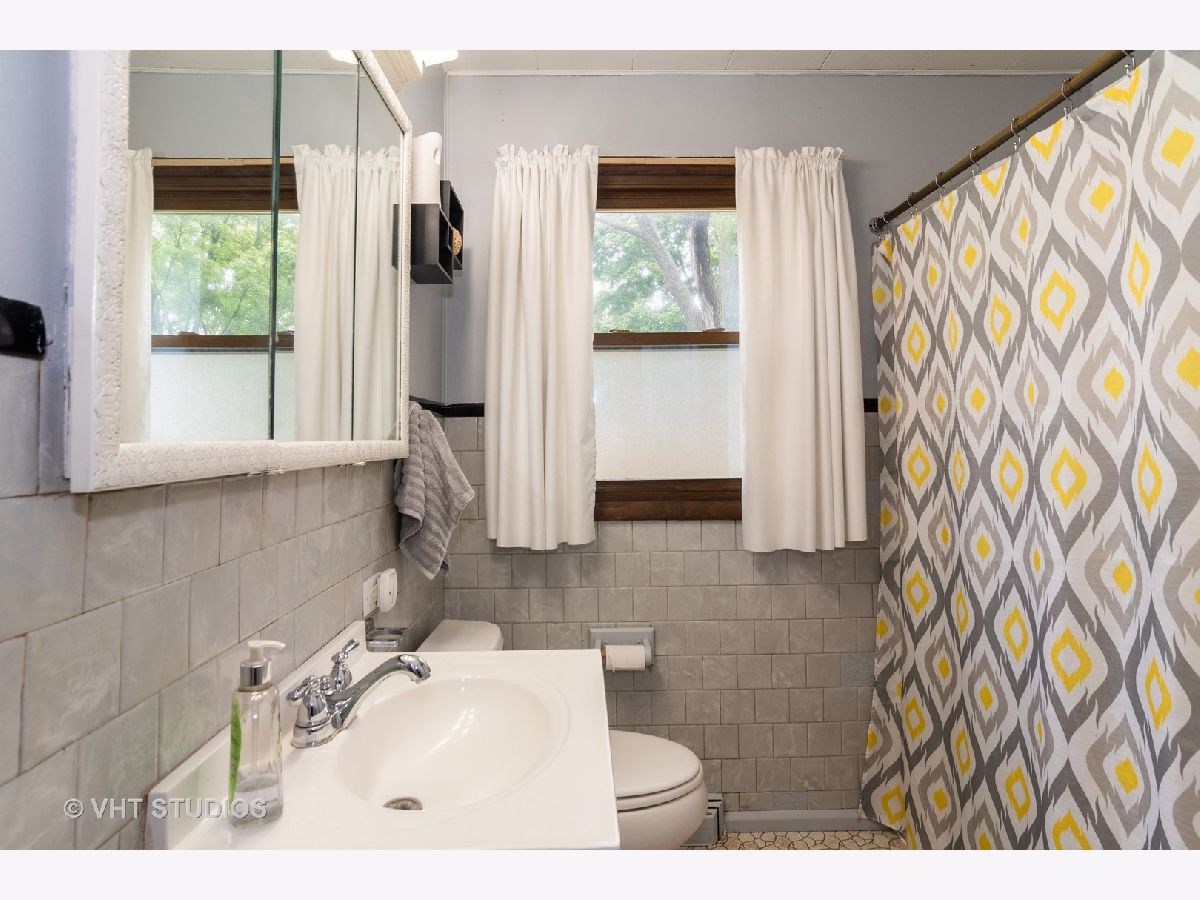
Full Bathrooms: 1
Bathroom Amenities: —
Bathroom in Basement: 0
Dimensions: —
Floor Type: Vinyl
Features: Eating Area-Table Space
Dimensions: —
Floor Type: Hardwood
Rooms: No additional rooms
Other Specifics
| 1 | |
| Concrete Perimeter | |
| Garage | |
| — | |
| — | |
| — | |
| Deck | |
| — | |
| 60X130 | |
| Unfinished | |
| None | |
| Hardwood Floors | |
| Range, Refrigerator | |
| Not in DB | |
| Sidewalks, Street Lights, Street Paved | |
| — | |
| — |
Tax History
| Year | Property Taxes |
|---|---|
| 2016 | $3,746 |
| 2020 | $4,164 |
Contact Agent
Nearby Similar Homes
Nearby Sold Comparables

Contact Agent
Listing Provided By
Baird & Warner
