

4211 Ridgeland Lane, Northbrook, Illinois 60062


$900,000
|
Sold
|
|
| Status: | Closed |
| Sqft: | 3,358 |
| Cost/Sqft: | $238 |
| Beds: | 5 |
| Baths: | 4 |
| Year Built: | 1982 |
| Property Taxes: | $15,550 |
| Days On Market: | 139 |
| Lot Size: | 0,00 |
Description
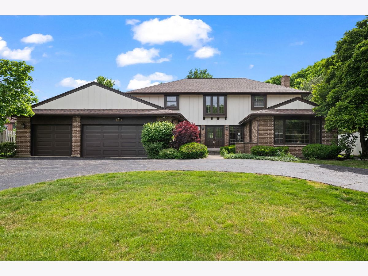
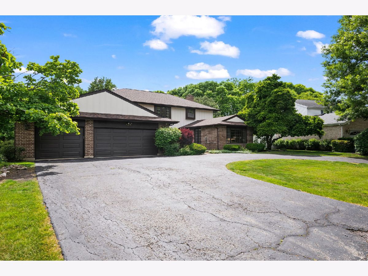
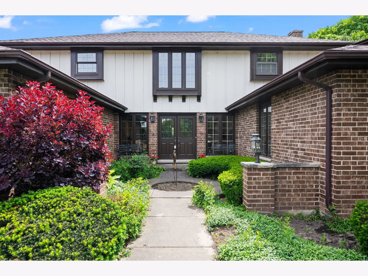
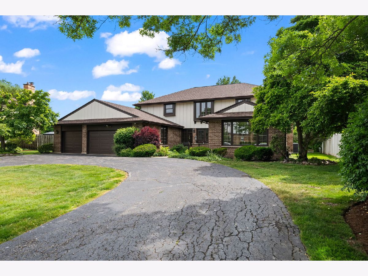
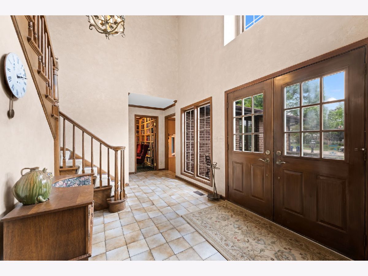
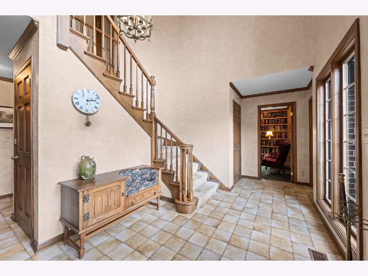
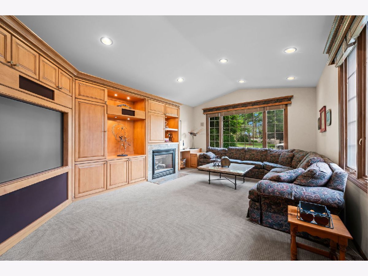
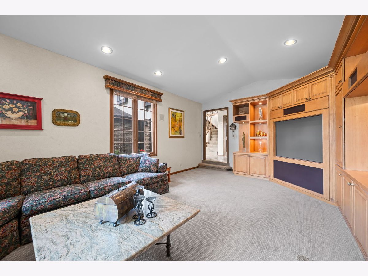
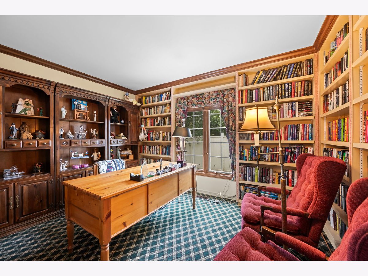
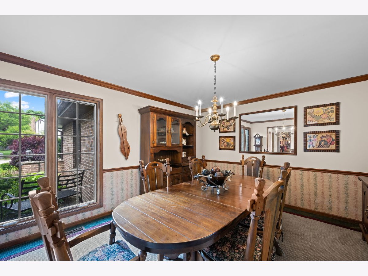
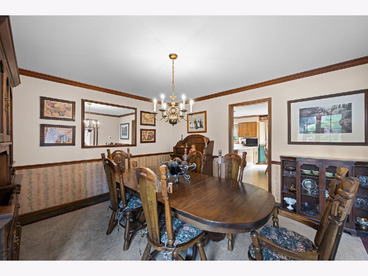
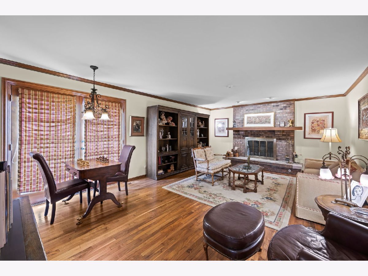
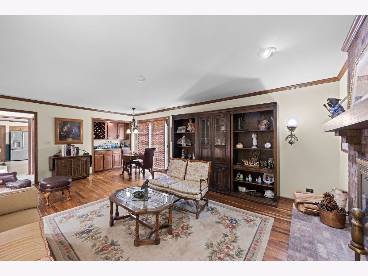
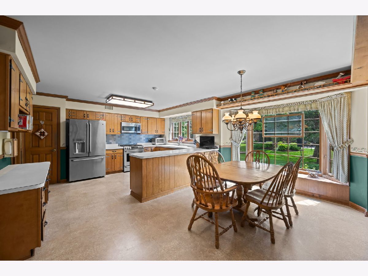
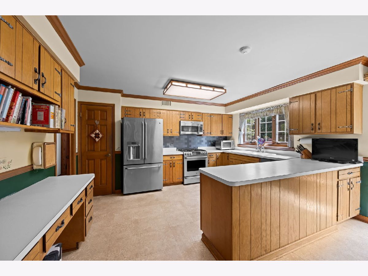
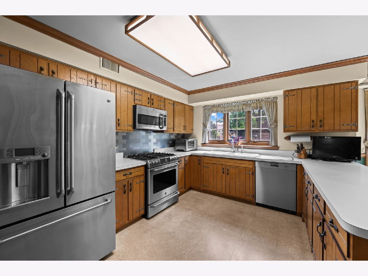
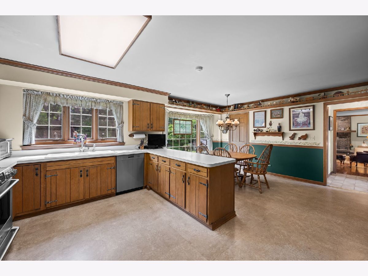
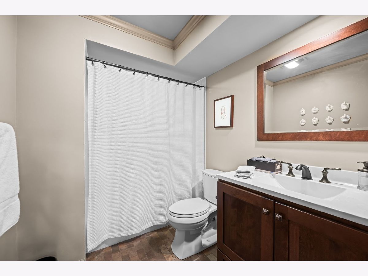
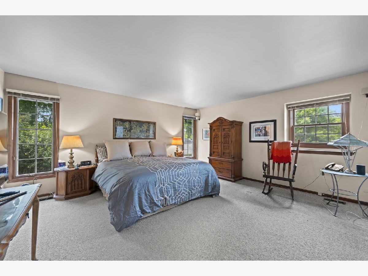
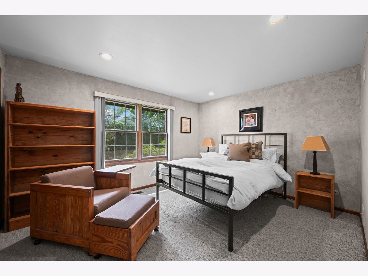
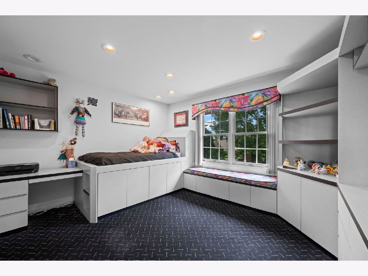
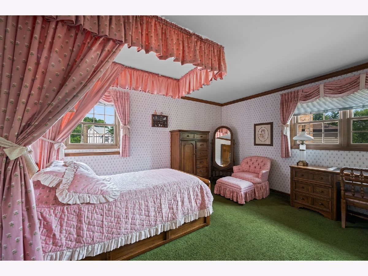
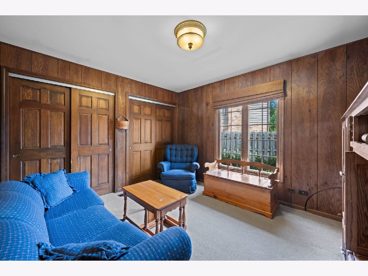
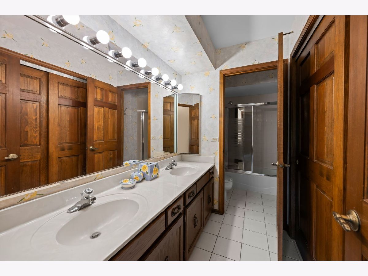
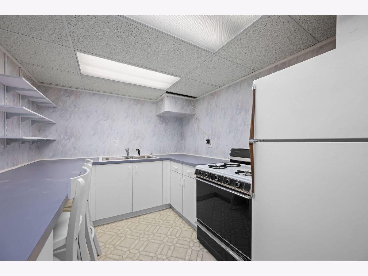
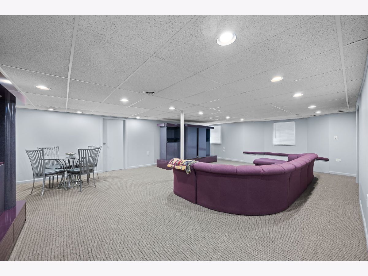
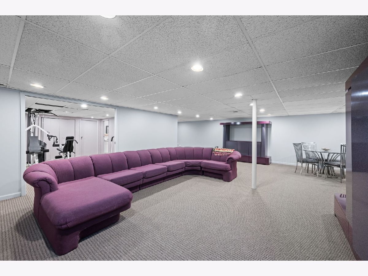
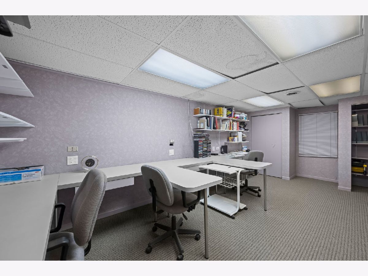
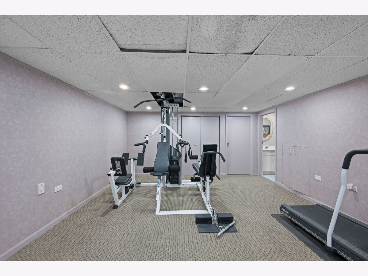
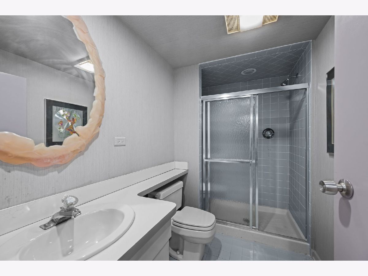
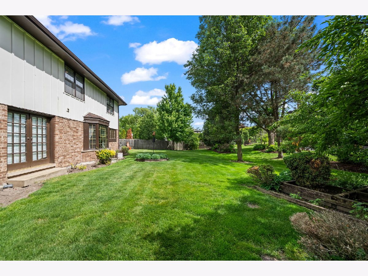
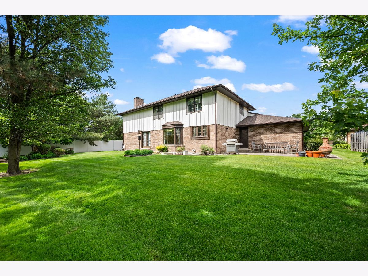
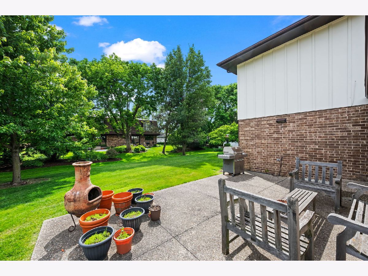
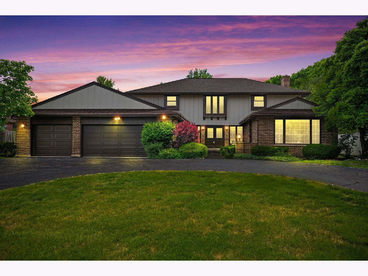
Welcome to this AMAZING home in a beautiful neighborhood in Northbrook. This 5 bedroom home, with a first floor study, first floor bedroom, full bath and enormous sized rooms is perfect for a growing family. Upon entering the open foyer, you will find a cozy family room with custom built-in cabinets housing the fireplace, TV and lots of storage. The formal dining room enters right into the enormous kitchen with its own separate eating area. The living room has been upgraded to French Doors leading to the outside. Upstairs you will find a primary suite and 3 other nicely sized bedrooms. Bedroom 3 offers a fabulous built-in bed and desk combination. The basement is MASSIVE, with an enormous rec-room, a separate work out room and another huge room for arts and crafts. But wait.....there's more! A kitchen is in the back and, of course we have a full bath in the basement! The 3 car garage is a dream for anyone who needs more space and the backyard is private and gorgeous. Get ready to make this your home!
Property Specifics
| Single Family | |
| — | |
| — | |
| 1982 | |
| — | |
| — | |
| No | |
| — |
| Cook | |
| Wood Oaks Glen | |
| — / Not Applicable | |
| — | |
| — | |
| — | |
| 12652572 | |
| 04073080230000 |
Nearby Schools
| NAME: | DISTRICT: | DISTANCE: | |
|---|---|---|---|
|
Grade School
Hickory Point Elementary School |
27 | — | |
|
Middle School
Wood Oaks Junior High School |
27 | Not in DB | |
|
High School
Glenbrook North High School |
225 | Not in DB | |
Property History
| DATE: | EVENT: | PRICE: | SOURCE: |
|---|---|---|---|
| 17 Jul, 2026 | Sold | $900,000 | MRED MLS |
| 12 Jun, 2026 | Under contract | $799,900 | MRED MLS |
| 3 Jun, 2026 | Listed for sale | $799,900 | MRED MLS |
Room Specifics
Total Bedrooms: 5
Bedrooms Above Ground: 5
Bedrooms Below Ground: 0
Dimensions: —
Floor Type: —
Dimensions: —
Floor Type: —
Dimensions: —
Floor Type: —
Dimensions: —
Floor Type: —
Full Bathrooms: 4
Bathroom Amenities: —
Bathroom in Basement: 1
Rooms: —
Basement Description: —
Other Specifics
| 3 | |
| — | |
| — | |
| — | |
| — | |
| 149.5 X 80.9 X 126 X 114.5 | |
| — | |
| — | |
| — | |
| — | |
| Not in DB | |
| — | |
| — | |
| — | |
| — |
Tax History
| Year | Property Taxes |
|---|---|
| 2026 | $15,550 |
Contact Agent
Contact Agent
Listing Provided By
@properties Christie's International Real Estate
