

4214 Dobbins Street, Plano, Illinois 60545


$250,000
|
Sold
|
|
| Status: | Closed |
| Sqft: | 1,644 |
| Cost/Sqft: | $152 |
| Beds: | 3 |
| Baths: | 4 |
| Year Built: | 2005 |
| Property Taxes: | $7,828 |
| Days On Market: | 1882 |
| Lot Size: | 0,21 |
Description
Welcome to 4214 Dobbins St.! 4-bedroom, 3.1 bath home with country club amenities! Neighborhood features two pools and tennis courts! Modern open floor plan with upgraded fireplace and timber mantle, newer vinyl flooring on main level. Previous seller has just replaced the air conditioning and water heater a bit over a year ago! Finished basement adds extra family room & bedroom for more living space! Entertain out on your deck in your fully fenced backyard.
Property Specifics
| Single Family | |
| — | |
| — | |
| 2005 | |
| Partial | |
| Vinyl Siding | |
| Asphalt | |
| — | |
| No | |
| 0.21 |
| Kendall | |
| — | |
| 36 / Monthly | |
| Clubhouse, Pool | |
| Public | |
| Public Sewer | |
| Central Air | |
| Natural Gas, Forced Air | |
| 11220139 | |
| 0125251012 |
Property History
| DATE: | EVENT: | PRICE: | SOURCE: |
|---|---|---|---|
| 18 Feb, 2015 | Sold | $173,000 | MRED MLS |
| 5 Jan, 2015 | Under contract | $174,900 | MRED MLS |
| 16 Dec, 2014 | Listed for sale | $174,900 | MRED MLS |
| 7 Feb, 2020 | Sold | $175,000 | MRED MLS |
| 22 Jan, 2020 | Under contract | $184,900 | MRED MLS |
| — | Last price change | $194,000 | MRED MLS |
| 12 May, 2019 | Listed for sale | $199,000 | MRED MLS |
| 15 Nov, 2021 | Sold | $250,000 | MRED MLS |
| 18 Sep, 2021 | Under contract | $250,000 | MRED MLS |
| 15 Sep, 2021 | Listed for sale | $250,000 | MRED MLS |


Room Specifics
All Bedroom Info:
Total Bedrooms: 4
Bedrooms Above Ground: 3
Bedrooms Below Ground: 1
Total Bedrooms: 4
Bedrooms Above Ground: 3
Bedrooms Below Ground: 1
Second Bedroom Info:
Dimensions: —
Location: —Dimensions: —
Floor Type: Carpet
Third Bedroom Info:
Dimensions: —
Location: —Dimensions: —
Floor Type: Carpet
Fourth Bedroom Info:
Dimensions: —
Location: —Dimensions: —
Floor Type: Carpet
Bathroom Info:
Full Bathrooms: 4
Partial Bathrooms: 1Full Bathrooms: 4
Bathroom Amenities: —
Bathroom in Basement: 1
Dining Room Info:
Dimensions: —
Location: —Dimensions: —
Floor Type: Vinyl
Kitchen Info:
Dimensions: —
Location: —Dimensions: —
Floor Type: Vinyl
Features: Eating Area-Table Space, Pantry-Closet
Laundry Room Info:
Dimensions: —
Location: —Dimensions: —
Floor Type: Vinyl
Living Room Info:
Dimensions: —
Location: —Dimensions: —
Floor Type: Vinyl
Family Room Info:
Dimensions: —
Location: —Dimensions: —
Floor Type: Vinyl
Additional Rooms Info:
Rooms: Office, Recreation Room
Basement: PartialRooms: Office, Recreation Room
Other Specifics
| 2 | |
| Concrete Perimeter | |
| Garage | |
| — | |
| — | |
| — | |
| Deck, Patio, Hot Tub | |
| — | |
| 70 X 120 X 82 X 120 | |
| Unfinished | |
| Full | |
| In-Law Arrangement, First Floor Laundry | |
| Range, Microwave, Dishwasher, High End Refrigerator, Washer, Dryer, Disposal | |
| Not in DB | |
| Clubhouse, Park, Pool, Tennis Court(s), Lake, Sidewalks | |
| — | |
| Wood Burning, Gas Log, Gas Starter |
Tax History
| Year | Property Taxes |
|---|---|
| 2015 | $3,566 |
| 2020 | $7,438 |
| 2021 | $7,828 |
Contact Agent
Nearby Similar Homes
3901 Kristen Court, Plano, Illinois 60545
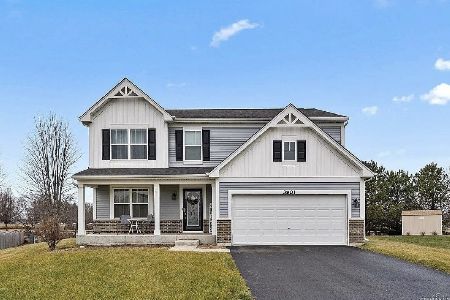
Short Sale
$375,000
4 beds / 2.1 baths / 2,500 ft2
Single Family / Built: 2019
46
Nearby Sold Comparables
4214 Dobbins Street, Plano, Illinois 60545

Sold
$174,900
3 beds / 3.1 baths / 0 ft2
Single Family / Built: 2005
4347
4214 Dobbins Street, Plano, Illinois 60545
Sold
$184,900
3 beds / 3.1 baths / 1,644 ft2
Single Family / Built: 2005
2739
4218 Dobbins Street, Plano, Illinois 60545
Sold
$99,000
2 beds / 1.0 baths / 1,116 ft2
Single Family / Built: 2005
4842
4218 Dobbins Street, Plano, Illinois 60545
Sold
$159,900
2 beds / 2.0 baths / 1,116 ft2
Single Family / Built: 2005
3633
4217 Foli Street, Plano, Illinois 60545
Sold
$160,000
2 beds / 1.0 baths / 1,045 ft2
Single Family / Built: 2005
2687
Contact Agent
Listing Provided By
Baird & Warner Fox Valley - Geneva
