

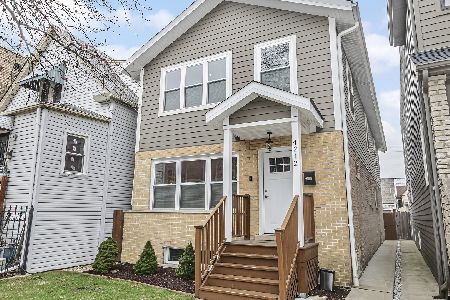
4216 Sacramento Avenue, Irving Park, Chicago, Illinois 60618
Sorry, we are updating photos, please update this page in 15 minutes
$785,000
|
Sold
|
|
| Status: | Closed |
| Sqft: | 4,200 |
| Cost/Sqft: | $202 |
| Beds: | 4 |
| Baths: | 4 |
| Year Built: | 2013 |
| Property Taxes: | $4,453 |
| Days On Market: | 4935 |
| Lot Size: | 0,07 |
Description
NEW CONSTRUCTION 4 bdrms, 3.1 baths, Stunning finishes throughout, Open Floor Plan, Bamboo Floors, 2 Fireplaces, Wet Bars, 2 Laundry Rooms, 2 High Effic zoned HVAC systems. Incredible Chef's Kitchen w/ Double Oven, Viking Appliances, Quartz, Brkfst Bar, Private Master Suite w/ Luxury Bath, Steam Shower & Whirlpool. Huge Roof Top Deck w/ Awesome Views. Beautifully Finished Lower Level
Property Specifics
| Single Family | |
| — | |
| — | |
| 2013 | |
| Full, English | |
| Stone, Concrete | |
| Rubber | |
| — | |
| No | |
| 0.07 |
| Cook | |
| — | |
| 0 / Not Applicable | |
| None | |
| Lake Michigan | |
| Public Sewer | |
| Central Air, Zoned | |
| Natural Gas, Forced Air, Sep Heating Systems - 2+, Zoned | |
| 08333767 | |
| 13133110310000 |
Property History
| DATE: | EVENT: | PRICE: | SOURCE: |
|---|---|---|---|
| 23 Jul, 2013 | Sold | $785,000 | MRED MLS |
| 22 May, 2013 | Under contract | $849,900 | MRED MLS |
| 4 May, 2013 | Listed for sale | $849,900 | MRED MLS |
| 16 Sep, 2016 | Sold | $790,000 | MRED MLS |
| 20 Jul, 2016 | Under contract | $799,900 | MRED MLS |
| 14 Jun, 2016 | Listed for sale | $799,900 | MRED MLS |
| 2 Jul, 2020 | Sold | $850,000 | MRED MLS |
| 18 Apr, 2020 | Under contract | $835,000 | MRED MLS |
| 16 Apr, 2020 | Listed for sale | $835,000 | MRED MLS |
Sorry, we are updating photos, please update this page in 15 minutes
Room Specifics
All Bedroom Info:
Total Bedrooms: 4
Bedrooms Above Ground: 4
Bedrooms Below Ground: 0
Total Bedrooms: 4
Bedrooms Above Ground: 4
Bedrooms Below Ground: 0
Second Bedroom Info:
Dimensions: —
Location: —Dimensions: —
Floor Type: Carpet
Third Bedroom Info:
Dimensions: —
Location: —Dimensions: —
Floor Type: Carpet
Fourth Bedroom Info:
Dimensions: —
Location: —Dimensions: —
Floor Type: Carpet
Bathroom Info:
Full Bathrooms: 4
Partial Bathrooms: 1Full Bathrooms: 4
Bathroom Amenities: Whirlpool, Separate Shower, Steam Shower, Double Sink, European Shower, Full Body Spray Shower
Bathroom in Basement: 1
Dining Room Info:
Dimensions: —
Location: —Dimensions: —
Floor Type: Hardwood
Kitchen Info:
Dimensions: —
Location: —Dimensions: —
Floor Type: Hardwood
Features: Eating Area-Breakfast Bar, Eating Area-Table Space, Island, Pantry-Walk-in
Laundry Room Info:
Dimensions: —
Location: —Dimensions: —
Floor Type: Ceramic Tile
Living Room Info:
Dimensions: —
Location: —Dimensions: —
Floor Type: Hardwood
Family Room Info:
Dimensions: —
Location: —Dimensions: —
Floor Type: Hardwood
Additional Rooms Info:
Rooms: Eating Area, Foyer, Office, Pantry, Recreation Room, Storage, Terrace, Walk In Closet
Basement: Full, EnglishRooms: Eating Area, Foyer, Office, Pantry, Recreation Room, Storage, Terrace, Walk In Closet
Other Specifics
| 2 | |
| Concrete Perimeter | |
| Garage | |
| — | |
| — | |
| — | |
| Deck, Porch, Roof Deck, Storms/Screens | |
| — | |
| 25 X 127 | |
| — | |
| Full | |
| Bar-Wet, Hardwood Floors, Second Floor Laundry | |
| Double Oven, Range, Microwave, Dishwasher, Refrigerator, High End Refrigerator, Bar Fridge, Stainless Steel Appliance(s), Wine Refrigerator | |
| Not in DB | |
| Sidewalks, Street Lights, Street Paved | |
| — | |
| Gas Log |
Tax History
| Year | Property Taxes |
|---|---|
| 2013 | $4,453 |
| 2016 | $11,882 |
| 2020 | $16,362 |
Contact Agent
Nearby Similar Homes
4235 Whipple Street, Chicago, Illinois 60618
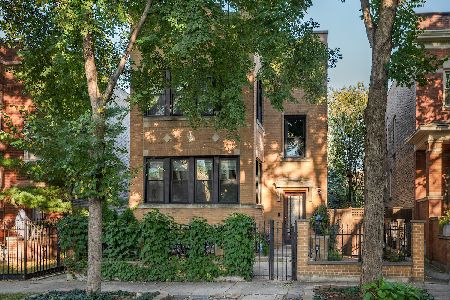
For Sale
$1,350,000
4 beds / 3.0 baths / 3,860 ft2
Single Family / Built: 1924
4
4104 Richmond Street, Chicago, Illinois 60618
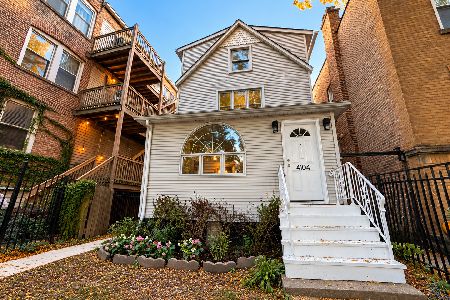
For Sale
$699,900
5 beds / 2.1 baths / 2,120 ft2
Single Family / Built: 1910
32
4020 Francisco Avenue, Chicago, Illinois 60618
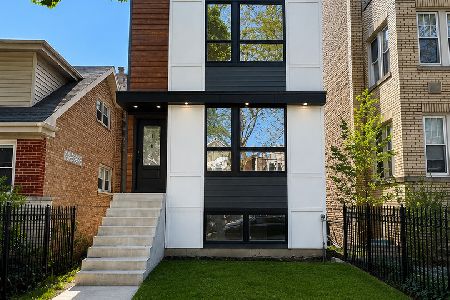
For Sale
$1,395,000
3 beds / 3.1 baths / 4,000 ft2
Single Family / Built: 2026
179
4445 Whipple Street, Chicago, Illinois 60625
For Sale
$300,000
3 beds / 1.1 baths / 2,200 ft2
Single Family / Built: 1914
44
4024 California Avenue, Chicago, Illinois 60618
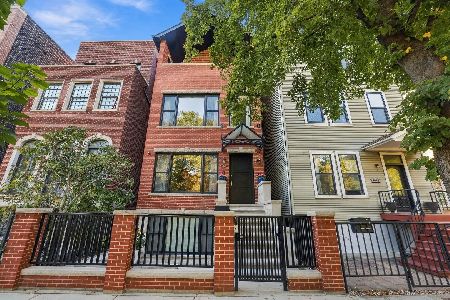
For Sale
$1,399,900
5 beds / 3.1 baths / 4,500 ft2
Single Family / Built: 2014
29
3923 Mozart Street, Chicago, Illinois 60618
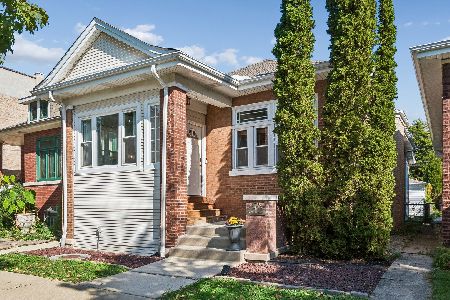
For Sale
$625,000
2 beds / 2.0 baths / 2,200 ft2
Single Family / Built: 1915
16
Nearby Sold Comparables
4216 Sacramento Avenue, Chicago, Illinois 60618

Sold
$799,900
4 beds / 3.1 baths / 4,200 ft2
Single Family / Built: 2013
3798
4216 Sacramento Avenue, Chicago, Illinois 60618
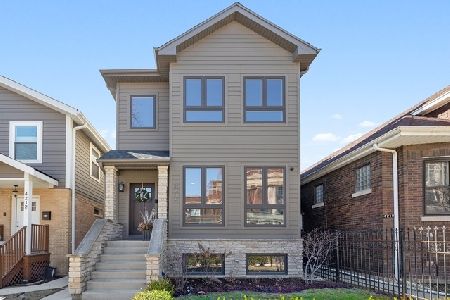
Sold
$835,000
4 beds / 3.1 baths / 4,200 ft2
Single Family / Built: 2013
2396
4218 Sacramento Avenue, Chicago, Illinois 60618
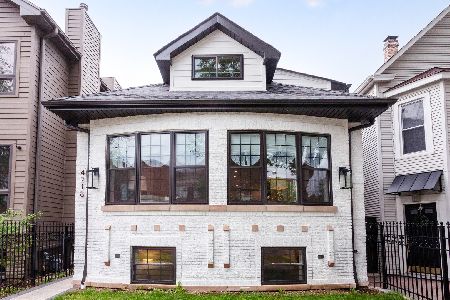
Sold
$919,000
3 beds / 3.2 baths / 3,300 ft2
Single Family / Built: 1927
1578
4212 Sacramento Avenue, Chicago, Illinois 60618
Sold
$245,000
3 beds / 1.1 baths / 1,140 ft2
Single Family / Built: 1967
4175
4212 Sacramento Avenue, Chicago, Illinois 60618
Sold
$699,900
5 beds / 3.1 baths / 0 ft2
Single Family / Built: —
3907
4212 Sacramento Avenue, Chicago, Illinois 60618
Sold
$800,000
5 beds / 3.1 baths / 3,426 ft2
Single Family / Built: —
1608
Contact Agent
Listing Provided By
Citywide Realty LLC
